Multiple Offers - Deadline: Sunday 3/16 at 5:00 pm. Nestled on a quiet cul-de-sac in the highly sought-after Broadlands community, this stunning 5-bedroom, 4.5-bath home offers over 5,000+ square feet of beautifully updated living space. The elegant portico porch enhances its captivating curb appeal, leading into a thoughtfully designed interior with modern finishes including wood floors throughout the main level, stairs, upstairs hallway, and primary bedroom. The main level features a spacious first-floor office, a gorgeous, upgraded kitchen with new quartz countertops (2024), French door refrigerator w/two freezer drawers (2023), and a newer stove/oven (2022). You’ll love the elegant two-story family room with gas fireplace that seamlessly connects to the kitchen and bright, airy sunroom. Upstairs, you’ll find four generously sized bedrooms and three full baths and custom closets. The luxurious primary suite has an updated bathroom w/walk-in shower, soaking tub and heated floors! You won’t believe the fully remodeled lower level (2023)! It’s perfect as an in-law or au pair suite, boasting a complete second kitchen with all-new appliances—including a refrigerator, stove/oven, dishwasher, microwave, and a separate ice maker—plus a beautiful full bath, luxury vinyl plank flooring, and a private living area and 5th bedroom! PLUS, there’s a cool theater room --the chairs, projector, screen & stand CONVEY! The outdoor space is lovely with a Trex deck, flagstone patio, and a fully fenced yard (new fence in 2024) backing to trees and common areas, offering both privacy and a perfect setting for entertaining. Additional highlights include a rare laundry chute from the primary bedroom closet to the updated first-floor laundry room, roof replaced in 2016, a 73-gallon hot water heater (2023), and designer paint and trim throughout. Award-winning schools: Briar Woods HS / Eagle Ridge MS / Hillside ES. Incredible Broadlands Amenities & LOW HOA - only $111/month! WOW! Miles of walking/biking trails, 3 pools, multiple sport courts, community events, nature center, concerts and lots of tot lots! Close to all major commuter routes, schools, dining, medical buildings, INOVA Loudoun Hospital, Dulles Airport, Dulles Greenway, Rt. 28 and Rt. 7. Only 2 miles to Silver Line Metro. This home seamlessly blends elegance, functionality, and modern updates—don’t miss the opportunity to make it yours!
Sold for $1,315,000
$1,315,000
21492 Hearthstone Ct, Ashburn, VA 20148
5beds
5,142sqft
Single Family Residence
Built in 1997
8,712 Square Feet Lot
$1,347,400 Zestimate®
$256/sqft
$4,963 Estimated rent
Home value
$1,347,400
$1.28M - $1.41M
$4,963/mo
Zestimate® history
Owner options
List your home for rent
$4,963/mo
Rent Zestimate®
Find your next renter with Zillow Rental Manager. Plus, with online applications, you can quickly screen prospective tenants – for free.
$4,963/mo
Rent Zestimate®
Refinance and save
$8,101/mo
Est. payment
Refinancing to a lower rate could help reduce your monthly payments and save thousands over the life of the loan.
$8,101/mo
Est. payment
Explore your selling options
Work with a Zillow partner agent
Leverage their expertise and Zillow's premium Showcase listings to get your home seen by more buyers.
Get startedList with your own agent
Get your home in front of millions of buyers by listing it on Zillow.
Learn how to do itSell it yourself
Take full control of how buyers see your home on Zillow by listing For Sale by Owner (FSBO).
List your homeWhat's special
Gas fireplaceFully remodeled lower levelUpdated bathroomTheater roomFully fenced yardFlagstone patioModern finishes
Zillow last checked:
Listing updated:
Listed by:
Alison Mooney 703-585-0733,
Pearson Smith Realty, LLC
Bought with:
Akshay Bhatnagar, 0225094954
Virginia Select Homes, LLC.
Source: Bright MLS,MLS#: VALO2090568
Facts & features
Interior
Bedrooms & bathrooms
- Bedrooms: 5
- Bathrooms: 5
- Full bathrooms: 4
- 1/2 bathrooms: 1
- Main level bathrooms: 1
Basement
- Area: 2342
Heating
- Forced Air, Natural Gas
Cooling
- Central Air, Electric
Appliances
- Included: Dishwasher, Disposal, Dryer, Microwave, Refrigerator, Cooktop, Washer, Gas Water Heater
- Laundry: Main Level, Laundry Chute, Washer/Dryer Hookups Only
Features
- Kitchen - Gourmet, Primary Bath(s), Upgraded Countertops, Crown Molding, Open Floorplan, Ceiling Fan(s), Combination Kitchen/Dining, Family Room Off Kitchen, Eat-in Kitchen, Kitchen Island, Pantry
- Flooring: Hardwood, Luxury Vinyl, Ceramic Tile, Carpet, Wood
- Windows: Window Treatments
- Basement: Full,Finished,Improved,Rear Entrance
- Number of fireplaces: 1
- Fireplace features: Gas/Propane, Mantel(s)
Interior area
- Total structure area: 5,930
- Total interior livable area: 5,142 sqft
- Finished area above ground: 3,588
- Finished area below ground: 1,554
Property
Parking
- Total spaces: 2
- Parking features: Garage Faces Front, Asphalt, Attached
- Attached garage spaces: 2
- Has uncovered spaces: Yes
Accessibility
- Accessibility features: None
Features
- Levels: Three
- Stories: 3
- Patio & porch: Porch, Deck, Patio
- Pool features: Community
- Fencing: Full
Lot
- Size: 8,712 Square Feet
- Features: Backs to Trees
Details
- Additional structures: Above Grade, Below Grade
- Parcel number: 155187899000
- Zoning: PDH3
- Special conditions: Standard
Construction
Type & style
- Home type: SingleFamily
- Architectural style: Colonial
- Property subtype: Single Family Residence
Materials
- Vinyl Siding
- Foundation: Concrete Perimeter
- Roof: Architectural Shingle
Condition
- Excellent
- New construction: No
- Year built: 1997
Details
- Builder model: Briarwood II
Utilities & green energy
- Sewer: Public Sewer
- Water: Public
Community & HOA
Community
- Features: Pool
- Subdivision: Broadlands
HOA
- Has HOA: Yes
- Amenities included: Jogging Path, Pool, Tennis Court(s), Tot Lots/Playground
- Services included: Trash, Snow Removal, Pool(s)
- HOA fee: $111 monthly
Location
- Region: Ashburn
Financial & listing details
- Price per square foot: $256/sqft
- Tax assessed value: $1,051,100
- Annual tax amount: $9,092
- Date on market: 3/13/2025
- Listing agreement: Exclusive Right To Sell
- Ownership: Fee Simple
- Road surface type: Paved
Price history
| Date | Event | Price |
|---|---|---|
| 4/10/2025 | Sold | $1,315,000+10%$256/sqft |
Source:  Bright MLS #VALO2090568 Report a problem Bright MLS #VALO2090568 Report a problem | ||
| 3/17/2025 | Pending sale | $1,195,000$232/sqft |
Source: Bright MLS #VALO2090568 Report a problem | ||
| 3/13/2025 | Listed for sale | $1,195,000+68.3%$232/sqft |
Source: Bright MLS #VALO2090568 Report a problem | ||
| 4/23/2014 | Sold | $710,000-0.7%$138/sqft |
Source: Agent Provided Report a problem | ||
| 2/20/2014 | Listed for sale | $715,000+121.5%$139/sqft |
Source: RE/MAX GATEWAY #LO8274801 Report a problem | ||
| 5/1/1997 | Sold | $322,850$63/sqft |
Source: Public Record Report a problem | ||
Public tax history
| Year | Property taxes | Tax assessment |
|---|---|---|
| 2025 | $9,033 -0.7% | $1,122,080 +6.8% |
| 2024 | $9,092 +9% | $1,051,100 +10.3% |
| 2023 | $8,339 -0.1% | $953,070 +1.6% |
| 2022 | $8,346 +7.7% | $937,800 +18.6% |
| 2021 | $7,749 +0.2% | $790,740 +5.9% |
| 2020 | $7,731 0% | $747,000 +3.5% |
| 2019 | $7,731 +0.9% | $721,720 +2.2% |
| 2018 | $7,662 +0.7% | $706,140 +4.4% |
| 2017 | $7,610 +1.7% | $676,480 +3.8% |
| 2016 | $7,481 | $651,590 +35.6% |
| 2015 | $7,481 +6.2% | $480,630 +11.3% |
| 2014 | $7,048 -1.1% | $431,690 -0.1% |
| 2013 | $7,127 | $431,990 |
| 2012 | -- | -- |
| 2011 | -- | -- |
| 2010 | -- | -- |
| 2009 | -- | $587,100 -5.7% |
| 2008 | -- | $622,700 -12.4% |
| 2007 | -- | $710,600 -8.4% |
| 2006 | -- | $775,900 +12.1% |
| 2005 | -- | $691,900 |
| 2004 | -- | $691,900 +20.4% |
| 2003 | -- | $574,600 +18.5% |
| 2002 | -- | $484,800 +24% |
| 2001 | -- | $390,900 |
Find assessor info on the county website
Neighborhood: Broadlands
Nearby homes
- $1,098,3004 bd4 ba3.9k sqft21488 Hearthstone Ct, Ashburn, VA 20148Off Market
- $1,300,1005 bd5 ba5k sqft21496 Hearthstone Ct, Ashburn, VA 20148Sold
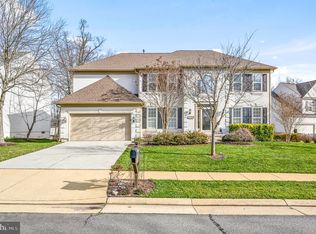
- $1,030,5004 bd4 ba3.5k sqft21491 Tithables Cir, Ashburn, VA 20148Off Market
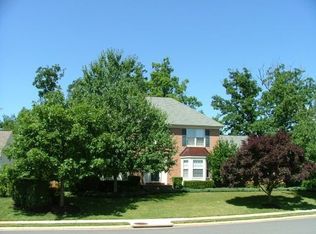
- $1,032,2004 bd4 ba3.5k sqft21493 Hearthstone Ct, Ashburn, VA 20148Off Market
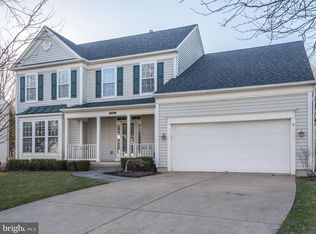
- $1,241,7005 bd5 ba5.6k sqft21463 Tithables Cir, Ashburn, VA 20148Off Market
- $970,0004 bd4 ba3.4k sqft21495 Tithables Cir, Ashburn, VA 20148For Sale
- $1,030,4004 bd3 ba2.8k sqft21500 Hearthstone Ct, Ashburn, VA 20148Off Market
- $1,187,9005 bd5 ba4.6k sqft21497 Hearthstone Ct, Ashburn, VA 20148Off Market
Nearby schools
GreatSchools rating
- 9/10Hillside Elementary SchoolGrades: PK-5Distance: 0.4 mi
- 10/10Eagle Ridge Middle SchoolGrades: 6-8Distance: 0.6 mi
- 9/10Briar Woods High SchoolGrades: PK,9-12Distance: 2.1 mi
Schools provided by the listing agent
- Elementary: Hillside
- Middle: Eagle Ridge
- High: Briar Woods
- District: Loudoun County Public Schools
Source: Bright MLS. This data may not be complete. We recommend contacting the local school district to confirm school assignments for this home.
Get a cash offer in 3 minutes
Find out how much your home could sell for in as little as 3 minutes with a no-obligation cash offer.
Estimated market value
$1,347,400
Get a cash offer in 3 minutes
Find out how much your home could sell for in as little as 3 minutes with a no-obligation cash offer.
Estimated market value
$1,347,400
- Virginia
- Loudoun County
- Ashburn
- 20148
- Broadlands
- 21492 Hearthstone Ct
Nearby cities
Nearby neighborhoods
Nearby zip codes
Other Ashburn Topics
