Skip main navigation
Off market
  • $1,187,900

    21497 Hearthstone Ct, Ashburn, VA 20148

    5beds
    4,642sqft
    Detached
    Built in 1997
    8,712 Square Feet Lot
    $1,187,900 Zestimate®
    $256/sqft
    $4,818 Estimated rent

    Home value

    $1,187,900

    $1.13M - $1.25M

    $4,818/mo

    Zestimate® history
    Loading
    Loading...

    Owner options

    List your home for rent

    $4,818/mo

    Rent Zestimate®

    Find your next renter with Zillow Rental Manager. Plus, with online applications, you can quickly screen prospective tenants – for free.

    Learn more

    $4,818/mo

    Rent Zestimate®

    Refinance and save

    $7,287/mo

    Est. payment

    Refinancing to a lower rate could help reduce your monthly payments and save thousands over the life of the loan.

    See today's rates

    $7,287/mo

    Est. payment

    Explore your selling options

    Work with a Zillow partner agent

    Leverage their expertise and Zillow's premium Showcase listings to get your home seen by more buyers.

    Get started

    List with your own agent

    Get your home in front of millions of buyers by listing it on Zillow.

    Learn how to do it

    Sell it yourself

    Take full control of how buyers see your home on Zillow by listing For Sale by Owner (FSBO).

    List your home

    What's special

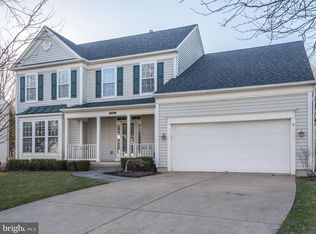
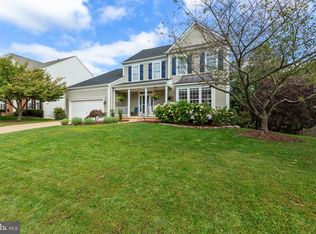
    TURN KEY HOME IN SOUGHT AFTER BROADLANDS THAT HAS BEEN IMPROVED FROM TOP TO BOTTOM! Gorgeous 5 bedroom, 4.5 bath, 2 car garage home with an open floor plan and over 4,900 square feet on 3 beautifully finished levels. The updated kitchen features granite counter tops, stainless steel appliances, and an extended center island. The upper level includes the master bedroom with spa inspired updated master bath with heated floors, jetted tub and custom shower with multiple heads and body sprays with electronic controls. There are 3 additional bedrooms on the upper level, one princess suite and the other two share a jack and jill bathroom. The lower level is an entertainers delight with a large recreation room with electronic fireplace, wet bar with water feature and wine fridge, media room with HD projector, 7 speakers, 2 subwoofers, and 7.2 channel audio receiver that convey (ready for a streaming device or cable box to be connected to start watching movies!) The lower level also has a bedroom and full bathroom. Hot water heater replaced in September 2013. Upper level furnace ~ replaced in August 2016. Lower levels furnace ~ rebuilt in 2009. Air conditioner compressor for upper level ~ replaced in August 2016. Air conditioner compressor for 2 lower levels ~ replaced in 2014. Roof replaced in July 2016 ~ 30-year warranty. Irrigation (sprinkler) system installed in 2012. Drainage system and custom landscaping installed in back and side yards in February 2018. Custom front porch, front walk, and front landscaping installed in 2012. 3-pane sliding glass door in kitchen replaced in August 2016. Washer ~ replaced in 2012. Dryer ~ replaced in 2012. Double oven/stove ~ replaced in March 2014. Dishwasher ~ replaced in August 2012.

    This property is off market, which means it's not currently listed for sale or rent on Zillow. This may be different from what's available on other websites or public sources.
    Facts & features

    Interior

    Bedrooms & bathrooms
    • Bedrooms: 5
    • Bathrooms: 5
    • Full bathrooms: 4
    • 1/2 bathrooms: 1
    Heating
    • Forced air
    Cooling
    • Central
    Appliances
    • Included: Dishwasher, Dryer, Microwave, Refrigerator, Washer
    Features
    • Basement: Finished
    • Has fireplace: Yes
    Interior area
    • Total interior livable area: 4,642 sqft
    • Finished area below ground: 1284

    Property

    Parking
    • Parking features: Garage - Attached
    Features
    • Exterior features: Stone
    Lot
    • Size: 8,712 Square Feet
    Details
    • Parcel number: 155186390000
    • Special conditions: Standard

    Construction

    Type & style
    • Home type: SingleFamily
    • Architectural style: Colonial
    • Property subtype: Detached
    Materials
    • masonry
    • Foundation: Concrete
    • Roof: Asphalt
    Condition
    • Year built: 1997

    Community & HOA

    HOA
    • Has HOA: Yes
    • HOA fee: $75 monthly
    Location
    • Region: Ashburn

    Financial & listing details

    • Price per square foot: $256/sqft
    • Tax assessed value: $1,064,070
    • Annual tax amount: $8,566

    Price history

    DateEventPrice
    9/16/2019Sold$772,000+0.3%$166/sqft
    Source: Public Record Report a problem
    8/17/2019Pending sale$769,990$166/sqft
    Source: Long & Foster Real Estate, Inc. #VALO391516 Report a problem
    8/16/2019Listed for sale$769,990+156.7%$166/sqft
    Source: Long & Foster Real Estate, Inc. #VALO391516 Report a problem
    3/2/1998Sold$300,000$65/sqft
    Source: Public Record Report a problem

    Public tax history

    YearProperty taxesTax assessment
    2025$8,566 -0.7%$1,064,070 +6.7%
    2024$8,625 +3.4%$997,150 +4.6%
    2023$8,339 +4.2%$953,070 +6%
    2022$8,001 +7.9%$898,970 +18.8%
    2021$7,415 +0.5%$756,680 +6.2%
    2020$7,378 0%$712,840 +3.5%
    2019$7,378 +1.1%$688,870 +2.4%
    2018$7,299 +0.7%$672,700 +4.4%
    2017$7,249 +2%$644,340 +3.7%
    2016$7,110 $621,330 +38.7%
    2015$7,110 +8.6%$447,910 +15.4%
    2014$6,544 -1%$388,060 -0.3%
    2013$6,612 $389,210
    2012-- --
    2011-- --
    2010-- --
    2009-- $544,100 -5.9%
    2008-- $578,400 -11.3%
    2007-- $652,100 -8.2%
    2006-- $710,600 +12.3%
    2005-- $632,800
    2004-- $632,800 +19.7%
    2003-- $528,800 +18.8%
    2002-- $445,000 +24.8%
    2001-- $356,600
    Find assessor info on the county website

    Neighborhood: Broadlands

    Nearby schools

    GreatSchools rating
    Schools provided by the listing agent
    • Elementary: HILLSIDE
    • Middle: EAGLE RIDGE
    • High: BRIAR WOODS
    • District: LOUDOUN COUNTY PUBLIC SCHOOLS

    Source: The MLS. This data may not be complete. We recommend contacting the local school district to confirm school assignments for this home.

    Get a cash offer in 3 minutes
    Find out how much your home could sell for in as little as 3 minutes with a no-obligation cash offer.
    Estimated market value
    $1,187,900
    Get a cash offer in 3 minutes
    Find out how much your home could sell for in as little as 3 minutes with a no-obligation cash offer.
    Estimated market value
    $1,187,900