Welcome to this stunning 5-bedroom, 4.5-bathroom home located in a quiet cul-de-sac in the highly sought-after Broadlands community. Boasting over 5000 square feet of living space, this impeccably maintained residence offers a perfect blend of elegance and comfort. As you step inside, you'll be greeted by a beautifully updated interior with gleaming hardwood floors, plantation shutters and a formal dining room to your left and a lovely living room to your right. . Another grand living room awaits you down the hall with soaring two-story high ceilings and a stunning brick fireplace with wood surround creating a dramatic focal point. The kitchen features all updated stainless steel appliances (2017) with a cozy separate coffee bar, desk area, modern tile backsplash, granite countertops and double oven. Adjacent to the kitchen is a spacious sunroom adding versatility and offering abundant opportunities for living, dining, and relaxation. Step out on the deck with a newly added pergola (2023) and enjoy the private fenced tree filled backyard. On the upper level, there is a spacious and luxurious owner's retreat features an ensuite bath with soaking tub, separate shower, and newly installed vanity cabinets/quartz countertops (2024), offering a serene and rejuvenating space to unwind. 3 other bedrooms are located upstairs with one featuring a private bath with updated vanity (2017) and 2 bedrooms connected with a jack & jill bath completely undated in 2017. The lower level offers a dream recreation space with a gorgeous tiled floor that looks like wood (2016). A custom stone wall is the focal point of this large recreation room and creates a great space for the TV and entertaining. Plenty of room for a pool table/ping pong table or your own workout gym! An additional bedroom and updated full bath (2017) are located on the lower level along with plenty of storage. A few other updates include roof & gutters (2018), Fence (2016), deck stairs (2023), EV outlet in garage, Upstairs A/C (2017), Conveniently located to many major transportation routes, restaurants, shopping and it is just a short drive from Dulles Airport, ensuring seamless travel connections. Don't miss the chance to call this Broadlands gem your own!
Sold for $1,300,100
$1,300,100
21496 Hearthstone Ct, Ashburn, VA 20148
5beds
5,010sqft
Single Family Residence
Built in 1996
9,583 Square Feet Lot
$1,331,600 Zestimate®
$260/sqft
$4,972 Estimated rent
Home value
$1,331,600
$1.27M - $1.40M
$4,972/mo
Zestimate® history
Owner options
List your home for rent
$4,972/mo
Rent Zestimate®
Find your next renter with Zillow Rental Manager. Plus, with online applications, you can quickly screen prospective tenants – for free.
$4,972/mo
Rent Zestimate®
Refinance and save
$8,003/mo
Est. payment
Refinancing to a lower rate could help reduce your monthly payments and save thousands over the life of the loan.
$8,003/mo
Est. payment
Explore your selling options
Work with a Zillow partner agent
Leverage their expertise and Zillow's premium Showcase listings to get your home seen by more buyers.
Get startedList with your own agent
Get your home in front of millions of buyers by listing it on Zillow.
Learn how to do itSell it yourself
Take full control of how buyers see your home on Zillow by listing For Sale by Owner (FSBO).
List your homeWhat's special
Private bathCustom stone wallPlenty of storagePool tableDream recreation spaceGorgeous tiled floorEv outlet
Zillow last checked:
Listing updated:
Listed by:
Karen Miller 703-622-8838,
Compass,
Listing Team: Ck Residential Group, Co-Listing Team: Ck Residential Group,Co-Listing Agent: Cathy Howell 571-345-5885,
Compass
Bought with:
Akshay Bhatnagar, 0225094954
Virginia Select Homes, LLC.
Source: Bright MLS,MLS#: VALO2063292
Facts & features
Interior
Bedrooms & bathrooms
- Bedrooms: 5
- Bathrooms: 5
- Full bathrooms: 4
- 1/2 bathrooms: 1
- Main level bathrooms: 1
Basement
- Area: 1422
Heating
- Forced Air, Natural Gas
Cooling
- Central Air, Electric
Appliances
- Included: Microwave, Cooktop, Dishwasher, Disposal, Dryer, Double Oven, Oven, Refrigerator, Stainless Steel Appliance(s), Washer, Gas Water Heater
- Laundry: Main Level
Features
- Breakfast Area, Ceiling Fan(s), Combination Dining/Living, Combination Kitchen/Dining, Combination Kitchen/Living, Crown Molding, Family Room Off Kitchen, Open Floorplan, Formal/Separate Dining Room, Eat-in Kitchen, Kitchen Island, Kitchen - Table Space, Pantry, Primary Bath(s), Soaking Tub, Bathroom - Tub Shower, Upgraded Countertops, Walk-In Closet(s)
- Flooring: Carpet, Ceramic Tile, Hardwood, Marble, Wood
- Basement: Walk-Out Access,Finished,Rear Entrance
- Number of fireplaces: 1
- Fireplace features: Gas/Propane
Interior area
- Total structure area: 5,010
- Total interior livable area: 5,010 sqft
- Finished area above ground: 3,588
- Finished area below ground: 1,422
Property
Parking
- Total spaces: 2
- Parking features: Garage Faces Front, Attached
- Attached garage spaces: 2
Accessibility
- Accessibility features: None
Features
- Levels: Three
- Stories: 3
- Patio & porch: Deck
- Pool features: Community
- Fencing: Back Yard,Wood
Lot
- Size: 9,583 Square Feet
- Features: Backs to Trees, Cul-De-Sac, Landscaped
Details
- Additional structures: Above Grade, Below Grade
- Parcel number: 155187991000
- Zoning: PDH3
- Special conditions: Standard
Construction
Type & style
- Home type: SingleFamily
- Architectural style: Colonial
- Property subtype: Single Family Residence
Materials
- Other
- Foundation: Slab
Condition
- New construction: No
- Year built: 1996
Details
- Builder model: Briarwood
Utilities & green energy
- Sewer: Public Sewer
- Water: Public
Community & HOA
Community
- Subdivision: Broadlands
HOA
- Has HOA: Yes
- Amenities included: Common Grounds, Pool, Tennis Court(s), Tot Lots/Playground, Jogging Path
- Services included: Common Area Maintenance, Snow Removal, Trash
- HOA fee: $103 monthly
- HOA name: BROADLANDS HOA
Location
- Region: Ashburn
Financial & listing details
- Price per square foot: $260/sqft
- Tax assessed value: $968,300
- Annual tax amount: $8,473
- Date on market: 3/2/2024
- Listing agreement: Exclusive Right To Sell
- Ownership: Fee Simple
Price history
| Date | Event | Price |
|---|---|---|
| 4/3/2024 | Sold | $1,300,100+11.1%$260/sqft |
Source:  Bright MLS #VALO2063292 Report a problem Bright MLS #VALO2063292 Report a problem | ||
| 3/4/2024 | Pending sale | $1,170,000$234/sqft |
Source: Bright MLS #VALO2063292 Report a problem | ||
| 3/2/2024 | Listed for sale | $1,170,000+77.3%$234/sqft |
Source: Bright MLS #VALO2063292 Report a problem | ||
| 9/1/2016 | Sold | $660,000-2.2%$132/sqft |
Source: Public Record Report a problem | ||
| 8/1/2016 | Pending sale | $675,000$135/sqft |
Source: RE/MAX Town Center #LO9677966 Report a problem | ||
| 7/30/2016 | Listed for sale | $675,000$135/sqft |
Source: RE/MAX Town Center #LO9677966 Report a problem | ||
| 7/28/2016 | Pending sale | $675,000$135/sqft |
Source: RE/MAX Town Center #LO9677966 Report a problem | ||
| 7/17/2016 | Price change | $675,000-2%$135/sqft |
Source: RE/MAX Town Center #LO9677966 Report a problem | ||
| 6/10/2016 | Listed for sale | $689,000$138/sqft |
Source: RE/MAX Town Center #LO9677966 Report a problem | ||
| 6/16/2015 | Sold | $689,000$138/sqft |
Source: Public Record Report a problem | ||
| 5/9/2015 | Pending sale | $689,000$138/sqft |
Source: Coldwell Banker Residential Brokerage - Leesburg #LO8623362 Report a problem | ||
| 5/2/2015 | Listed for sale | $689,000+102.6%$138/sqft |
Source: Coldwell Banker Residential Brokerage - Leesburg #LO8623362 Report a problem | ||
| 8/13/1998 | Sold | $340,000+1.5%$68/sqft |
Source: Public Record Report a problem | ||
| 1/2/1997 | Sold | $335,000$67/sqft |
Source: Public Record Report a problem | ||
Public tax history
| Year | Property taxes | Tax assessment |
|---|---|---|
| 2025 | $8,869 +1% | $1,101,780 +8.5% |
| 2024 | $8,780 +3.6% | $1,015,040 +4.8% |
| 2023 | $8,473 +3.9% | $968,300 +5.6% |
| 2022 | $8,158 +7.3% | $916,640 +18.2% |
| 2021 | $7,600 +0.2% | $775,490 +5.8% |
| 2020 | $7,586 +2.4% | $732,950 +3.4% |
| 2019 | $7,407 -1.5% | $708,850 +2.3% |
| 2018 | $7,519 +0.7% | $693,030 +4.4% |
| 2017 | $7,465 +3.2% | $663,540 +3.7% |
| 2016 | $7,233 | $639,620 +39.6% |
| 2015 | $7,233 +2% | $458,130 +5.4% |
| 2014 | $7,088 -1.4% | $434,600 -0.6% |
| 2013 | $7,190 | $437,010 |
| 2012 | -- | -- |
| 2011 | -- | -- |
| 2010 | -- | -- |
| 2009 | -- | $592,900 -6% |
| 2008 | -- | $630,600 -12.3% |
| 2007 | -- | $718,700 -8.4% |
| 2006 | -- | $784,900 +11.1% |
| 2005 | -- | $706,500 |
| 2004 | -- | $706,500 +21.6% |
| 2003 | -- | $581,100 +17.6% |
| 2002 | -- | $494,200 +25% |
| 2001 | -- | $395,300 |
Find assessor info on the county website
Neighborhood: Broadlands
Nearby homes
- $1,037,0004 bd3 ba2.8k sqft21500 Hearthstone Ct, Ashburn, VA 20148Off Market
- $1,315,0005 bd5 ba5.1k sqft21492 Hearthstone Ct, Ashburn, VA 20148Sold
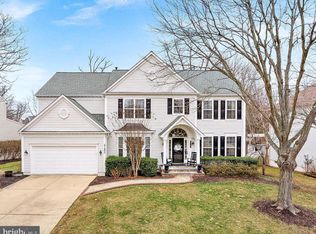
- $1,187,9005 bd5 ba4.6k sqft21497 Hearthstone Ct, Ashburn, VA 20148Off Market
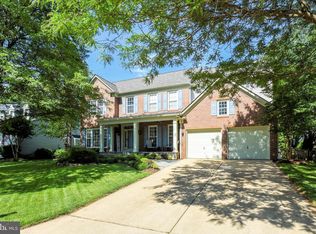
- $970,0004 bd4 ba3.4k sqft21495 Tithables Cir, Ashburn, VA 20148For Sale

- $1,030,5004 bd4 ba3.5k sqft21491 Tithables Cir, Ashburn, VA 20148Off Market
- $1,102,1004 bd4 ba3.9k sqft21488 Hearthstone Ct, Ashburn, VA 20148Off Market
- $1,238,4005 bd5 ba5.1k sqft21508 Hearthstone Ct, Ashburn, VA 20148Off Market
- $1,061,5004 bd3 ba3.6k sqft21501 Hearthstone Ct, Ashburn, VA 20148Off Market
Nearby schools
GreatSchools rating
- 9/10Hillside Elementary SchoolGrades: PK-5Distance: 0.4 mi
- 10/10Eagle Ridge Middle SchoolGrades: 6-8Distance: 0.5 mi
- 9/10Briar Woods High SchoolGrades: PK,9-12Distance: 2.1 mi
Schools provided by the listing agent
- Elementary: Hillside
- Middle: Eagle Ridge
- High: Briar Woods
- District: Loudoun County Public Schools
Source: Bright MLS. This data may not be complete. We recommend contacting the local school district to confirm school assignments for this home.
Get a cash offer in 3 minutes
Find out how much your home could sell for in as little as 3 minutes with a no-obligation cash offer.
Estimated market value
$1,331,600
Get a cash offer in 3 minutes
Find out how much your home could sell for in as little as 3 minutes with a no-obligation cash offer.
Estimated market value
$1,331,600
- Virginia
- Loudoun County
- Ashburn
- 20148
- Broadlands
- 21496 Hearthstone Ct
Nearby cities
Nearby neighborhoods
Nearby zip codes
Other Ashburn Topics
