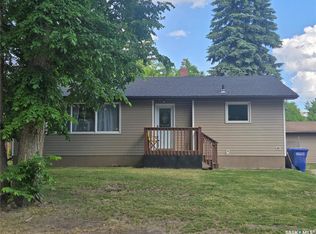
Small-town charm meets comfortable living in this well-maintained 1,120 sq. ft. bungalow situated on a spacious 150’ x 115’ corner lot in the welcoming community of Jansen. Conveniently located just a short drive to BHP Jansen Potash Mine, this property offers an excellent opportunity for families, first-time buyers, retirees, or anyone looking for an affordable home with plenty of outdoor space. The main floor features a bright living room, functional kitchen with dining area, 2 bedrooms, a full 4-piece bathroom, and convenient main floor laundry. The fully finished basement provides even more living space with 2 additional bedrooms, a large family room, and a 3-piece bathroom—giving you 4 bedrooms and 2 bathrooms in total. Outside, you’ll appreciate the beautifully sized corner lot complete with a fenced backyard, mature trees and shrubs, garden area, and plenty of room for kids, pets, or entertaining. A 14’ x 28’ attached garage, gravel driveway, and parking for three vehicles add to the home’s practicality. Features You’ll Love: 1,120 sq. ft. bungalow,4 bedrooms, 2 bathrooms, Fully finished basement, Main floor laundry, Central air conditioning, Forced-air natural gas furnace, Central vacuum, Appliances included,14’ x 28’ attached garage, Large 150’ x 115’ corner lot ,Fenced yard with mature trees, garden area, and lawn, Asphalt shingles ,Built in 1968, Annual taxes: $1,525.70 (2025). Enjoy the peace and friendliness of small-town Saskatchewan while being within easy commuting distance of one of the province’s largest employment hubs. This is an affordable home with space inside and out that’s ready for its next owners. Call today to view!
Conditional sale
C$168,000
215 1st AVENUE, Jansen, SK S0K 2B0
4beds
2baths
1,120sqft
Single Family Residence
Built in 1968
2,874 Square Feet Lot
$-- Zestimate®
C$150/sqft
C$-- HOA
What's special
Convenient main floor laundryFully finished basementCentral air conditioningForced-air natural gas furnaceCentral vacuumAppliances includedFenced backyard
- 18 days |
- 28 |
- 0 |
Zillow last checked:
Listing updated:
Listed by:
Dan Torwalt,
Century 21 Fusion - Humboldt,
Cheryl Torwalt,
Century 21 Fusion - Humboldt
Source: Saskatchewan REALTORS® Association,MLS®#: SK040778Originating MLS®#: Saskatchewan REALTORS® Association
Facts & features
Interior
Bedrooms & bathrooms
- Bedrooms: 4
- Bathrooms: 2
Primary bedroom
- Features: Room Floor: Carpet
- Level: Main
- Area: 131.25 Square Feet
- Dimensions: 12.6x10.6
Bedroom
- Features: Room Floor: Carpet
- Level: Main
- Area: 125 Square Feet
- Dimensions: 12.6x10
Bedroom
- Features: Room Floor: Carpet
- Level: Basement
- Area: 119.79 Square Feet
- Dimensions: 11.6x10.5
Bedroom
- Features: Room Floor: Carpet
- Level: Basement
- Area: 120 Square Feet
- Dimensions: 11.3x10.8
Other
- Features: Room Floor: Linoleum
- Level: Main
- Area: 66.75 Square Feet
- Dimensions: 7.5x9
Other
- Features: Room Floor: Carpet
- Level: Basement
- Area: 49.08 Square Feet
- Dimensions: 6.4x7.9
Dining room
- Features: Room Floor: Linoleum
- Level: Main
- Area: 99 Square Feet
- Dimensions: 11x9
Family room
- Features: Room Floor: Carpet
- Level: Basement
- Area: 269.4 Square Feet
- Dimensions: 19.10x13.7
Foyer
- Features: Room Floor: Linoleum
- Level: Main
- Area: 35 Square Feet
- Dimensions: 5x7
Kitchen
- Features: Room Floor: Linoleum
- Level: Main
- Area: 99 Square Feet
- Dimensions: 11x9
Laundry
- Features: Room Floor: Linoleum
- Level: Main
- Area: 66.13 Square Feet
- Dimensions: 7.5x8.11
Living room
- Features: Room Floor: Carpet
- Level: Main
- Area: 246.5 Square Feet
- Dimensions: 14.6x17
Storage
- Features: Room Floor: Concrete
- Level: Basement
- Area: 55.76 Square Feet
- Dimensions: 12.2x4.7
Utility room
- Features: Room Floor: Concrete
- Level: Basement
- Area: 104 Square Feet
- Dimensions: 8.8x12
Heating
- Baseboard, Forced Air, Natural Gas
Cooling
- Central Air
Appliances
- Included: Water Heater, Gas Water Heater, Dryer, Refrigerator, Exhaust Fan, Stove, Washer
Features
- Central Vac Attached, Central Vac Attachments
- Windows: Window Treatments
- Basement: Full,Finished,Sump Pump,Concrete
- Has fireplace: No
Interior area
- Total structure area: 1,120
- Total interior livable area: 1,120 sqft
Property
Parking
- Total spaces: 3
- Parking features: 1 Car Attached, Garage Door Opnr/Control(S), Asphalt, Gravel
- Attached garage spaces: 1
- Has uncovered spaces: Yes
- Details: Parking Size: 28.0x14.0
Features
- Exterior features: Garden, Lawn Back, Lawn Front
- Fencing: Fenced
- Frontage length: 150.00
Lot
- Size: 2,874 Square Feet
- Dimensions: 115
- Features: Corner Lot, Rectangular Lot, Trees/Shrubs
Details
- Other equipment: Satellite Dish
Construction
Type & style
- Home type: SingleFamily
- Architectural style: Bungalow
- Property subtype: Single Family Residence
Materials
- Stucco
- Roof: Asphalt
Condition
- Year built: 1968
Community & HOA
Location
- Region: Jansen
Financial & listing details
- Price per square foot: C$150/sqft
- Annual tax amount: C$1,526
- Date on market: 6/26/2026
- Exclusions: Water Softener
- Ownership: Freehold

Dan Torwalt
(306) 231-9612
By pressing Contact Agent, you agree that the real estate professional identified above may call/text you about your search, which may involve use of automated means and pre-recorded/artificial voices. You don't need to consent as a condition of buying any property, goods, or services. Message/data rates may apply. You also agree to our Terms of Use. Zillow does not endorse any real estate professionals. We may share information about your recent and future site activity with your agent to help them understand what you're looking for in a home.
Price history
| Date | Event | Price |
|---|---|---|
| 6/26/2026 | Listed for sale | C$168,000C$150/sqft |
Source: Saskatchewan REALTORS® Association #SK040778 Report a problem | ||
Public tax history
Tax history is unavailable.
Climate risks
Neighborhood: S0K
Nearby schools
GreatSchools rating
No schools nearby
We couldn't find any schools near this home.
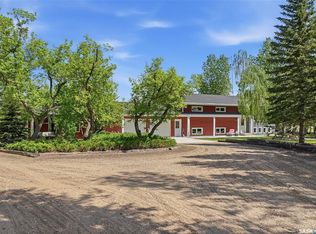
- C$599,9005 bd3 ba1.4k sqft515 3rd Ave, Jansen, SK S0K2B0For Sale
- C$129,900-- bd-- ba-- sqftRural Address Pr #309, Rose, SK S0KFor Sale

- C$105,0002 bd2 ba1.2k sqft332 Norreys St, Drake, SK S0K1H0For Sale
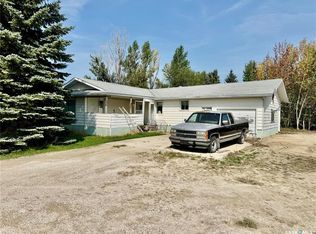
- C$169,9003 bd1 ba1.3k sqft324 Norreys St, Drake, SK S0K1H0For Sale
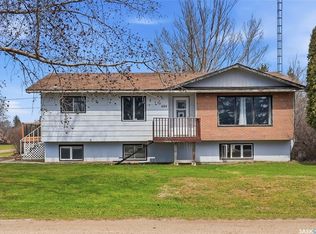
- C$69,9002 bd1 ba800 sqft235 Gilbert St, Drake, SK S0K1H0For Sale
- C$--5 bd2 ba-- sqft211 Howard St, Drake, SK S0K1H0Off Market
- C$548,8993 bd-- ba1.5k sqft2 Clement Rd, Lanigan, SK S0K2M0For Sale
- C$399,9005 bd4 ba1.5k sqft13 Clement Rd, Lanigan, SK S0K2M0For Sale
Similar homes
- C$158,0004 bd2 ba1.1k sqft201 & 203 Park STREET, Leroy, SK S0K 2P0For Sale
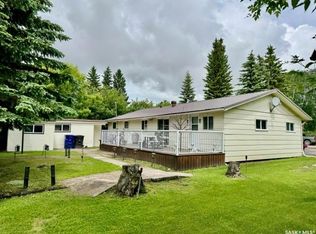 MLS ID #SK040535, Dan Torwalt, Century 21 Fusion - Humboldt. Saskatchewan REALTORS® Association
 - C$169,9003 bd1 ba1.3k sqft324 Norreys STREET, Drake, SK S0K 1H0For SaleMLS ID #SK035762, Avril Reifferscheid, Realty Executives Watrous. Saskatchewan REALTORS® Association
- C$105,0002 bd2 ba1.2k sqft332 Norreys STREET, Drake, SK S0K 1H0For SaleMLS ID #SK016961, Dan Torwalt, Century 21 Fusion - Humboldt. Saskatchewan REALTORS® Association
- C$249,9003 bd2 ba1.1k sqft27 Antrim STREET, Lanigan, SK S0K 2M0For Sale
 MLS ID #SK040947, Renea Jurgens, Century 21 Fusion - Humboldt. Saskatchewan REALTORS® Association
