BRAND NEW REMODELED home, nestled on a tree-lined street within the highly sought-after Western Springs School District 101 and Lyons Township School District 204!!! This MAGNIFICENT 4 Bed / 2.1 Bath home features impeccable modern finishes, a driveway that extends from the street to the side 2-car garage with an adjacent parking pad for additional vehicles, stunning hardwood floors throughout, a MASSIVE basement ready for an additional family room - perfect for family movie nights and recreational purposes, an expansive SCREENED-IN PORCH with a PRIVATE backyard offering the ultimate space for outdoor entertaining right off the living room/kitchen. Upon entry, the elegant foyer with a grand staircase leads you to the main floor. The main floor showcases an array of spaces, including an oversized living room with a lounge area that leads to a screened-in porch, an entertainment-sized dining room, and a half bath with modern finishes. The chef's kitchen boasts custom full-height cabinetry, a breakfast bar, quartz countertops with full-height backsplash, and NEW stainless steel appliances, along with ample storage. The second floor offers 4 exceptionally large-sized bedrooms on one floor!!! The ENORMOUS primary private retreat includes abundant natural light, a spacious walk-in closet, and a spa-inspired primary bathroom with a dual vanity, walk-in shower, and beautiful designer finishes. 3 ADDITIONAL spacious bedrooms and a full bathroom are also located on this level. The EXPANSIVE lower level is ideal for both relaxation and entertaining, with a family room along with plenty of storage space. Situated in an unbeatable location, this home offers easy access to numerous parks, Mariano's grocery store, Petite Vie Brasserie, Davanti Enoteca, the Western Springs Train Station, and just a few minutes from EVERYTHING LA GRANGE HAS TO OFFER - as well as walking distance to BOTH Lyons Township campuses.
Closed
Zillow last checked:
Listing updated:
Bought with:
Lindsay D'Aprile
Coldwell Banker Real Estate Group
Source: MRED as distributed by MLS GRID,MLS#: 12508375
Price history
| Date | Event | Price |
|---|---|---|
| 12/12/2025 | Sold | $999,000+0.4%$461/sqft |
Source:  MRED as distributed by MLS GRID #12508375 Report a problem MRED as distributed by MLS GRID #12508375 Report a problem | ||
| 11/11/2025 | Contingent | $995,000$459/sqft |
Source: MRED as distributed by MLS GRID #12508375 Report a problem | ||
| 11/6/2025 | Listed for sale | $995,000+57.9%$459/sqft |
Source: MRED as distributed by MLS GRID #12508375 Report a problem | ||
| 6/20/2025 | Sold | $630,000-3.1%$291/sqft |
Source: MRED as distributed by MLS GRID #12317686 Report a problem | ||
| 6/3/2025 | Contingent | $649,900$300/sqft |
Source: MRED as distributed by MLS GRID #12317686 Report a problem | ||
| 5/30/2025 | Price change | $649,900-3.7%$300/sqft |
Source: MRED as distributed by MLS GRID #12317686 Report a problem | ||
| 5/5/2025 | Price change | $675,000-2.9%$311/sqft |
Source: MRED as distributed by MLS GRID #12317686 Report a problem | ||
| 4/21/2025 | Listed for sale | $695,000$321/sqft |
Source: MRED as distributed by MLS GRID #12317686 Report a problem | ||
Nearby homes
- $1,050,7004 bd2 ba2.2k sqft211 45th St, Western Springs, IL 60558Off Market
- $1,096,5004 bd2 ba2.2k sqft219 45th St, Western Springs, IL 60558Off Market
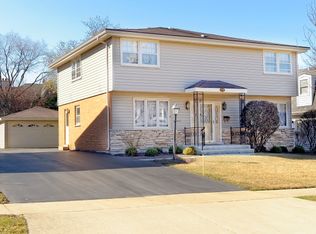
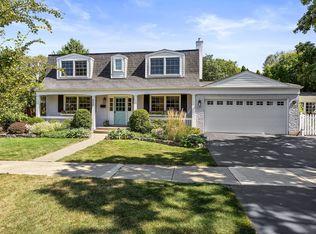
- $1,474,0004 bd2 ba3.1k sqft4527 Clausen Ave, Western Springs, IL 60558Off Market
- $1,200,0004 bd3 ba2.6k sqft4501 Clausen Ave, Western Springs, IL 60558Sold
Get a cash offer in 3 minutes
Find out how much your home could sell for in as little as 3 minutes with a no-obligation cash offer.
Estimated market value
$1,049,000
