Welcome to this 4-bedroom home nestled in a sought-after neighborhood offering a perfect blend of modern updates and timeless charm. Walk to commuter train, town and top-rated schools. The first floor offers an inviting layout with an updated kitchen that opens seamlessly to the family room, perfect for everyday living and entertaining. Additionally, you'll find a living room, dining room, private office, and a bright and airy four-season sunroom, providing plenty of space for relaxation and work. Hardwood floors and crown molding are featured throughout most of the first floor, which also includes a convenient half bath. Upstairs, discover four generous bedrooms all with hardwood floors. The primary suite offers an updated bathroom with heated floors adding a touch of luxury to your daily routine and a walk-in closet. Updated hall bath bathroom also has heated floors. The full basement offers a versatile recreation room and ample storage space, making it easy to keep everything organized. Outside, enjoy the white-fenced yard with a patio, perfect for outdoor gatherings and quiet moments alike. This unbeatable location offers the convenience of being in short walking distance to Field Park Elementary, McClure Junior High and both Lyon Township High Schools, train/town and Garden Market with Mariano's and Walgreens.
Closed
$1,200,000
4501 Clausen Ave, Western Springs, IL 60558
4beds
2,667sqft
Single Family Residence
Built in 1968
8,725 Square Feet Lot
$1,390,400 Zestimate®
$450/sqft
$4,225 Estimated rent
Home value
$1,390,400
$1.32M - $1.47M
$4,225/mo
Zestimate® history
Owner options
List your home for rent
$4,225/mo
Rent Zestimate®
Find your next renter with Zillow Rental Manager. Plus, with online applications, you can quickly screen prospective tenants – for free.
$4,225/mo
Rent Zestimate®
Refinance and save
$7,063/mo
Est. payment
Refinancing to a lower rate could help reduce your monthly payments and save thousands over the life of the loan.
$7,063/mo
Est. payment
Explore your selling options
Work with a Zillow partner agent
Leverage their expertise and Zillow's premium Showcase listings to get your home seen by more buyers.
Get startedList with your own agent
Get your home in front of millions of buyers by listing it on Zillow.
Learn how to do itSell it yourself
Take full control of how buyers see your home on Zillow by listing For Sale by Owner (FSBO).
List your homeWhat's special
Zillow last checked:
Listing updated:
Listed by:
Cindy Metcalf, CSC 708-352-4840,
Coldwell Banker Realty
Bought with:
Tricia Zeman
Coldwell Banker Real Estate Group
Source: MRED as distributed by MLS GRID,MLS#: 12126085
Facts & features
Interior
Bedrooms & bathrooms
- Bedrooms: 4
- Bathrooms: 3
- Full bathrooms: 2
- 1/2 bathrooms: 1
Rooms
- Room types: Sun Room, Office, Foyer, Recreation Room, Storage, Utility Room-Lower Level
Primary bedroom
- Features: Flooring (Hardwood), Window Treatments (Blinds), Bathroom (Full)
- Level: Second
- Area: 195 Square Feet
- Dimensions: 15X13
Bedroom 2
- Features: Flooring (Hardwood), Window Treatments (Blinds)
- Level: Second
- Area: 168 Square Feet
- Dimensions: 12X14
Bedroom 3
- Features: Flooring (Hardwood), Window Treatments (Blinds)
- Level: Second
- Area: 165 Square Feet
- Dimensions: 15X11
Bedroom 4
- Features: Flooring (Hardwood), Window Treatments (Blinds)
- Level: Second
- Area: 140 Square Feet
- Dimensions: 14X10
Dining room
- Features: Flooring (Hardwood), Window Treatments (Blinds)
- Level: Main
- Area: 182 Square Feet
- Dimensions: 14X13
Family room
- Features: Flooring (Hardwood), Window Treatments (Blinds)
- Level: Main
- Area: 270 Square Feet
- Dimensions: 18X15
Foyer
- Features: Flooring (Hardwood)
- Level: Main
- Area: 126 Square Feet
- Dimensions: 7X18
Kitchen
- Features: Kitchen (Island), Flooring (Hardwood), Window Treatments (Blinds)
- Level: Main
- Area: 210 Square Feet
- Dimensions: 14X15
Living room
- Features: Flooring (Hardwood), Window Treatments (Blinds)
- Level: Main
- Area: 252 Square Feet
- Dimensions: 14X18
Office
- Features: Flooring (Hardwood), Window Treatments (Blinds)
- Level: Main
- Area: 140 Square Feet
- Dimensions: 14X10
Recreation room
- Features: Flooring (Carpet)
- Level: Basement
- Area: 266 Square Feet
- Dimensions: 19X14
Storage
- Features: Flooring (Other)
- Level: Basement
- Area: 80 Square Feet
- Dimensions: 16X5
Sun room
- Features: Flooring (Ceramic Tile), Window Treatments (Curtains/Drapes)
- Level: Main
- Area: 240 Square Feet
- Dimensions: 16X15
Other
- Features: Flooring (Other)
- Level: Basement
- Area: 374 Square Feet
- Dimensions: 17X22
Heating
- Natural Gas, Forced Air, Baseboard, Radiant Floor
Cooling
- Central Air
Appliances
- Included: Double Oven, Microwave, Dishwasher, Refrigerator, Disposal, Stainless Steel Appliance(s), Cooktop, Oven, Range Hood
Features
- Cathedral Ceiling(s), Built-in Features
- Flooring: Hardwood
- Basement: Partially Finished,Full
- Attic: Unfinished
- Number of fireplaces: 1
- Fireplace features: Attached Fireplace Doors/Screen, Gas Starter, Family Room
Interior area
- Total structure area: 3,506
- Total interior livable area: 2,667 sqft
- Finished area below ground: 490
Property
Parking
- Total spaces: 2
- Parking features: Garage Door Opener, On Site, Garage Owned, Attached, Garage
- Attached garage spaces: 2
- Has uncovered spaces: Yes
Accessibility
- Accessibility features: No Disability Access
Features
- Stories: 2
- Patio & porch: Patio
- Fencing: Fenced
Lot
- Size: 8,725 Square Feet
- Dimensions: 64X137
- Features: Corner Lot, Landscaped
Details
- Parcel number: 18053150280000
- Special conditions: None
- Other equipment: Ceiling Fan(s), Sump Pump, Backup Sump Pump;
Construction
Type & style
- Home type: SingleFamily
- Property subtype: Single Family Residence
Materials
- Vinyl Siding, Brick
- Roof: Asphalt
Condition
- New construction: No
- Year built: 1968
Utilities & green energy
- Electric: Circuit Breakers, 200+ Amp Service
- Sewer: Public Sewer
- Water: Shared Well
Community & HOA
Community
- Features: Park, Curbs, Sidewalks, Street Lights, Street Paved
- Subdivision: Ridge Acres
HOA
- Services included: None
Location
- Region: Western Springs
Financial & listing details
- Price per square foot: $450/sqft
- Tax assessed value: $770,000
- Annual tax amount: $16,377
- Date on market: 9/11/2024
- Listing terms: Cash
- Ownership: Fee Simple
Price history
| Date | Event | Price |
|---|---|---|
| 10/11/2024 | Sold | $1,200,000+28.3%$450/sqft |
Source:  MRED as distributed by MLS GRID #12126085 Report a problem MRED as distributed by MLS GRID #12126085 Report a problem | ||
| 9/14/2024 | Contingent | $935,000$351/sqft |
Source: MRED as distributed by MLS GRID #12126085 Report a problem | ||
| 9/11/2024 | Listed for sale | $935,000+46.8%$351/sqft |
Source: MRED as distributed by MLS GRID #12126085 Report a problem | ||
| 1/11/2016 | Sold | $636,850-2%$239/sqft |
Source: MRED as distributed by MLS GRID #09008496 Report a problem | ||
| 11/14/2015 | Pending sale | $649,900$244/sqft |
Source: Right Residential Realty II LLC #09008496 Report a problem | ||
| 11/11/2015 | Price change | $649,900-1.5%$244/sqft |
Source: Right Residential Realty II LLC #09008496 Report a problem | ||
| 10/28/2015 | Price change | $659,900-2.2%$247/sqft |
Source: Right Residential Realty II LLC #09008496 Report a problem | ||
| 10/21/2015 | Listed for sale | $674,900+31.8%$253/sqft |
Source: Right Residential Realty II LLC #09008496 Report a problem | ||
| 8/5/2015 | Sold | $512,000+160.3%$192/sqft |
Source: Public Record Report a problem | ||
| 5/7/2015 | Listing removed | -- |
Source: Auction.com Report a problem | ||
| 4/9/2015 | Listed for sale | -- |
Source: Auction.com Report a problem | ||
| 10/4/2014 | Listing removed | -- |
Source: Auction.com Report a problem | ||
| 9/9/2014 | Listed for sale | -- |
Source: Auction.com Report a problem | ||
| 11/10/1993 | Sold | $196,666$74/sqft |
Source: Public Record Report a problem | ||
Public tax history
| Year | Property taxes | Tax assessment |
|---|---|---|
| 2024 | $16,920 +3.3% | $77,000 |
| 2023 | $16,378 +2% | $77,000 +16.2% |
| 2022 | $16,050 +6.5% | $66,273 |
| 2021 | $15,069 +1.9% | $66,273 |
| 2020 | $14,783 +6.5% | $66,273 +4.1% |
| 2019 | $13,881 +2.5% | $63,685 |
| 2018 | $13,538 -17.9% | $63,685 -19.4% |
| 2017 | $16,483 +16.8% | $78,986 +28.5% |
| 2016 | $14,118 -10.1% | $61,450 -11.4% |
| 2015 | $15,712 +1.5% | $69,380 |
| 2014 | $15,486 +15.2% | $69,380 +13.2% |
| 2013 | $13,445 +3.2% | $61,267 |
| 2012 | $13,030 +3.6% | $61,267 |
| 2011 | $12,581 -12.2% | $61,267 -18.2% |
| 2010 | $14,329 +1.1% | $74,905 |
| 2009 | $14,172 +4% | $74,905 -7% |
| 2008 | $13,632 +19% | $80,544 +24% |
| 2007 | $11,460 +2.3% | $64,952 |
| 2006 | $11,203 +2.5% | $64,952 |
| 2005 | $10,927 +25.7% | $64,952 +40% |
| 2004 | $8,691 +3.5% | $46,380 |
| 2003 | $8,394 +3.3% | $46,380 |
| 2002 | $8,123 +37.1% | $46,380 +46.4% |
| 2001 | $5,923 +9.5% | $31,684 |
| 2000 | $5,411 +15.6% | $31,684 |
| 1999 | $4,681 | $31,684 |
Find assessor info on the county website
Neighborhood: 60558
Nearby homes
- $1,070,8004 bd2 ba2.2k sqft219 45th St, Western Springs, IL 60558Off Market
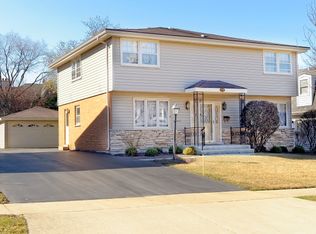
- $999,0004 bd3 ba2.1k sqft215 45th St, Western Springs, IL 60558Sold
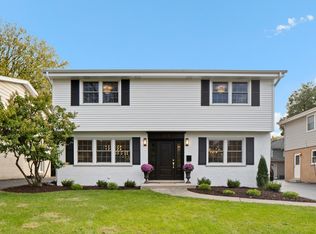
- $1,437,2004 bd2 ba3.1k sqft4527 Clausen Ave, Western Springs, IL 60558Off Market
- $2,175,0006 bd7 ba6.1k sqft4500 Clausen Ave, Western Springs, IL 60558Sold

- $1,030,6004 bd2 ba2.2k sqft211 45th St, Western Springs, IL 60558Off Market
- $721,6003 bd1 ba1.5k sqft4475 Clausen Ave, Western Springs, IL 60558Off Market
- $1,825,0005 bd6 ba6.2k sqft4531 Clausen Ave, Western Springs, IL 60558Sold
- $572,6007,405 Square Feet4524 Clausen Ave, Western Springs, IL 60558Off Market
Nearby schools
GreatSchools rating
- 9/10Field Park Elementary SchoolGrades: K-5Distance: 0.3 mi
- 8/10Mcclure Jr High SchoolGrades: 6-8Distance: 0.5 mi
- 10/10Lyons Twp High SchoolGrades: 9-12Distance: 0.7 mi
Schools provided by the listing agent
- Elementary: Field Park Elementary School
- Middle: Mcclure Junior High School
- High: Lyons Twp High School
- District: 101
Source: MRED as distributed by MLS GRID. This data may not be complete. We recommend contacting the local school district to confirm school assignments for this home.
Get a cash offer in 3 minutes
Find out how much your home could sell for in as little as 3 minutes with a no-obligation cash offer.
Estimated market value
$1,390,400
Get a cash offer in 3 minutes
Find out how much your home could sell for in as little as 3 minutes with a no-obligation cash offer.
Estimated market value
$1,390,400
- Illinois
- Cook County
- Western Springs
- 60558
- 4501 Clausen Ave
Nearby cities
Nearby zip codes
Other Western Springs Topics
