Awarded the 2005 Good Neighbor Architecture Award given in appreciation for Historic preservation by the Western Springs Historical Society this custom, brick home oozes with curb appeal and offers a spectacular layout for everyday living and entertaining. 5 bedrooms and 5.1 bathrooms are included in four expansive levels of living space. Step inside to find 10-foot ceilings, generous natural light, and quality craftsmanship throughout. The first floor boasts a light and bright living room, formal dining room, chef's kitchen featuring custom cabinetry and large island, both a butler's and walk-in pantry, eating area, expansive family room, office, powder room and mudroom. The second floor offers a grand primary suite with walk-in closet, fireplace, and ensuite bath featuring dual sinks, vanity, separate shower, tub and water closet. Three additional spacious bedrooms, one ensuite and two sharing a Jack and Jill bathroom, plus a convenient laundry room complete the second floor. There's a fifth bedroom with its own full bath on the third floor. The basement has soaring 9-foot ceilings and includes recreation space with custom bar area, exercise room, storage/mechanical room, full bath, wine cellar and playroom/additional office or bedroom. The screened porch offers a peaceful retreat, perfect for enjoying morning coffee or evening relaxation. Outside, the extra-deep lot is fully fenced and beautifully landscaped with mature trees and lush greenery, creating a serene backyard oasis featuring both a paver patio and separate fire pit area. The garage was also built to max depth and height to accommodate larger vehicles and provide ample storage. As this home has aged, it has been meticulously maintained. Conveniently located within walking distance to Field Park Elementary, McClure Junior High and Lyons Township High Schools, as well as the Metra and vibrant downtown Western Springs.
Closed
$1,825,000
4531 Clausen Ave, Western Springs, IL 60558
5beds
6,278sqft
Single Family Residence
Built in 2002
10,716 Square Feet Lot
$1,919,200 Zestimate®
$291/sqft
$6,817 Estimated rent
Home value
$1,919,200
$1.73M - $2.13M
$6,817/mo
Zestimate® history
Owner options
List your home for rent
$6,817/mo
Rent Zestimate®
Find your next renter with Zillow Rental Manager. Plus, with online applications, you can quickly screen prospective tenants – for free.
$6,817/mo
Rent Zestimate®
Refinance and save
$10,742/mo
Est. payment
Refinancing to a lower rate could help reduce your monthly payments and save thousands over the life of the loan.
$10,742/mo
Est. payment
Explore your selling options
Work with a Zillow partner agent
Leverage their expertise and Zillow's premium Showcase listings to get your home seen by more buyers.
Get startedList with your own agent
Get your home in front of millions of buyers by listing it on Zillow.
Learn how to do itSell it yourself
Take full control of how buyers see your home on Zillow by listing For Sale by Owner (FSBO).
List your homeWhat's special
Zillow last checked:
Listing updated:
Listed by:
Kara O'Connell, ABR,CSC,PSA,RENE 708-207-5311,
@properties Christie's International Real Estate
Bought with:
Briana Murray, CSC
@properties Christie's International Real Estate
Source: MRED as distributed by MLS GRID,MLS#: 12398294
Facts & features
Interior
Bedrooms & bathrooms
- Bedrooms: 5
- Bathrooms: 6
- Full bathrooms: 5
- 1/2 bathrooms: 1
Rooms
- Room types: Bedroom 5, Eating Area, Exercise Room, Foyer, Mud Room, Office, Play Room, Recreation Room, Sitting Room, Storage, Other Room
Primary bedroom
- Features: Bathroom (Full)
- Level: Second
- Area: 600 Square Feet
- Dimensions: 20X30
Bedroom 2
- Level: Second
- Area: 216 Square Feet
- Dimensions: 12X18
Bedroom 3
- Level: Third
- Area: 234 Square Feet
- Dimensions: 13X18
Bedroom 4
- Level: Second
- Area: 182 Square Feet
- Dimensions: 13X14
Bedroom 5
- Level: Third
- Area: 264 Square Feet
- Dimensions: 11X24
Dining room
- Level: Main
- Area: 216 Square Feet
- Dimensions: 12X18
Eating area
- Level: Main
- Area: 182 Square Feet
- Dimensions: 13X14
Exercise room
- Level: Basement
- Area: 288 Square Feet
- Dimensions: 16X18
Family room
- Level: Main
- Area: 522 Square Feet
- Dimensions: 18X29
Foyer
- Level: Main
- Area: 372 Square Feet
- Dimensions: 12X31
Kitchen
- Level: Main
- Area: 273 Square Feet
- Dimensions: 13X21
Laundry
- Level: Second
- Area: 77 Square Feet
- Dimensions: 7X11
Living room
- Level: Main
- Area: 216 Square Feet
- Dimensions: 12X18
Mud room
- Level: Main
- Area: 104 Square Feet
- Dimensions: 8X13
Office
- Level: Main
- Area: 120 Square Feet
- Dimensions: 10X12
Play room
- Level: Basement
- Area: 228 Square Feet
- Dimensions: 12X19
Recreation room
- Level: Basement
- Area: 612 Square Feet
- Dimensions: 17X36
Sitting room
- Level: Third
- Area: 64 Square Feet
- Dimensions: 8X8
Storage
- Level: Basement
- Area: 221 Square Feet
- Dimensions: 13X17
Heating
- Natural Gas
Cooling
- Central Air, Zoned
Features
- Basement: Finished,Full
- Number of fireplaces: 3
- Fireplace features: Family Room, Living Room, Master Bedroom
Interior area
- Total structure area: 0
- Total interior livable area: 6,278 sqft
Property
Parking
- Total spaces: 2
- Parking features: On Site, Garage Owned, Detached, Garage
- Garage spaces: 2
Accessibility
- Accessibility features: No Disability Access
Features
- Stories: 3
Lot
- Size: 10,716 Square Feet
- Dimensions: 50.1 X 213.9
Details
- Parcel number: 18053150050000
- Special conditions: None
Construction
Type & style
- Home type: SingleFamily
- Property subtype: Single Family Residence
Materials
- Brick
Condition
- New construction: No
- Year built: 2002
Utilities & green energy
- Sewer: Public Sewer
- Water: Lake Michigan
Community & HOA
HOA
- Services included: None
Location
- Region: Western Springs
Financial & listing details
- Price per square foot: $291/sqft
- Tax assessed value: $1,242,230
- Annual tax amount: $26,874
- Date on market: 9/10/2025
- Listing terms: Conventional
- Ownership: Fee Simple
Price history
| Date | Event | Price |
|---|---|---|
| 9/10/2025 | Sold | $1,825,000+508.3%$291/sqft |
Source:  MRED as distributed by MLS GRID #12398294 Report a problem MRED as distributed by MLS GRID #12398294 Report a problem | ||
| 2/7/2002 | Sold | $300,000+15.4%$48/sqft |
Source: Public Record Report a problem | ||
| 11/4/1999 | Sold | $260,000$41/sqft |
Source: Public Record Report a problem | ||
Public tax history
| Year | Property taxes | Tax assessment |
|---|---|---|
| 2024 | $27,105 +0.9% | $124,223 |
| 2023 | $26,874 +4.6% | $124,223 +19.4% |
| 2022 | $25,698 +6.6% | $104,055 |
| 2021 | $24,114 +2.1% | $104,055 |
| 2020 | $23,625 -3.3% | $104,055 -5% |
| 2019 | $24,431 -3.5% | $109,485 -5.7% |
| 2018 | $25,316 +0.2% | $116,107 -2.7% |
| 2017 | $25,265 +12.8% | $119,273 +24.2% |
| 2016 | $22,404 +1.9% | $96,052 |
| 2015 | $21,990 +1.5% | $96,052 |
| 2014 | $21,668 +1.7% | $96,052 +0.5% |
| 2013 | $21,301 +3.3% | $95,529 |
| 2012 | $20,625 +6.4% | $95,529 |
| 2011 | $19,378 -3.2% | $95,529 -13.7% |
| 2010 | $20,016 +2.7% | $110,693 |
| 2009 | $19,483 +6.6% | $110,693 -7% |
| 2008 | $18,269 +8.2% | $119,024 +15.8% |
| 2007 | $16,888 +2.7% | $102,751 |
| 2006 | $16,448 +2.4% | $102,751 |
| 2005 | $16,055 +30.7% | $102,751 +52.3% |
| 2004 | $12,282 +42.1% | $67,486 +37.7% |
| 2003 | $8,642 +62.4% | $49,027 +61.4% |
| 2002 | $5,320 +25.9% | $30,377 +34.4% |
| 2001 | $4,226 +12.5% | $22,602 |
| 2000 | $3,755 +4.8% | $22,602 |
| 1999 | $3,584 | $22,602 |
Find assessor info on the county website
Neighborhood: 60558
Nearby homes
- $1,969,9006 bd6 ba6.3k sqft4537 Clausen Ave, Western Springs, IL 60558Off Market
- $1,405,9004 bd2 ba3.1k sqft4527 Clausen Ave, Western Springs, IL 60558Off Market
- $2,063,7004 bd5 ba4.8k sqft4539 Clausen Ave, Western Springs, IL 60558Off Market
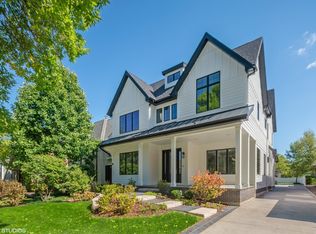
- $1,507,9004 bd2 ba3.4k sqft4543 Clausen Ave, Western Springs, IL 60558Off Market
- $1,051,6004 bd2 ba2.2k sqft219 45th St, Western Springs, IL 60558Off Market
- $999,0004 bd3 ba2.1k sqft215 45th St, Western Springs, IL 60558Sold
- $1,200,0004 bd3 ba2.6k sqft4501 Clausen Ave, Western Springs, IL 60558Sold
- $1,003,1004 bd2 ba2.2k sqft211 45th St, Western Springs, IL 60558Off Market
Nearby schools
GreatSchools rating
- 9/10Field Park Elementary SchoolGrades: K-5Distance: 0.3 mi
- 8/10Mcclure Jr High SchoolGrades: 6-8Distance: 0.5 mi
- 10/10Lyons Twp High SchoolGrades: 9-12Distance: 0.7 mi
Schools provided by the listing agent
- Elementary: Field Park Elementary School
- Middle: Mcclure Junior High School
- High: Lyons Twp High School
- District: 101
Source: MRED as distributed by MLS GRID. This data may not be complete. We recommend contacting the local school district to confirm school assignments for this home.
Get a cash offer in 3 minutes
Find out how much your home could sell for in as little as 3 minutes with a no-obligation cash offer.
Estimated market value
$1,919,200
Get a cash offer in 3 minutes
Find out how much your home could sell for in as little as 3 minutes with a no-obligation cash offer.
Estimated market value
$1,919,200
- Illinois
- Cook County
- Western Springs
- 60558
- 4531 Clausen Ave
Nearby cities
Nearby zip codes
Other Western Springs Topics
