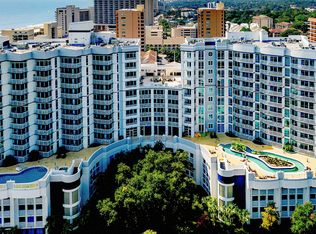
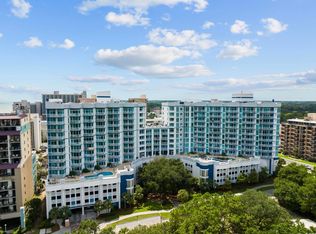
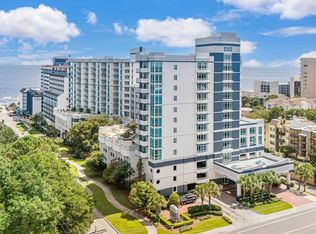
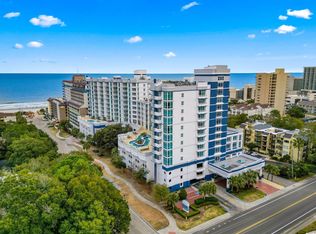
Experience all-inclusive coastal luxury in the Golden Mile area! Discover the perfect blend of style, comfort, and ocean views in this beautifully upgraded, fully furnished 3-bedroom, 2-bath corner end unit at The Horizon on 77th North. Perched on the 5th floor, this condo offers breathtaking views of both the ocean and lush trees from two spacious private balconies—perfect for enjoying morning sunrises, evening stargazing, or simply listening to the soothing waves from your bed. Step inside to a fresh, modern interior featuring upscale LVP flooring, crown molding, and a kitchen with stylish cabinets, quartz countertops, chic backsplash, and a stove with built-in air fryer. Recent appliance upgrades include a microwave (2024), washer/dryer (2024), and refrigerator, stove, and disposal (2021). Smart TVs in every room, bedside charging stations, and tasteful furnishings—including all kitchenware—make this property fully turn-key for a short-term rental investment, second home, or primary residence. The owner suite is a private retreat with its own balcony access, a luxury walk-in shower with stone detail, and serene ocean and tree views. Additional updates include a programmable Smart Ecobee thermostat with auto humidity shutoff, a Digital Lockly keypad entry, and the HVAC was replaced in (2021). This residence also boasts exceptional building features with a recently painted exterior (approx. 2 years ago) and clean, dry interior hallways—no need to walk through the rain. Large, gated parking garage with secure, keycard-access elevator. Overnight security for added peace of mind. Resort-style amenities including indoor/outdoor pools, lazy river, hot tub, fitness center, and rooftop terrace. Motorcycle and golf cart friendly for both owners and guests. HOA fees include: all building exterior/structure insurance, electricity inside the unit, water/sewer, cable, internet, trash pickup (with a convenient garbage chute), and more—covering nearly all of your monthly costs. Owners are also offering a 2-10 Home Warranty for added peace of mind. Location highlights: Short stroll to The Cypress Room—one of the best oceanfront restaurants in the area, Blueberries for a top-notch brunch, Crave for delicious Italian cuisine, PGA Tour golf at Dunes Club and Grande Dunes public course. Close to Barefoot Landing, boutique shopping, and live music. Oceanfront sidewalk with built-in exercise equipment for an active lifestyle. Beautifully upgraded, fully furnished, and ideally located, this ocean-view oasis is ready for you to move in or start generating rental income immediately. Schedule your private showing today and explore the virtual tour! Square footage is approximate and not guaranteed. Buyers responsible for verification.
For sale
Price cut: $18K (7/23)
$499,900
215 77th Ave. N #501, Myrtle Beach, SC 29572
3beds
1,457sqft
Condominium
Built in 2008
-- sqft lot
$485,900 Zestimate®
$343/sqft
$1,858/mo HOA
What's special
Fully furnishedTwo spacious private balconiesUpscale lvp flooringClean dry interior hallwaysBedside charging stationsDigital lockly keypad entryBeautifully upgraded
- 164 days
- 280
- 10
Zillow last checked:
Listing updated:
Listed by:
Amy Randall Office:843-650-0998,
CB Sea Coast Advantage MI,
Lauren D Griffin 914-906-9911,
CB Sea Coast Advantage MI
Source: CCAR,MLS#: 2608195 Originating MLS: Coastal Carolinas Association of Realtors
Originating MLS: Coastal Carolinas Association of RealtorsFacts & features
Interior
Bedrooms & bathrooms
- Bedrooms: 3
- Bathrooms: 2
- Full bathrooms: 2
Rooms
- Room types: Foyer
Primary bedroom
- Features: Ceiling Fan(s), Main Level Primary
- Level: First
- Dimensions: 10x17
Bedroom 1
- Level: First
- Dimensions: 12x18
Bedroom 2
- Level: First
- Dimensions: 11x13
Primary bathroom
- Features: Dual Sinks, Separate Shower
Dining room
- Dimensions: 6x8
Kitchen
- Features: Breakfast Bar, Dishwasher, Pantry, Stainless Steel Appliances, Solid Surface Counters
- Dimensions: 8x12
Living room
- Features: Ceiling Fan(s)
- Dimensions: 12x15
Other
- Features: Bedroom on Main Level, Entrance Foyer
Heating
- Central, Electric
Cooling
- Central Air
Appliances
- Included: Dishwasher, Disposal, Microwave, Range, Refrigerator, Dryer, Washer
- Laundry: Washer Hookup
Features
- Ceiling Fan(s), Dual Sinks, Furnished, Main Level Primary, Sitting Area in Primary, Split Bedrooms, Separate Shower, Window Treatments, Breakfast Bar, Bedroom on Main Level, Entrance Foyer, Stainless Steel Appliances, Solid Surface Counters
- Flooring: Vinyl
- Windows: Storm Window(s)
- Furnished: Yes
- Common walls with other units/homes: End Unit
Interior area
- Total structure area: 1,623
- Total interior livable area: 1,457 sqft
Video & virtual tour
Property
Parking
- Parking features: Deck
Features
- Levels: One
- Stories: 1
- Patio & porch: Balcony
- Exterior features: Balcony, Elevator, Hot Tub/Spa, Pool
- Has private pool: Yes
- Pool features: Community, Indoor, In Ground, Outdoor Pool
- Has spa: Yes
- Spa features: Hot Tub
- Has view: Yes
- View description: Ocean
- Has water view: Yes
- Water view: Ocean
Lot
- Features: City Lot, Other, Wetlands
Details
- Additional parcels included: ,
- Parcel number: 42201040411
- Zoning: MF
- Special conditions: None
Construction
Type & style
- Home type: Condo
- Architectural style: High Rise
- Property subtype: Condominium
- Attached to another structure: Yes
Materials
- Concrete, Steel
- Foundation: Raised
Condition
- Resale
- Year built: 2008
Details
- Warranty included: Yes
Utilities & green energy
- Water: Public
- Utilities for property: Cable Available, Electricity Available, Phone Available, Sewer Available, Water Available
Community & HOA
Community
- Features: Golf Carts OK, Gated, Long Term Rental Allowed, Pool, Short Term Rental Allowed
- Security: Fire Sprinkler System, Gated Community, Smoke Detector(s), Security Service
- Subdivision: The Horizon at 77th N.
HOA
- Has HOA: Yes
- Amenities included: Gated, Owner Allowed Golf Cart, Owner Allowed Motorcycle, Pool, Security, Tenant Allowed Motorcycle, Elevator(s)
- Services included: Association Management, Common Areas, Electricity, Insurance, Internet, Maintenance Grounds, Pest Control, Phone, Pool(s), Sewer, Security, Trash, Water
- HOA fee: $1,858 monthly
Location
- Region: Myrtle Beach
Financial & listing details
- Price per square foot: $343/sqft
- Tax assessed value: $500,000
- Annual tax amount: $5,066
- Date on market: 3/30/2026
- Listing terms: Cash,Portfolio Loan
- Electric utility on property: Yes
Estimated market value
$485,900
$462,000 - $510,000
$2,282/mo
Price history
| Date | Event | Price |
|---|---|---|
| 7/23/2026 | Price change | $499,900-3.5%$343/sqft |
Source:  CCAR #2608195 Report a problem CCAR #2608195 Report a problem | ||
| 6/17/2026 | Price change | $517,900-1.3%$355/sqft |
Source: CCAR #2608195 Report a problem | ||
| 3/30/2026 | Listed for sale | $524,900-11.5%$360/sqft |
Source: CCAR #2608195 Report a problem | ||
| 1/2/2026 | Listing removed | $592,900$407/sqft |
Source: CCAR #2520341 Report a problem | ||
| 10/7/2025 | Price change | $592,900-1.2%$407/sqft |
Source: CCAR #2520341 Report a problem | ||
| 8/21/2025 | Listed for sale | $599,900+110.5%$412/sqft |
Source: CCAR #2520341 Report a problem | ||
| 7/28/2021 | Sold | $285,000+19.2%$196/sqft |
Source: CCAR #2105122 Report a problem | ||
| 6/1/2018 | Listing removed | $239,000$164/sqft |
Source: Beach Realty Group #1715051 Report a problem | ||
| 4/3/2018 | Listed for sale | $239,000-57.4%$164/sqft |
Source: Beach Realty Group #1715051 Report a problem | ||
| 6/30/2008 | Sold | $560,995$385/sqft |
Source: Public Record Report a problem | ||
Public tax history
| Year | Property taxes | Tax assessment |
|---|---|---|
| 2025 | $5,066 +3% | $322,000 |
| 2024 | $4,919 +7.2% | $322,000 +15% |
| 2023 | $4,590 +1.1% | $280,000 |
| 2022 | $4,539 +32.2% | $280,000 |
| 2021 | $3,435 +23.4% | -- |
| 2020 | $2,783 | -- |
| 2019 | -- | -- |
| 2018 | $2,894 | $10,560 |
| 2017 | -- | $10,560 |
| 2016 | -- | $10,560 -42.9% |
| 2015 | -- | $18,480 +75% |
| 2014 | -- | $10,560 |
| 2013 | -- | -- |
| 2012 | -- | -- |
| 2010 | -- | $16,080 -45.1% |
| 2009 | -- | $29,280 |
Find assessor info on the county website
Monthly payment
Est. payment
Payment breakdown
Explore the cost of this home by adjusting the details. Changes won't be saved.Climate risks
Neighborhood: 29572
Nearby schools
Schools provided by the listing agent
- Elementary: Myrtle Beach Elementary School
- Middle: Myrtle Beach Middle School
- High: Myrtle Beach High School
Source: CCAR. This data may not be complete. We recommend contacting the local school district to confirm school assignments for this home.
Similar homes
- $499,0003 bd2 ba1.2k sqftDunes Village, Myrtle Beach, SC 29577For Sale

 MLS ID #2620062, Robert A Foster, Luxury Beach Rentals & Sales. CCAR
 - $425,0003 bd2 ba1.2k sqftSand Dunes PH III, Myrtle Beach, SC 29577For Sale
 MLS ID #2619470, Benjamin Hay, Leonard Call - Kingston. CCAR
 - $375,0003 bd2 ba1.3k sqftNorth Tower, Myrtle Beach, SC 29577For Sale
 MLS ID #2606451, Right Find Homes Team, EXP Realty LLC. CCAR
 - $535,0002 bd2 ba1.2k sqftKingston Plantation - Brighton, Myrtle Beach, SC 29572For Sale
 MLS ID #2620857, Brendon Payne Expert Advisors Team, Century 21 The Harrelson Group. CCAR
 - $349,9002 bd2 ba1.1k sqft215 77th Ave. N #715, Myrtle Beach, SC 29572For SaleMLS ID #2620138, Teressa R Carter, RE/MAX Southern Shores. CCAR
- $269,0003 bd2 ba1.2k sqft205 74th Ave. N #1004, Myrtle Beach, SC 29572For SaleMLS ID #2621010, Deby Emanuel, Exit Coastal Real Estate Pros. CCAR
- $520,0002 bd2 ba1.2k sqftBrighton, Myrtle Beach, SC 29572For SaleMLS ID #2608186, Benjamin Hay, Leonard Call - Kingston. CCAR
- $449,9993 bd3 ba1.5k sqftKingston Plantation - S. Hampt, Myrtle Beach, SC 29572For SaleMLS ID #2608177, The Mills Group Team, Century 21 Barefoot Realty. CCAR
- $460,0003 bd3 ba1.6k sqftSouth Hampton, Myrtle Beach, SC 29572For SaleMLS ID #2611832, Bryan Boodro, Leonard Call - Kingston. CCAR
- $310,0003 bd2 ba1.2k sqft205 74th Ave. N #708, Myrtle Beach, SC 29572For SaleMLS ID #2527887, Matt M Becker, BH & G Elliott Coastal Living. CCAR
- $299,0003 bd2 ba1.2k sqftSand Dunes Phase III, Myrtle Beach, SC 29572For SaleMLS ID #2502786, Dervilla Bucci, RE/MAX Southern Shores. CCAR
- $459,0002 bd2 ba1.6k sqftRoyale Palms, Myrtle Beach, SC 29572For SaleMLS ID #2617160, Robin L Bailey, Leonard Call - Kingston. CCAR
- $305,0002 bd2 ba1k sqft202 73rd Ave. N #1449/1450, Myrtle Beach, SC 29572For SaleMLS ID #2621281, The Roark Group, RE/MAX Executive. CCAR
- $474,9003 bd3 ba1.5k sqft5511 N Ocean Blvd. #1702, Myrtle Beach, SC 29577For SaleMLS ID #2607915, Sollecito Advantage Group, CB Sea Coast Advantage MI. CCAR
- $499,9002 bd3 ba1.3k sqftOcean Forest Plaza, Myrtle Beach, SC 29577For SaleMLS ID #2616632, Schmidt & Frasher Team, Keller Williams Innovate South. CCAR
- $270,0002 bd2 ba937 sqft215 77th Ave. N #804, Myrtle Beach, SC 29572For SaleMLS ID #2607341, Traci Miles Team, CENTURY 21 Boling & Associates. CCAR
- $399,9992 bd2 ba1k sqft5300 N Ocean Blvd. #722, Myrtle Beach, SC 29577For SaleMLS ID #2605239, Sollecito Advantage Group, CB Sea Coast Advantage MI. CCAR
- $530,0003 bd2 ba1.5k sqftAnchorage II, Myrtle Beach, SC 29577For SaleMLS ID #2618224, D'Ambrah King, INNOVATE Real Estate. CCAR
- $459,0003 bd3 ba1.2k sqft1819 N Ocean Blvd. #7020, North Myrtle Beach, SC 29582For SaleMLS ID #2622353, Jim W Fassbender, BHHS Myrtle Beach Real Estate. CCAR
