Skip main navigation
Closed
  • $1,499,900

    215 Blue Heron Dr, Rock Hill, SC 29732

    4beds
    3,643sqft
    Single Family Residence
    Built in 2000
    0.98 Acres Lot
    $1,493,500 Zestimate®
    $412/sqft
    $3,399 Estimated rent

    Home value

    $1,493,500

    $1.42M - $1.57M

    $3,399/mo

    Zestimate® history
    Loading
    Loading...

    Owner options

    List your home for rent

    $3,399/mo

    Rent Zestimate®

    Find your next renter with Zillow Rental Manager. Plus, with online applications, you can quickly screen prospective tenants – for free.

    Learn more

    $3,399/mo

    Rent Zestimate®

    Refinance and save

    $8,834/mo

    Est. payment

    Refinancing to a lower rate could help reduce your monthly payments and save thousands over the life of the loan.

    See today's rates

    $8,834/mo

    Est. payment

    Explore your selling options

    Work with a Zillow partner agent

    Leverage their expertise and Zillow's premium Showcase listings to get your home seen by more buyers.

    Get started

    List with your own agent

    Get your home in front of millions of buyers by listing it on Zillow.

    Learn how to do it

    Sell it yourself

    Take full control of how buyers see your home on Zillow by listing For Sale by Owner (FSBO).

    List your home

    What's special

    Private lakefront retreatOutdoor fireplaceLarge front porchGolf cart garageFully finished basementMultiple patiosDouble ovens
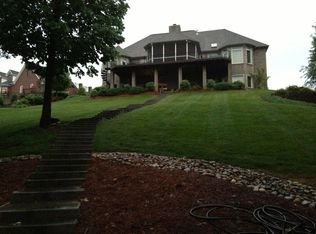
    Exceptional lakefront living on Lake Wylie, set on nearly one acre (.98) with stunning water views and unmatched amenities. This 4-bedroom, 4.5-bath home offers a thoughtfully designed floor plan ideal for everyday living and entertaining. The main level features a spacious primary suite with a private ensuite bath, along with a well-appointed kitchen complete with a gas range, double ovens, and generous workspace, all flowing into the main living areas. The upper level includes two additional bedrooms, each with access to its own full bathroom, providing comfort and privacy for family or guests. The fully finished basement expands the living space with a large living area, multiple bathrooms, an insulated room perfect for music or studio use, and a pool table that conveys. Step outside to your private lakefront retreat featuring an inground pool with liner replaced last year, multiple patios, and an outdoor fireplace—ideal for relaxing or entertaining year-round. A golf cart path leads directly to the floating dock. Additional highlights include a 3-car garage on the main level plus a golf cart garage, circular drive, large front porch, and whole-home audio with three interior music zones and three exterior zones. A rare opportunity to own a premier lakefront home combining luxury, lifestyle, and recreation on Lake Wylie

    Zillow last checked:

    Listing updated:

    Listed by:

    Tanner Clark tanner@stephencooley.com,

    Stephen Cooley Real Estate

    Bought with:

    Abigail Wilson

    Howard Hanna Allen Tate Rock Hill

    Source: Canopy MLS as distributed by MLS GRID,MLS#: 4335312MLS Logo

    Facts & features

    Interior

    Bedrooms & bathrooms
    • Bedrooms: 4
    • Bathrooms: 5
    • Full bathrooms: 4
    • 1/2 bathrooms: 1
    • Main level bedrooms: 1
    Primary bedroom
    • Features: Walk-In Closet(s)
    • Level: Main
    Bedroom s
    • Level: Upper
    Bedroom s
    • Level: Upper
    Bedroom s
    • Level: Basement
    Bedroom s
    • Level: Basement
    Bathroom full
    • Level: Main
    Bathroom half
    • Level: Main
    Bathroom full
    • Level: Upper
    Bathroom full
    • Level: Upper
    Bathroom full
    • Level: Basement
    Bonus room
    • Level: Basement
    Breakfast
    • Level: Main
    Dining room
    • Level: Main
    Kitchen
    • Level: Main
    Living room
    • Level: Main
    Heating
    • Forced Air, Natural Gas
    Cooling
    • Ceiling Fan(s), Central Air
    Appliances
    • Included: Bar Fridge, Dishwasher, Double Oven, Gas Range, Refrigerator
    • Laundry: Laundry Room, Main Level
    Features
    • Breakfast Bar, Built-in Features, Kitchen Island, Pantry, Walk-In Closet(s), Other - See Remarks
    • Flooring: Carpet, Stone, Tile, Wood
    • Doors: French Doors
    • Basement: Basement Garage Door,Bath/Stubbed,Exterior Entry,Finished,Full,Interior Entry,Walk-Out Access
    • Attic: Walk-In
    • Fireplace features: Outside
    Interior area
    • Total structure area: 2,595
    • Total interior livable area: 3,643 sqft
    • Finished area above ground: 2,595
    • Finished area below ground: 1,048

    Property

    Parking
    • Total spaces: 3
    • Parking features: Circular Driveway, Driveway, Attached Garage, Garage Door Opener, Garage Faces Side, Golf Cart Garage, Garage on Main Level
    • Attached garage spaces: 3
    • Has uncovered spaces: Yes
    • Details: Seperate garage in basement for golf cart.
    Features
    • Levels: Two
    • Stories: 2
    • Patio & porch: Covered, Deck, Front Porch, Patio
    • Exterior features: In-Ground Irrigation, Other - See Remarks
    • Has private pool: Yes
    • Pool features: In Ground, Outdoor Pool
    • On waterfront: Yes
    • Waterfront features: Dock, Pier, Waterfront
    • Body of water: Lake Wylie
    Lot
    • Size: 0.98 Acres
    • Features: Views
    Details
    • Parcel number: 5470201003
    • Zoning: RD-I
    • Special conditions: Standard

    Construction

    Type & style
    • Home type: SingleFamily
    • Architectural style: Traditional
    • Property subtype: Single Family Residence
    Materials
    • Brick Partial, Vinyl
    Condition
    • New construction: No
    • Year built: 2000

    Utilities & green energy

    • Sewer: Septic Installed
    • Water: Well

    Community & HOA

    Community
    • Subdivision: Clearview
    HOA
    • Has HOA: Yes
    • HOA fee: $175 annually
    Location
    • Region: Rock Hill

    Financial & listing details

    • Price per square foot: $412/sqft
    • Tax assessed value: $1,063,900
    • Annual tax amount: $4,278
    • Date on market: 1/12/2026
    • Cumulative days on market: 2 days
    • Listing terms: Cash,Conventional
    • Road surface type: Concrete, Paved

    Price history

    DateEventPrice
    2/13/2026Sold$1,499,900$412/sqft
    Source: Canopy MLS as distributed by MLS GRID #4335312 Report a problem
    1/15/2026Listed for sale$1,499,900$412/sqft
    Source: Canopy MLS as distributed by MLS GRID #4335312 Report a problem
    1/14/2026Pending sale$1,499,900$412/sqft
    Source: Canopy MLS as distributed by MLS GRID #4335312 Report a problem
    1/12/2026Listed for sale$1,499,900+138.1%$412/sqft
    Source: Canopy MLS as distributed by MLS GRID #4335312 Report a problem
    1/16/2004Sold$629,900$173/sqft
    Source: Public Record Report a problem

    Public tax history

    YearProperty taxesTax assessment
    2025$4,278 +12.1%$31,316 +15%
    2024$3,815 -2.5%$27,232
    2023$3,913 -0.3%$27,232
    2022$3,927 -44.2%$27,232
    2021$7,032 $27,232
    2020-- $27,232 +15%
    2019-- $23,680
    2018-- $23,680
    2017$3,405 $23,680
    2016$3,405 $23,680
    2014$3,405 $23,680 -11.4%
    2013$3,405 $26,724
    2012-- $26,724 +15%
    2010-- $23,240
    2009-- $23,240
    2008-- $23,240
    2007-- $23,240
    2006-- $23,240 +48.4%
    2005-- $15,660
    2004-- $15,660
    2003-- $15,660
    2002-- $15,660
    2001-- $15,660 +161%
    2000-- $6,000
    Find assessor info on the county website

    Neighborhood: 29732

    Nearby schools

    GreatSchools rating
    Schools provided by the listing agent
    • Elementary: Mount Gallant
    • Middle: Dutchman Creek
    • High: Northwestern

    Source: Canopy MLS as distributed by MLS GRID. This data may not be complete. We recommend contacting the local school district to confirm school assignments for this home.

    Get a cash offer in 3 minutes
    Find out how much your home could sell for in as little as 3 minutes with a no-obligation cash offer.
    Estimated market value
    $1,493,500
    Get a cash offer in 3 minutes
    Find out how much your home could sell for in as little as 3 minutes with a no-obligation cash offer.
    Estimated market value
    $1,493,500