Imagine living in this classic, custom built full-brick home with distinctive metal trim, beautifully situated on a spacious one-acre plus, private lot in Rock Hill, SC. The home comes with a deeded boat slip on Lake Wylie, with the community dock located within a short distance across the street from property. This beautiful home offers an inviting open floor plan with soaring ceilings, a chef’s kitchen with double islands, upgraded GE Monogram double ovens and a gas cooktop with a griddle, granite countertops, a distressed walnut butcherblock top, walk-in pantry, separate laundry room and mudroom. The main level offers 10 foot ceilings, a dedicated office with built-in shelving and a magnificent 2 story great room featuring a stone fireplace and hearth. Also featured in the family room are large sliding doors that open to an oversized, screened-in porch and deck surrounded by hardwoods. The primary bedroom and bathroom are on the main floor. Upstairs boasts exceptional flexibility, featuring a recreation room, a generous bonus room with seasonal lake views, with a walk-in closet and adjoining finished attic, a bedroom with a private ensuite bathroom, two additional bedrooms featuring a unique Jack-and-Jill layout, with a private toilet/sink room off each bedroom sharing a central shower room. Complete with a two-car garage featuring a custom-built storage loft, this property is the perfect blend of luxury, function, and space. Brand new full yard irrigation system installed in 2026, water softener, Rinnai tankless water heater, invisible fence system, upgraded crown molding, lighting, and an engineered specialized septic system. Ride your golf cart to the dock and enjoy the day boating, jet skiing, or kayaking on the lake. Be the next to live in this small, private community with large lots and access to Lake Wylie!
Active
$1,190,000
141 Clearview Rd, Rock Hill, SC 29732
4beds
3,652sqft
Single Family Residence
Built in 2017
1.06 Acres Lot
$1,146,700 Zestimate®
$326/sqft
$42/mo HOA
What's special
Stone fireplace and hearthInvisible fence systemWalk-in pantryAdjoining finished atticUpgraded crown moldingInviting open floor planDistinctive metal trim
- 16 days
- 781
- 61
Likely to sell faster than
Zillow last checked:
Listing updated:
Listed by:
Heather Loflin heatherl@comporium.net,
Howard Hanna Allen Tate Rock Hill
Source: Canopy MLS as distributed by MLS GRID,MLS#: 4423669
Facts & features
Interior
Bedrooms & bathrooms
- Bedrooms: 4
- Bathrooms: 4
- Full bathrooms: 3
- 1/2 bathrooms: 1
- Main level bedrooms: 1
Primary bedroom
- Level: Main
Bedroom s
- Level: Upper
Bathroom full
- Level: Main
Bathroom half
- Level: Main
Bathroom full
- Level: Upper
Bonus room
- Level: Upper
Dining area
- Level: Main
Great room
- Level: Main
Kitchen
- Level: Main
Laundry
- Level: Main
Other
- Level: Main
Office
- Level: Main
Recreation room
- Level: Upper
Heating
- Central
Cooling
- Ceiling Fan(s), Central Air
Appliances
- Included: Convection Oven, Dishwasher, Disposal, Double Oven, Exhaust Hood, Gas Cooktop, Gas Oven, Gas Water Heater, Refrigerator, Tankless Water Heater
- Laundry: Mud Room, Sink, Washer Hookup
Features
- Flooring: Carpet, Tile, Wood
- Windows: Insulated Windows
- Has basement: No
- Attic: Pull Down Stairs,Walk-In
- Fireplace features: Gas Log, Great Room
Interior area
- Total structure area: 3,652
- Total interior livable area: 3,652 sqft
- Finished area above ground: 3,652
- Finished area below ground: 0
Property
Parking
- Total spaces: 2
- Parking features: Attached Garage, Garage on Main Level
- Attached garage spaces: 2
Features
- Levels: Two
- Stories: 2
- Patio & porch: Deck, Rear Porch, Screened
- Exterior features: In-Ground Irrigation
- Waterfront features: Boat Slip (Deed)
Lot
- Size: 1.06 Acres
- Features: Private
Details
- Parcel number: 5470201022
- Zoning: RMX-20
- Special conditions: Standard
Construction
Type & style
- Home type: SingleFamily
- Architectural style: Traditional
- Property subtype: Single Family Residence
Materials
- Brick Full
- Foundation: Crawl Space
Condition
- New construction: No
- Year built: 2017
Utilities & green energy
- Sewer: Septic Installed
- Water: Well
Community & HOA
Community
- Features: Lake Access
- Security: Carbon Monoxide Detector(s), Smoke Detector(s)
- Subdivision: Clearview
HOA
- Has HOA: Yes
- HOA fee: $500 annually
- HOA name: Anne Cope
- HOA phone: 813-486-8365
Location
- Region: Rock Hill
Financial & listing details
- Price per square foot: $326/sqft
- Tax assessed value: $534,951
- Annual tax amount: $2,923
- Date on market: 9/15/2026
- Cumulative days on market: 16 days
- Listing terms: Cash,Conventional,FHA,VA Loan
- Road surface type: Concrete, Paved
Estimated market value
$1,146,700
$1.09M - $1.20M
$3,626/mo
Price history
| Date | Event | Price |
|---|---|---|
| 9/15/2026 | Listed for sale | $1,190,000+2487%$326/sqft |
Source:  Canopy MLS as distributed by MLS GRID #4423669 Report a problem Canopy MLS as distributed by MLS GRID #4423669 Report a problem | ||
| 6/4/2014 | Sold | $46,000-40.3%$13/sqft |
Source: Public Record Report a problem | ||
| 4/10/2006 | Sold | $77,000+36.8%$21/sqft |
Source: Public Record Report a problem | ||
| 9/8/2003 | Sold | $56,300+25.1%$15/sqft |
Source: Public Record Report a problem | ||
| 5/19/1998 | Sold | $45,000$12/sqft |
Source: Public Record Report a problem | ||
Public tax history
| Year | Property taxes | Tax assessment |
|---|---|---|
| 2025 | $2,923 +12.1% | $21,398 +15% |
| 2024 | $2,607 -2.5% | $18,607 |
| 2023 | $2,674 -0.3% | $18,607 |
| 2022 | $2,683 +146.3% | $18,607 |
| 2021 | $1,089 | $18,607 |
| 2020 | -- | $18,607 +15% |
| 2019 | -- | $16,180 -33.3% |
| 2018 | -- | $24,270 |
| 2017 | $1,237 | $24,270 +425.3% |
| 2016 | $1,237 | $4,620 |
| 2014 | $1,237 | $4,620 +11.6% |
| 2013 | $1,237 | $4,140 |
| 2012 | -- | $4,140 +15% |
| 2010 | -- | $3,600 |
| 2009 | -- | $3,600 |
| 2008 | -- | $3,600 |
| 2007 | -- | $3,600 |
| 2006 | -- | $3,600 +25% |
| 2005 | -- | $2,880 |
| 2004 | -- | $2,880 |
| 2003 | -- | $2,880 |
| 2002 | -- | $2,880 |
| 2001 | -- | $2,880 +201.9% |
| 2000 | -- | $954 |
Find assessor info on the county website
Monthly payment
Est. payment
Payment breakdown
Explore the cost of this home by adjusting the details. Changes won't be saved.Climate risks
Neighborhood: 29732
Nearby schools
Schools provided by the listing agent
- Elementary: Mount Gallant
- Middle: Dutchman Creek
- High: Northwestern
Source: Canopy MLS as distributed by MLS GRID. This data may not be complete. We recommend contacting the local school district to confirm school assignments for this home.
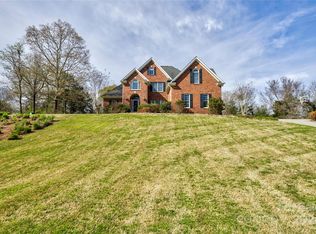
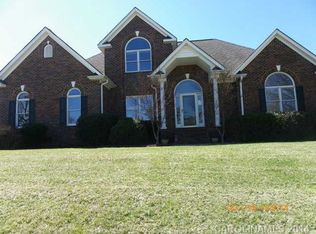
Similar homes
- $994,0004 bd3 ba3.4k sqft946 Lake Club Dr, Rock Hill, SC 29732For Sale

 MLS ID #4421341, Ann-Dorthe Havmoeller, Howard Hanna Allen Tate Charlotte South. Canopy MLS as distributed by MLS GRID
 - $1,375,0004 bd3 ba3.2k sqft2055 Tiger Paw Ln, York, SC 29745For Sale
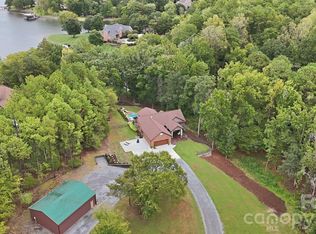 MLS ID #4425270, Sierra Garren, EXP Realty LLC Ballantyne. Canopy MLS as distributed by MLS GRID
 - $799,9004 bd3 ba2.7k sqft1607 Aragon Beach Rd, Rock Hill, SC 29732For Sale
 MLS ID #4414873, Chris Hood, Stephen Cooley Real Estate. Canopy MLS as distributed by MLS GRID
 - $1,249,0004 bd4 ba4k sqft4588 Rinaldo Rd, York, SC 29745For Sale
 MLS ID #4399337, Matthew Johnson, EXP Realty LLC Ballantyne. Canopy MLS as distributed by MLS GRID
 - $1,300,0004 bd4 ba3.2k sqft1850 Poinciana Dr, York, SC 29745For SaleMLS ID #4391633, Kent Van Slambrook, First Properties. Canopy MLS as distributed by MLS GRID
- $1,599,0004 bd4 ba3k sqft5049 Titanic Rd, Rock Hill, SC 29732For SaleMLS ID #4421542, Cheri Winterberg, Howard Hanna Allen Tate Lake Wylie. Canopy MLS as distributed by MLS GRID
- $919,0004 bd4 ba4.2k sqft1686 Nestledown Ct, Rock Hill, SC 29732For SaleMLS ID #4420790, Melissa Faile, Carolina Realty Solutions. Canopy MLS as distributed by MLS GRID
- $1,215,0003 bd3 ba2k sqft486 Willow Cove Rd, Lake Wylie, SC 29710For SaleMLS ID #4416868, Melanie Wilson, Keller Williams Connected. Canopy MLS as distributed by MLS GRID
- $1,290,0004 bd3 ba3.5k sqft5555 Riverfront Rd, Lake Wylie, SC 29710For SaleMLS ID #4425921, Mikael McDaniel, Keller Williams Connected. Canopy MLS as distributed by MLS GRID
- $1,349,9003 bd4 ba3.6k sqft3911 Acacia Rd N, York, SC 29745For SaleMLS ID #4415462, Micah Winn, Keller Williams Connected. Canopy MLS as distributed by MLS GRID
- $1,200,0006 bd5 ba5.2k sqft17810 Pawleys Plantation Ln Unit 37, Charlotte, NC 28278For SaleMLS ID #4424921, Robert MacLeod, Boston MacLeod Realty. Canopy MLS as distributed by MLS GRID
- $1,200,0005 bd6 ba4.9k sqft725 Fawns Glen Pl, Lake Wylie, SC 29710For SaleMLS ID #4418002, Lu Aiken, Highgarden Real Estate. Canopy MLS as distributed by MLS GRID
- $849,0004 bd4 ba4.6k sqft16202 Monnet Place Ct, Charlotte, NC 28278For SaleMLS ID #4428838, Reese Corbett, Coterie Exchange LLC. Canopy MLS as distributed by MLS GRID
- $1,049,9994 bd3 ba3.4k sqft577 Redwood Rd, Rock Hill, SC 29730For SaleMLS ID #4393106, Susanne Flynn, Flynn Realty. Canopy MLS as distributed by MLS GRID
- $1,240,0004 bd4 ba4.5k sqft215 Blue River Rd, Clover, SC 29710For SaleMLS ID #4399726, Michelle Zawacki, Berkshire Hathaway HomeServices Carolinas Realty. Canopy MLS as distributed by MLS GRID
- $1,048,0004 bd4 ba4.7k sqft16521 Governors Club Ct, Charlotte, NC 28278For SaleMLS ID #4410451, Lane Sulhan, Nestlewood Realty, LLC. Canopy MLS as distributed by MLS GRID
- $599,9004 bd5 ba3.5k sqft2018 Olde Oxford Ct, Rock Hill, SC 29732For SaleMLS ID #4409200, Dale Loftis, Stephen Cooley Real Estate. Canopy MLS as distributed by MLS GRID
- $1,125,0004 bd4 ba2.7k sqft1113 Palmyra Dr, Tega Cay, SC 29708For SaleMLS ID #4379735, Drew Choate, Keller Williams Connected. Canopy MLS as distributed by MLS GRID
- $609,9004 bd4 ba2.8k sqft1298 Cole Ave, Rock Hill, SC 29732For SaleMLS ID #4389777, Andre Carelock, Rinehart Realty Corp- Fort Mil. Canopy MLS as distributed by MLS GRID
- $1,300,0005 bd5 ba4.4k sqft16121 Tana Tea Cir, Tega Cay, SC 29708For SaleMLS ID #4381341, Carmen Miller, LPT Realty, LLC. Canopy MLS as distributed by MLS GRID
