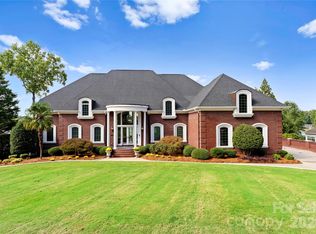
Owners says get it SOLD! Huge price reduction, $450,000 below recent appraisal. Full brick 4 bedroom home with views of big water, saltwater pool, with covered dock and boat lifts. Amazing views of open water, with lake views from family room, primary bedroom and sunroom. Stroll out the back door onto the deck with hot tub, or wander down to the pool to enjoy a dip on a summer day. This home has been designed for a relaxing lifestyle at the lake. Open floor plan with primary suite on main, dining room and family room opening to rear deck with hot tub. Chef's kitchen with stainless steel appliances and Viking gas range, custom cabinetry and granite countertops. Oversized 2 car garage with ample driveway parking. Upstairs features bedrooms, office with closet and 2 full baths, bonus room walk-in unfinished areas for storage. Pool area features a covered Lanai with outdoor kitchen, granite bar, full bathroom and gas log fireplace. Home will only be available until November 10th.
Closed
$1,450,000
233 Blue Heron Dr, Rock Hill, SC 29732
3beds
4,341sqft
Single Family Residence
Built in 1998
1.49 Acres Lot
$1,650,900 Zestimate®
$334/sqft
$3,024 Estimated rent
Home value
$1,650,900
$1.52M - $1.80M
$3,024/mo
Zestimate® history
Owner options
List your home for rent
$3,024/mo
Rent Zestimate®
Find your next renter with Zillow Rental Manager. Plus, with online applications, you can quickly screen prospective tenants – for free.
$3,024/mo
Rent Zestimate®
Refinance and save
$8,556/mo
Est. payment
Refinancing to a lower rate could help reduce your monthly payments and save thousands over the life of the loan.
$8,556/mo
Est. payment
Explore your selling options
Work with a Zillow partner agent
Leverage their expertise and Zillow's premium Showcase listings to get your home seen by more buyers.
Get startedList with your own agent
Get your home in front of millions of buyers by listing it on Zillow.
Learn how to do itSell it yourself
Take full control of how buyers see your home on Zillow by listing For Sale by Owner (FSBO).
List your homeWhat's special
Zillow last checked:
Listing updated:
Listed by:
Bill Charles Bill@Billcharlesrealestate.com,
RE/MAX Executive
Bought with:
Kalie Koivisto
COMPASS
Source: Canopy MLS as distributed by MLS GRID,MLS#: 4164950
Facts & features
Interior
Bedrooms & bathrooms
- Bedrooms: 3
- Bathrooms: 4
- Full bathrooms: 3
- 1/2 bathrooms: 1
- Main level bedrooms: 1
Primary bedroom
- Features: Ceiling Fan(s), Tray Ceiling(s)
- Level: Main
Primary bedroom
- Level: Main
Bedroom s
- Level: Upper
Bedroom s
- Level: Upper
Bathroom full
- Features: Garden Tub, Walk-In Closet(s)
- Level: Main
Bathroom half
- Level: Main
Bathroom full
- Level: Upper
Bathroom full
- Level: Main
Bathroom half
- Level: Main
Bathroom full
- Level: Upper
Bonus room
- Level: Upper
Bonus room
- Level: Upper
Dining room
- Level: Main
Dining room
- Level: Main
Family room
- Features: Ceiling Fan(s)
- Level: Main
Family room
- Level: Main
Kitchen
- Level: Main
Kitchen
- Level: Main
Sunroom
- Level: Main
Sunroom
- Level: Main
Heating
- Central, Forced Air, Natural Gas
Cooling
- Central Air, Multi Units
Appliances
- Included: Dishwasher, Disposal, Filtration System, Gas Range, Tankless Water Heater
- Laundry: Laundry Room, Main Level
Features
- Soaking Tub, Open Floorplan, Walk-In Closet(s)
- Flooring: Tile, Wood
- Doors: Insulated Door(s), Sliding Doors
- Windows: Insulated Windows
- Has basement: No
- Attic: Walk-In
Interior area
- Total structure area: 4,341
- Total interior livable area: 4,341 sqft
- Finished area above ground: 4,341
- Finished area below ground: 0
Property
Parking
- Total spaces: 2
- Parking features: Attached Garage, Garage Door Opener, Garage on Main Level
- Attached garage spaces: 2
Features
- Levels: Two
- Stories: 2
- Patio & porch: Covered, Deck
- Exterior features: Outdoor Kitchen
- Pool features: In Ground
- Has spa: Yes
- Spa features: Heated
- Has view: Yes
- View description: Water, Year Round
- Has water view: Yes
- Water view: Water
- Waterfront features: Boat Lift, Covered structure, Dock, Waterfront
- Body of water: Lake Wylie
Lot
- Size: 1.49 Acres
Details
- Additional structures: Shed(s)
- Parcel number: 5470201006
- Zoning: RD-I
- Special conditions: Standard
- Other equipment: Surround Sound
Construction
Type & style
- Home type: SingleFamily
- Architectural style: Transitional
- Property subtype: Single Family Residence
Materials
- Brick Full
- Foundation: Crawl Space
- Roof: Shingle
Condition
- New construction: No
- Year built: 1998
Utilities & green energy
- Sewer: Septic Installed
- Water: Well
Community & HOA
Community
- Security: Security System
- Subdivision: Clearview
HOA
- Has HOA: Yes
- HOA fee: $185 annually
Location
- Region: Rock Hill
Financial & listing details
- Price per square foot: $334/sqft
- Tax assessed value: $865,310
- Annual tax amount: $7,442
- Date on market: 7/25/2024
- Cumulative days on market: 76 days
- Listing terms: Cash,Conventional
- Road surface type: Concrete, Paved
Price history
| Date | Event | Price |
|---|---|---|
| 11/15/2024 | Sold | $1,450,000$334/sqft |
Source:  Canopy MLS as distributed by MLS GRID #4164950 Report a problem Canopy MLS as distributed by MLS GRID #4164950 Report a problem | ||
| 10/30/2024 | Pending sale | $1,450,000$334/sqft |
Source: Canopy MLS as distributed by MLS GRID #4164950 Report a problem | ||
| 9/29/2024 | Price change | $1,450,000-6.4%$334/sqft |
Source: Canopy MLS as distributed by MLS GRID #4164950 Report a problem | ||
| 7/25/2024 | Listed for sale | $1,549,000-3.1%$357/sqft |
Source: Canopy MLS as distributed by MLS GRID #4164950 Report a problem | ||
| 6/28/2024 | Listing removed | $1,599,000$368/sqft |
Source: Canopy MLS as distributed by MLS GRID #4125725 Report a problem | ||
| 6/13/2024 | Price change | $1,599,000-3.1%$368/sqft |
Source: Canopy MLS as distributed by MLS GRID #4125725 Report a problem | ||
| 5/29/2024 | Price change | $1,650,000-2.9%$380/sqft |
Source: Canopy MLS as distributed by MLS GRID #4125725 Report a problem | ||
| 4/29/2024 | Price change | $1,699,000-4.3%$391/sqft |
Source: Canopy MLS as distributed by MLS GRID #4125725 Report a problem | ||
| 4/18/2024 | Listed for sale | $1,775,000+5816.7%$409/sqft |
Source: Canopy MLS as distributed by MLS GRID #4125725 Report a problem | ||
| 4/21/2017 | Sold | $30,000+22.4%$7/sqft |
Source: Public Record Report a problem | ||
| 11/3/2014 | Sold | $24,500-96.1%$6/sqft |
Source: Public Record Report a problem | ||
| 8/23/2005 | Sold | $626,565+7.1%$144/sqft |
Source: Public Record Report a problem | ||
| 7/14/2004 | Sold | $585,000$135/sqft |
Source: Public Record Report a problem | ||
Public tax history
| Year | Property taxes | Tax assessment |
|---|---|---|
| 2025 | $7,442 +81% | $81,720 +160.7% |
| 2024 | $4,112 -2.5% | $31,349 |
| 2023 | $4,217 -0.3% | $31,349 |
| 2022 | $4,232 -3.8% | $31,349 |
| 2021 | $4,399 | $31,349 |
| 2020 | -- | $31,349 +15% |
| 2019 | -- | $27,260 |
| 2018 | -- | $27,260 |
| 2017 | $4,314 | $27,260 |
| 2016 | $4,314 | $27,260 |
| 2014 | $4,314 | $27,260 -19.5% |
| 2013 | $4,314 | $33,860 |
| 2012 | -- | $33,860 +11.9% |
| 2010 | -- | $30,260 |
| 2009 | -- | $30,260 |
| 2008 | -- | $30,260 +26.9% |
| 2007 | -- | $23,840 |
| 2006 | -- | $23,840 -0.8% |
| 2005 | -- | $24,030 +50% |
| 2004 | -- | $16,020 |
| 2003 | -- | $16,020 -33.3% |
| 2002 | -- | $24,030 |
| 2001 | -- | $24,030 +76.5% |
| 2000 | -- | $13,612 |
Find assessor info on the county website
Neighborhood: 29732
Nearby homes
- $1,156,900-- bd2 ba2.5k sqft227 Blue Heron Dr, Rock Hill, SC 29732Off Market
- $1,635,000-- bd4 ba5.6k sqft241 Blue Heron Dr, Rock Hill, SC 29732Off Market
- $1,263,8005 bd6 ba5k sqft221 Blue Heron Dr, Rock Hill, SC 29732Off Market
- $2,989,0005 bd7 ba8k sqft249 Blue Heron Dr, Rock Hill, SC 29732For Sale
- $1,499,9004 bd5 ba3.6k sqft215 Blue Heron Dr, Rock Hill, SC 29732Sold
- $881,600-- bd3 ba3.4k sqft141 Clearview Rd, Rock Hill, SC 29732Off Market
- $756,300-- bd2 ba2.7k sqft250 Blue Heron Dr, Rock Hill, SC 29732Off Market
- $1,601,500-- bd3 ba4.6k sqft257 Blue Heron Dr, Rock Hill, SC 29732Off Market
Nearby schools
GreatSchools rating
- 8/10Mount Gallant Elementary SchoolGrades: K-5Distance: 1.7 mi
- 6/10Dutchman Creek Middle SchoolGrades: 6-8Distance: 1.7 mi
- 6/10Northwestern High SchoolGrades: 9-12Distance: 5.3 mi
Schools provided by the listing agent
- Elementary: Mount Gallant
- Middle: Dutchman Creek
- High: Northwestern
Source: Canopy MLS as distributed by MLS GRID. This data may not be complete. We recommend contacting the local school district to confirm school assignments for this home.
Get a cash offer in 3 minutes
Find out how much your home could sell for in as little as 3 minutes with a no-obligation cash offer.
Estimated market value
$1,650,900
Get a cash offer in 3 minutes
Find out how much your home could sell for in as little as 3 minutes with a no-obligation cash offer.
Estimated market value
$1,650,900
- South Carolina
- York County
- Rock Hill
- 29732
- 233 Blue Heron Dr
Nearby cities
Nearby zip codes
Other Rock Hill Topics
