Stunning lakefront retreat offering unparalleled luxury and modern upgrades! Step into elegance with 10-foot ceilings, Marfil Marble floors accented by Emerald Pearl granite, and custom built-in cabinets throughout. The freshly painted main floor features a new double front door, upscale lighting, and an office with custom cabinetry. The primary suite impresses with a trey ceiling, crystal chandelier, surround sound, complemented by a fully remodeled bath showcasing a 5-foot ceramic shower with rain and handheld features, a large freestanding soaker tub, quartz countertops, and new ceramic tile. Entertain effortlessly with a salt pool with new vacuum and filter system, and an oversized 3-car garage boasting 24-foot ceilings, commercial gym lighting, and basketball goal. The 2nd-floor primary suite offers a kitchenette, two walk-in closets, new hardwood floors, and breathtaking views. Pool house with half bath. A true masterpiece of design and comfort—schedule your private tour today!
Active
$2,989,000
249 Blue Heron Dr, Rock Hill, SC 29732
5beds
8,003sqft
Single Family Residence
Built in 1999
1.56 Acres Lot
$2,815,000 Zestimate®
$373/sqft
$-- HOA
What's special
Lakefront retreatCustom built-in cabinets throughoutCommercial gym lightingFully remodeled bathNew ceramic tileUpscale lightingOffice with custom cabinetry
- 70 days |
- 457 |
- 29 |
Zillow last checked:
Listing updated:
Listed by:
Bill Hargrove fwhargrove@comporium.net,
Carolina Dream Realty
Source: Canopy MLS as distributed by MLS GRID,MLS#: 4380979
Facts & features
Interior
Bedrooms & bathrooms
- Bedrooms: 5
- Bathrooms: 7
- Full bathrooms: 5
- 1/2 bathrooms: 2
- Main level bedrooms: 1
Primary bedroom
- Features: Tray Ceiling(s)
- Level: Main
Bedroom s
- Level: Upper
Bedroom s
- Level: Upper
Bedroom s
- Level: Upper
Bathroom full
- Level: Main
Bathroom half
- Level: Main
Bathroom full
- Level: Basement
Bathroom full
- Level: Upper
Bathroom full
- Level: Upper
Bathroom full
- Level: Upper
Other
- Level: Upper
Other
- Level: Basement
Breakfast
- Level: Main
Dining room
- Level: Main
Exercise room
- Level: Basement
Other
- Level: Main
Kitchen
- Level: Main
Kitchen
- Level: Basement
Laundry
- Level: Main
Laundry
- Level: Basement
Media room
- Level: Basement
Office
- Level: Main
Heating
- Heat Pump, Natural Gas
Cooling
- Ceiling Fan(s), Central Air, Electric, Heat Pump, Zoned
Appliances
- Included: Bar Fridge, Dishwasher, Disposal, Double Oven, Electric Range, Microwave
- Laundry: In Basement, Laundry Room, Main Level, Multiple Locations
Features
- Basement: Daylight,Walk-Out Access
Interior area
- Total structure area: 5,004
- Total interior livable area: 8,003 sqft
- Finished area above ground: 5,223
- Finished area below ground: 2,780
Property
Parking
- Total spaces: 4
- Parking features: Driveway, Attached Garage, Garage Faces Rear, Garage Faces Side, Garage on Main Level
- Attached garage spaces: 4
- Has uncovered spaces: Yes
Features
- Levels: Two
- Stories: 2
- Exterior features: In-Ground Irrigation
- Has private pool: Yes
- Pool features: Fenced, In Ground, Outdoor Pool, Salt Water
- On waterfront: Yes
- Waterfront features: Boat Lift, Dock, Personal Watercraft Lift, Waterfront
- Body of water: Lake Wylie
Lot
- Size: 1.56 Acres
Details
- Parcel number: 5470201008
- Zoning: RD-I
- Special conditions: Standard
Construction
Type & style
- Home type: SingleFamily
- Property subtype: Single Family Residence
Materials
- Brick Full
Condition
- New construction: No
- Year built: 1999
Utilities & green energy
- Sewer: Septic Installed
- Water: Well
Community & HOA
Community
- Subdivision: Clearview
HOA
- Has HOA: Yes
Location
- Region: Rock Hill
Financial & listing details
- Price per square foot: $373/sqft
- Tax assessed value: $1,907,000
- Annual tax amount: $6,790
- Date on market: 6/11/2026
- Road surface type: Concrete, Paved
Estimated market value
$2,815,000
$2.67M - $2.96M
$4,662/mo
Price history
| Date | Event | Price |
|---|---|---|
| 6/11/2026 | Listed for sale | $2,989,000-3.5%$373/sqft |
Source:  Canopy MLS as distributed by MLS GRID #4380979 Report a problem Canopy MLS as distributed by MLS GRID #4380979 Report a problem | ||
| 1/1/2026 | Listing removed | $3,099,000$387/sqft |
Source: Canopy MLS as distributed by MLS GRID #4227909 Report a problem | ||
| 12/3/2025 | Price change | $3,099,000-4.6%$387/sqft |
Source: Canopy MLS as distributed by MLS GRID #4227909 Report a problem | ||
| 10/20/2025 | Price change | $3,249,000-1.4%$406/sqft |
Source: Canopy MLS as distributed by MLS GRID #4227909 Report a problem | ||
| 3/6/2025 | Listed for sale | $3,295,000+65.2%$412/sqft |
Source: Canopy MLS as distributed by MLS GRID #4227909 Report a problem | ||
| 9/30/2017 | Listing removed | $1,995,000$249/sqft |
Source: CENTURY 21 First Choice #2177881 Report a problem | ||
| 9/4/2013 | Listed for sale | $1,995,000+1008.3%$249/sqft |
Source: Century 21 First Choice #2177881 Report a problem | ||
| 4/8/1999 | Sold | $180,000+94.4%$22/sqft |
Source: Public Record Report a problem | ||
| 8/6/1998 | Sold | $92,583$12/sqft |
Source: Public Record Report a problem | ||
Public tax history
| Year | Property taxes | Tax assessment |
|---|---|---|
| 2025 | $6,790 +12.8% | $51,709 +15% |
| 2024 | $6,019 -2.5% | $44,965 |
| 2023 | $6,174 -0.3% | $44,965 |
| 2022 | $6,196 -47.3% | $44,965 |
| 2021 | $11,759 | $44,965 |
| 2020 | -- | $44,965 +15% |
| 2019 | -- | $39,100 |
| 2018 | -- | $39,100 |
| 2017 | $5,693 | $39,100 |
| 2016 | $5,693 | $39,100 |
| 2014 | $5,693 | $39,100 -12.5% |
| 2013 | $5,693 | $44,688 |
| 2012 | -- | $44,688 +15% |
| 2010 | -- | $38,860 |
| 2009 | -- | $38,860 |
| 2008 | -- | $38,860 |
| 2007 | -- | $38,860 |
| 2006 | -- | $38,860 +54% |
| 2005 | -- | $25,240 |
| 2004 | -- | $25,240 |
| 2003 | -- | $25,240 |
| 2002 | -- | $25,240 |
| 2001 | -- | $25,240 +10.2% |
| 2000 | -- | $22,900 |
Find assessor info on the county website
Monthly payment
Est. payment
Payment breakdown
Explore the cost of this home by adjusting the details. Changes won't be saved.Climate risks
Neighborhood: 29732
Getting around
0 / 100
Car-DependentNearby schools
GreatSchools rating
- 8/10Mount Gallant Elementary SchoolGrades: K-5Distance: 1.6 mi
- 6/10Dutchman Creek Middle SchoolGrades: 6-8Distance: 1.6 mi
- 6/10Northwestern High SchoolGrades: 9-12Distance: 5.3 mi
Schools provided by the listing agent
- Elementary: Mount Gallant
- Middle: Dutchman Creek
- High: Northwestern
Source: Canopy MLS as distributed by MLS GRID. This data may not be complete. We recommend contacting the local school district to confirm school assignments for this home.
- $1,601,500-- bd3 ba4.6k sqft257 Blue Heron Dr, Rock Hill, SC 29732Off Market
- $1,635,000-- bd4 ba5.6k sqft241 Blue Heron Dr, Rock Hill, SC 29732Off Market
- $1,332,800-- bd2 ba2.4k sqft265 Blue Heron Dr, Rock Hill, SC 29732Off Market
- $1,450,0003 bd4 ba4.3k sqft233 Blue Heron Dr, Rock Hill, SC 29732Sold
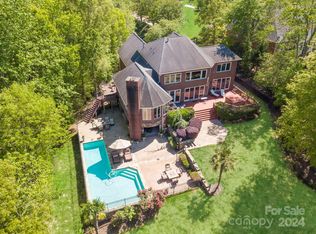
- $2,100,000-- bd3 ba5.3k sqft273 Blue Heron Dr, Rock Hill, SC 29732Sold
- $1,156,900-- bd2 ba2.5k sqft227 Blue Heron Dr, Rock Hill, SC 29732Off Market
- $756,300-- bd2 ba2.7k sqft250 Blue Heron Dr, Rock Hill, SC 29732Off Market
- $725,600-- bd2 ba2.4k sqft270 Blue Heron Dr, Rock Hill, SC 29732Off Market
A local agent can set up tours, give advice and negotiate with sellers.
Similar homes
- $2,250,0005 bd5 ba5k sqft5019 Titanic Rd, Rock Hill, SC 29732For Sale
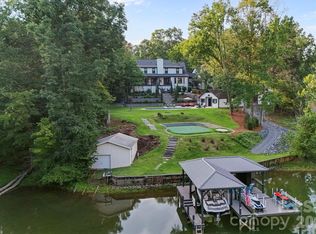
 MLS ID #4404503, Meghan Reynolds, COMPASS. Canopy MLS as distributed by MLS GRID
 - $2,899,9006 bd9 ba11k sqft2971 Kaneland Ct, Rock Hill, SC 29732For Sale
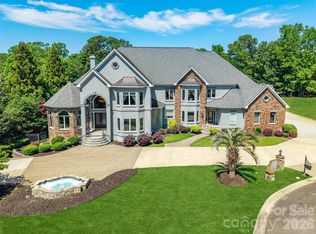 MLS ID #4384863, Stephen Cooley, Stephen Cooley Real Estate. Canopy MLS as distributed by MLS GRID
 - $2,950,0004 bd5 ba6.4k sqft2161 Windy Oaks Rd, Fort Mill, SC 29708For Sale
 MLS ID #4392621, Rachel Cost, Corcoran HM Properties. Canopy MLS as distributed by MLS GRID
 - $2,985,0005 bd8 ba9.9k sqft5650 Riverfront Rd, Clover, SC 29710For Sale
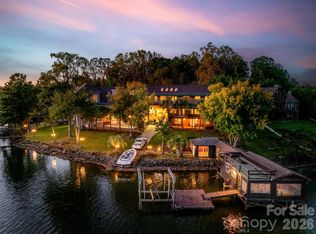 MLS ID #4310458, Greta Metker, NorthGroup Real Estate LLC. Canopy MLS as distributed by MLS GRID
 - $2,990,0006 bd9 ba8k sqft14407 Brick Church Ct, Charlotte, NC 28277For SaleMLS ID #4404784, Kayden Benfield, EXP Realty LLC Ballantyne. Canopy MLS as distributed by MLS GRID
- $3,199,0006 bd7 ba8.3k sqft14905 McLeary Cir, Charlotte, NC 28277For SaleMLS ID #4410843, Elena Donaldson, Keller Williams Ballantyne Area. Canopy MLS as distributed by MLS GRID
- $2,500,0005 bd10 ba9k sqft2354 Valelake Rd, York, SC 29745For SaleMLS ID #4376112, Andy Reynolds, Keller Williams Connected. Canopy MLS as distributed by MLS GRID
- $2,880,0006 bd8 ba5.9k sqft506 Joslin Pointe Ln, Rock Hill, SC 29732New ConstructionMLS ID #4355523, Kim Ward, Premier South. Canopy MLS as distributed by MLS GRID
- $2,850,0005 bd7 ba7.9k sqft11308 Gunpowder Point Dr, Charlotte, NC 28277For SaleMLS ID #4402066, Eric Evans, RE/MAX Executive. Canopy MLS as distributed by MLS GRID
- $2,750,0006 bd7 ba6.2k sqft16312 Cozy Cove Rd, Charlotte, NC 28278For SaleMLS ID #4321861, Robyn Riordan, COMPASS. Canopy MLS as distributed by MLS GRID
- $1,925,0004 bd5 ba4.9k sqft5301 Masons Ferry Rd, Lake Wylie, SC 29710For SaleMLS ID #4407219, Marcus Nance, Helen Adams Realty. Canopy MLS as distributed by MLS GRID
- $2,999,9995 bd6 ba5.5k sqft5400 Challisford Ln, Charlotte, NC 28226For SaleMLS ID #4383848, Roshawn Ross Hampton, Helen Adams Realty. Canopy MLS as distributed by MLS GRID
- $2,750,0005 bd6 ba7.7k sqft14606 Jockeys Ridge Dr, Charlotte, NC 28277For SaleMLS ID #4356748, Wes Collins, COMPASS. Canopy MLS as distributed by MLS GRID
- $2,750,0005 bd5 ba6.9k sqft312 Old Hickory Ct, Fort Mill, SC 29715For SaleMLS ID #4358551, Kim Trouten, Howard Hanna Allen Tate SouthPark. Canopy MLS as distributed by MLS GRID
- $2,800,0005 bd6 ba7.4k sqft7225 Governors Row, Charlotte, NC 28277For SaleMLS ID #4364336, Ily Villar Munoz, Helen Adams Realty. Canopy MLS as distributed by MLS GRID
- $2,795,0006 bd7 ba8.7k sqft13703 Grand Palisades Pkwy, Charlotte, NC 28278New ConstructionMLS ID #4400454, Brett Carraway, Northstar Real Estate, LLC. Canopy MLS as distributed by MLS GRID
- $2,695,0006 bd7 ba8.3k sqft8700 Challis Farm Rd, Charlotte, NC 28226For SaleMLS ID #4388577, Susan May, Corcoran HM Properties. Canopy MLS as distributed by MLS GRID
- $2,850,0004 bd5 ba5k sqft5907 Kiowa Rd, Clover, SC 29710For SaleMLS ID #4368732, Bradley Hampton, COMPASS. Canopy MLS as distributed by MLS GRID
- $1,795,0004 bd5 ba5.2k sqft4872 Liberty Hill Rd E, York, SC 29745For SaleMLS ID #4397290, Drew Choate, Keller Williams Connected. Canopy MLS as distributed by MLS GRID
- $2,988,8006 bd7 ba5.5k sqft1011 Helaina Ct, Waxhaw, NC 28173New ConstructionMLS ID #4414088, Julie Jenkins, EXP Realty LLC Ballantyne. Canopy MLS as distributed by MLS GRID
