Experience resort-style living in one of Ballantyne Country Club’s most exquisite custom-built homes. Perfectly situated on a private .46-acre cul-de-sac overlooking the 7th hole, this exceptional Arcadia Homes masterpiece offers breathtaking panoramic golf course and pond views from nearly every room. A stunning stone veranda with gas lanterns and Clark Hall wrought-iron entry doors welcomes you inside, where a dramatic two-story Great Room features soaring windows, a striking stone fireplace, and extensive custom millwork. The gourmet chef’s kitchen is designed for entertaining with a large center island, premium finishes, and an open flow to the breakfast area and Hearth Room, all surrounded by walls of windows showcasing the spectacular views. The luxurious main-level primary suite offers incredible views, dual custom walk-in closets, a spa-inspired bath, and retractable blackout shades. Upstairs are three spacious en-suite bedrooms, a large bed/bonus room, flexible living space, and an oversized walk-in attic. The walkout basement is an entertainer’s dream with a poker room, billiards room, wine room, game room, family room with fireplace, full bar, exercise room with sauna, private guest suite, and massive storage room. Step outside to your private resort featuring a covered deck, multi-level terraces, an infinity-edge pool overlooking the golf course, cascading spa, outdoor fireplace, and grilling center. Additional highlights include a four-car garage with epoxy floors and built-ins, three laundry rooms, four HVAC systems, two gas water heaters, fresh interior paint, a 2024 roof, 2025 pool heater, and 2023 gutter guards. Located just steps from the community pool, tennis courts, and activity center, this extraordinary home offers luxury, craftsmanship, and one of Ballantyne Country Club’s most spectacular settings.
Active
Price cut: $204K (9/3)
$2,995,000
14905 McLeary Cir, Charlotte, NC 28277
6beds
8,314sqft
Single Family Residence
Built in 2004
0.46 Acres Lot
$2,868,100 Zestimate®
$360/sqft
$176/mo HOA
What's special
Cascading spaPremium finishesGame roomExtensive custom millworkMassive storage roomMulti-level terracesFresh interior paint
- 22 days
- 1,194
- 60
Zillow last checked:
Listing updated:
Listed by:
Elena Donaldson Elena@ElenaDonaldson.com,
Keller Williams Ballantyne Area
Source: Canopy MLS as distributed by MLS GRID,MLS#: 4410843
Facts & features
Interior
Bedrooms & bathrooms
- Bedrooms: 6
- Bathrooms: 7
- Full bathrooms: 5
- 1/2 bathrooms: 2
- Main level bedrooms: 1
Primary bedroom
- Level: Main
Bedroom s
- Level: Upper
Bedroom s
- Level: Upper
Bedroom s
- Level: Upper
Bedroom s
- Level: Upper
Bedroom s
- Level: Basement
Bathroom full
- Level: Main
Bathroom half
- Level: Main
Bathroom half
- Level: Basement
Other
- Level: Basement
Other
- Level: Basement
Breakfast
- Level: Main
Den
- Level: Basement
Dining room
- Level: Main
Exercise room
- Level: Basement
Family room
- Level: Main
Flex space
- Level: Upper
Kitchen
- Level: Main
Laundry
- Level: Main
Living room
- Level: Main
Office
- Level: Main
Recreation room
- Level: Basement
Other
- Level: Basement
Heating
- Central, Forced Air, Natural Gas, Zoned
Cooling
- Ceiling Fan(s), Central Air, Electric, Zoned
Appliances
- Included: Bar Fridge, Microwave, Convection Oven, Dishwasher, Disposal, Double Oven, Dryer, Exhaust Hood, Gas Cooktop, Gas Water Heater, Indoor Grill, Ice Maker, Plumbed For Ice Maker, Refrigerator with Ice Maker, Self Cleaning Oven, Washer, Washer/Dryer, Wine Refrigerator
- Laundry: Electric Dryer Hookup, In Basement, Laundry Room, Main Level, Multiple Locations, Upper Level
Features
- Flooring: Carpet, Tile, Wood
- Doors: French Doors, Insulated Door(s)
- Windows: Insulated Windows, Storm Window(s), Window Treatments
- Basement: Daylight,Exterior Entry,Finished,Full,Interior Entry,Storage Space,Sump Pump,Walk-Out Access,Walk-Up Access
- Attic: Walk-In
- Fireplace features: Family Room, Gas Log, Gas Starter, Great Room, Living Room, Primary Bedroom
Interior area
- Total structure area: 5,867
- Total interior livable area: 8,314 sqft
- Finished area above ground: 5,867
- Finished area below ground: 2,447
Video & virtual tour
Property
Parking
- Total spaces: 4
- Parking features: Attached Garage, Garage Door Opener, Garage Faces Front, Garage Faces Side, Keypad Entry, On Street, Garage on Main Level
- Attached garage spaces: 4
- Has uncovered spaces: Yes
Features
- Levels: Two
- Stories: 2
- Patio & porch: Covered, Front Porch, Patio, Porch, Rear Porch
- Exterior features: Fire Pit, Gas Grill, In-Ground Irrigation
- Has private pool: Yes
- Pool features: Community, Fenced, Heated, In Ground, Infinity, Outdoor Pool, Pool/Spa Combo
- Has spa: Yes
- Spa features: Heated
- Fencing: Back Yard,Fenced
- Waterfront features: Pond
Lot
- Size: 0.46 Acres
- Dimensions: 25 x 17 x 33 x 247 x 168 x 152
- Features: Cul-De-Sac, On Golf Course, Pond(s), Private, Wooded, Views
Details
- Parcel number: 22318707
- Zoning: MX1
- Special conditions: Standard
Construction
Type & style
- Home type: SingleFamily
- Architectural style: European
- Property subtype: Single Family Residence
Materials
- Stucco
- Foundation: Crawl Space, Slab
Condition
- New construction: No
- Year built: 2004
Details
- Builder name: Arcadia Homes
Utilities & green energy
- Sewer: Public Sewer
- Water: City
- Utilities for property: Cable Available, Cable Connected, Electricity Connected, Fiber Optics, Underground Power Lines, Underground Utilities, Wired Internet Available
Community & HOA
Community
- Features: Cabana, Clubhouse, Dog Park, Fitness Center, Game Court, Golf, Picnic Area, Playground, Pond, Sidewalks, Sport Court, Street Lights, Tennis Court(s), Walking Trails
- Security: Carbon Monoxide Detector(s), Security Service, Security System, Smoke Detector(s)
- Subdivision: Ballantyne Country Club
HOA
- Has HOA: Yes
- HOA fee: $1,057 semi-annually
- HOA name: First Residential Services
- HOA phone: 704-527-2314
Location
- Region: Charlotte
Financial & listing details
- Price per square foot: $360/sqft
- Tax assessed value: $1,953,100
- Date on market: 8/19/2026
- Cumulative days on market: 22 days
- Listing terms: Cash,Conventional
- Electric utility on property: Yes
- Road surface type: Cobblestone, Paved
Estimated market value
$2,868,100
$2.72M - $3.01M
$6,031/mo
Price history
| Date | Event | Price |
|---|---|---|
| 9/3/2026 | Price change | $2,995,000-6.4%$360/sqft |
Source:  Canopy MLS as distributed by MLS GRID #4410843 Report a problem Canopy MLS as distributed by MLS GRID #4410843 Report a problem | ||
| 8/19/2026 | Listed for sale | $3,199,000+93.9%$385/sqft |
Source: Canopy MLS as distributed by MLS GRID #4410843 Report a problem | ||
| 4/17/2017 | Sold | $1,650,000$198/sqft |
Source: Canopy MLS as distributed by MLS GRID #3205272 Report a problem | ||
Public tax history
Tax history is unavailable.
Monthly payment
Est. payment
Payment breakdown
Explore the cost of this home by adjusting the details. Changes won't be saved.Climate risks
Neighborhood: Ballantyne East
Nearby schools
Schools provided by the listing agent
- Elementary: Ballantyne
- Middle: Cato Ridge
- High: Ardrey Kell
Source: Canopy MLS as distributed by MLS GRID. This data may not be complete. We recommend contacting the local school district to confirm school assignments for this home.
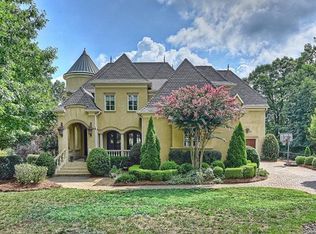
Similar homes
- $2,850,0005 bd7 ba7.9k sqft11308 Gunpowder Point Dr, Charlotte, NC 28277For Sale
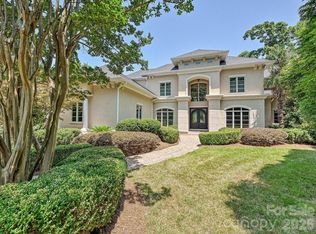
 MLS ID #4402066, Eric Evans, RE/MAX Executive. Canopy MLS as distributed by MLS GRID
 - $1,625,0005 bd4 ba4.6k sqft15304 Wyndham Oaks Dr, Charlotte, NC 28277For Sale
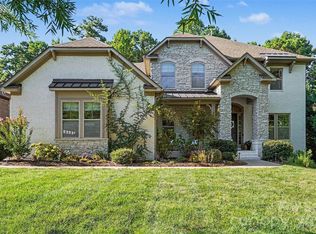 MLS ID #4419486, Kimi Parker, Parker Realty Home & Land LLC. Canopy MLS as distributed by MLS GRID
 - $3,350,0007 bd8 ba9k sqft11717 Smart Ln, Charlotte, NC 28277For Sale
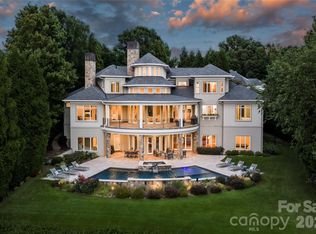 MLS ID #4403907, Diane Kilroy, Helen Adams Realty. Canopy MLS as distributed by MLS GRID
 - $2,550,0006 bd6 ba5.8k sqft14747 Rudolph Dadey Dr, Charlotte, NC 28277For Sale
 MLS ID #4400505, Trevor Taefi, RE/MAX Executive. Canopy MLS as distributed by MLS GRID
 - $1,550,0005 bd4 ba5k sqft5427 Old Course Dr, Charlotte, NC 28277For SaleMLS ID #4422012, Jean Benham, Howard Hanna Allen Tate SouthPark. Canopy MLS as distributed by MLS GRID
- $2,100,0006 bd7 ba7k sqft14483 Nolen Ln, Charlotte, NC 28277For SaleMLS ID #4364895, Theresa Kistler, Helen Adams Realty. Canopy MLS as distributed by MLS GRID
- $3,100,0004 bd5 ba6.3k sqft2611 Oakmeade Dr, Charlotte, NC 28270For SaleMLS ID #4416855, Susan May, Corcoran HM Properties. Canopy MLS as distributed by MLS GRID
- $1,950,0005 bd6 ba5.9k sqft15349 Ballantyne Country Club Dr, Charlotte, NC 28277For SaleMLS ID #4389111, Cindy Crisp, Better Homes and Gardens Real Estate Paracle. Canopy MLS as distributed by MLS GRID
- $2,750,0006 bd7 ba6k sqft9414 Heydon Hall Cir, Charlotte, NC 28210For SaleMLS ID #4421247, Lisa McCrossan, Ivester Jackson Christie's. Canopy MLS as distributed by MLS GRID
- $2,199,9994 bd6 ba5.7k sqft11808 Pleasant Wyatt Pl, Charlotte, NC 28277For SaleMLS ID #4409483, Steve Jarrell, EXP Realty LLC Ballantyne. Canopy MLS as distributed by MLS GRID
- $1,525,0005 bd5 ba4.8k sqft10808 Lederer Ave, Charlotte, NC 28277For SaleMLS ID #4375629, Mona Kile, Better Homes and Gardens Real Estate Paracle. Canopy MLS as distributed by MLS GRID
- $2,175,0005 bd5 ba6.5k sqft2723 Providence Pine Ln, Charlotte, NC 28270For SaleMLS ID #4419389, Lane Jones, Helen Adams Realty. Canopy MLS as distributed by MLS GRID
- $3,795,0006 bd7 ba7.2k sqft8821 Covey Rise Ct, Charlotte, NC 28226For SaleMLS ID #4417428, Nilou Henderson, Engel & Volkers Charlotte. Canopy MLS as distributed by MLS GRID
- $2,988,8006 bd7 ba5.5k sqft1011 Helaina Ct, Waxhaw, NC 28173New ConstructionMLS ID #4414088, Julie Jenkins, EXP Realty LLC Ballantyne. Canopy MLS as distributed by MLS GRID
- $1,578,0005 bd5 ba5.5k sqft2324 Sommerton Gln, Indian Land, SC 29707For SaleMLS ID #4420875, Ann-Dorthe Havmoeller, Howard Hanna Allen Tate Charlotte South. Canopy MLS as distributed by MLS GRID
- $4,200,0005 bd10 ba10k sqft6905 Shinnecock Hill Ln, Charlotte, NC 28277For SaleMLS ID #4352771, Jean Benham, Howard Hanna Allen Tate SouthPark. Canopy MLS as distributed by MLS GRID
- $2,200,0006 bd7 ba8.3k sqft8700 Challis Farm Rd, Charlotte, NC 28226For SaleMLS ID #4388577, Susan May, Corcoran HM Properties. Canopy MLS as distributed by MLS GRID
- $1,995,0005 bd4 ba5k sqft2710 Wamath Dr, Charlotte, NC 28210For SaleMLS ID #4420927, Heather Montgomery, COMPASS. Canopy MLS as distributed by MLS GRID
- $2,950,0005 bd5 ba5k sqft5101 Gorham Dr, Charlotte, NC 28226For SaleMLS ID #4345507, Sheryl Hallow, Corcoran HM Properties. Canopy MLS as distributed by MLS GRID
- $2,349,0006 bd7 ba7.3k sqft2008 Kenmere Ln, Charlotte, NC 28270For SaleMLS ID #4392022, Valerie Dulude, Premier Sotheby's International Realty. Canopy MLS as distributed by MLS GRID
