This two story brick home features tons of upgrades to include wood floors, entertainment room and home office, built in cabinets throughout the home, fireplace, upgraded appliances, hardware, blinds and cabinets. Upstairs is a game room and mini office.
Pending
$798,363
215 Boulder Creek, Boerne, TX 78006
5beds
3,477sqft
Single Family Residence
Built in 2026
8,712 Square Feet Lot
$-- Zestimate®
$230/sqft
$105/mo HOA
What's special
Mini officeTwo story brick homeHome officeWood floorsGame roomUpgraded appliancesEntertainment room
- 128 days
- 6
- 0
Zillow last checked:
Listing updated:
Listed by:
Dina Verteramo TREC #523468 (888) 524-3182,
Dina Verteramo, Broker
Source: LERA MLS,MLS#: 1990441
Facts & features
Interior
Bedrooms & bathrooms
- Bedrooms: 5
- Bathrooms: 6
- Full bathrooms: 5
- 1/2 bathrooms: 1
Primary bedroom
- Features: Walk-In Closet(s), Full Bath
- Area: 208
- Dimensions: 16 x 13
Bedroom 2
- Area: 120
- Dimensions: 10 x 12
Bedroom 3
- Area: 120
- Dimensions: 12 x 10
Bedroom 4
- Area: 120
- Dimensions: 10 x 12
Bedroom 5
- Area: 144
- Dimensions: 12 x 12
Primary bathroom
- Features: Tub/Shower Separate, Double Vanity, Soaking Tub
- Area: 99
- Dimensions: 9 x 11
Dining room
- Area: 160
- Dimensions: 16 x 10
Family room
- Area: 256
- Dimensions: 16 x 16
Kitchen
- Area: 209
- Dimensions: 11 x 19
Office
- Area: 120
- Dimensions: 12 x 10
Heating
- Central, Zoned, Electric
Cooling
- 13-15 SEER AX, Ceiling Fan(s), Two Central, Zoned
Appliances
- Included: Cooktop, Built-In Oven, Self Cleaning Oven, Microwave, Range, Gas Cooktop, Refrigerator, Disposal, Dishwasher, Electric Water Heater, Electric Cooktop, Double Oven, Plumb for Water Softener, Tankless Water Heater
- Laundry: Laundry Room, Main Level, Lower Level, Washer Hookup, Dryer Connection
Features
- Two Living Area, Liv/Din Combo, Eat-in Kitchen, Two Eating Areas, Kitchen Island, Breakfast Bar, Pantry, Study/Library, Game Room, Media Room, Secondary Bedroom Down, High Ceilings, Open Floorplan, High Speed Internet, Walk-In Closet(s), 1st Floor Lvl/No Steps, Master Downstairs, Ceiling Fan(s), Chandelier, Solid Counter Tops, Programmable Thermostat
- Flooring: Carpet, Ceramic Tile, Wood
- Windows: Low Emissivity Windows, Double Pane Windows
- Has basement: No
- Number of fireplaces: 1
- Fireplace features: Family Room, Gas Logs Included, Gas, Glass Doors
Interior area
- Total interior livable area: 3,477 sqft
Video & virtual tour
Property
Parking
- Total spaces: 2
- Parking features: Attached, Two Car Garage, Garage Door Opener
- Attached garage spaces: 2
Features
- Levels: Two
- Stories: 2
- Patio & porch: Covered
- Exterior features: Sprinkler System, Rain Gutters
- Pool features: None
- Fencing: Privacy
Lot
- Size: 8,712 Square Feet
- Residential vegetation: Mature Trees, Mature Trees (ext feat)
Construction
Type & style
- Home type: SingleFamily
- Architectural style: Traditional
- Property subtype: Single Family Residence
Materials
- Brick, 4 Sides Masonry, Radiant Barrier
- Foundation: Slab
- Roof: Composition
Condition
- New Construction
- New construction: Yes
- Year built: 2026
Details
- Builder name: Highland Homes
Utilities & green energy
- Gas: CITY OF BOER
- Water: CITY OF BOER
- Utilities for property: Cable Available, City Garbage service
Green energy
- Energy efficient items: Variable Speed HVAC
Community & HOA
Community
- Features: Other
- Security: Smoke Detector(s), Carbon Monoxide Detector(s)
- Subdivision: The Ranches At Creekside
HOA
- Has HOA: Yes
- HOA fee: $1,260 annually
- HOA name: FIRST RESIDENTIAL SERVICES
Location
- Region: Boerne
Financial & listing details
- Price per square foot: $230/sqft
- Annual tax amount: $1
- Price range: $798.4K - $798.4K
- Date on market: 6/9/2026
- Cumulative days on market: 89 days
- Listing terms: Conventional,FHA,VA Loan,Cash
Estimated market value
Not available
Estimated sales range
Not available
Not available
Price history
| Date | Event | Price |
|---|---|---|
| 6/9/2026 | Pending sale | $798,363$230/sqft |
Source:  LERA MLS #1990441 Report a problem LERA MLS #1990441 Report a problem | ||
| 6/9/2026 | Listed for sale | $798,363$230/sqft |
Source: LERA MLS #1990441 Report a problem | ||
Public tax history
Tax history is unavailable.
Monthly payment
Est. payment
Payment breakdown
Explore the cost of this home by adjusting the details. Changes won't be saved.Climate risks
Neighborhood: 78006
Nearby schools
Schools provided by the listing agent
- Elementary: Cibolo Creek
- Middle: Voss Middle School
- High: Champion
- District: Boerne
Source: LERA MLS. This data may not be complete. We recommend contacting the local school district to confirm school assignments for this home.
Similar homes
- $802,2804 bd5 ba3k sqft520 Dulce Vista, Boerne, TX 78006New Construction

 LERA MLS
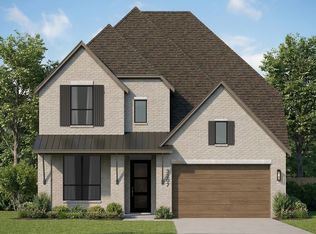
 - $777,0775 bd6 ba3.4k sqft112 Rainwater Creek, Boerne, TX 78006New Construction
 LERA MLS
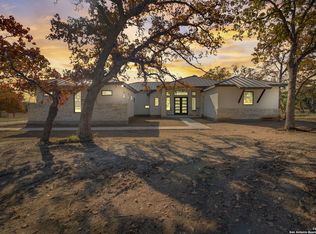
 - $798,0004 bd4 ba2.7k sqft981 Jenny Leigh Trail, Bulverde, TX 78163New Construction
 MLS ID #2020851, Labib Hashim TREC #714577, Keller Williams Heritage. LERA MLS
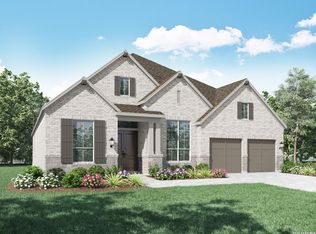
 - $829,5454 bd5 ba3k sqft325 Dulce Vista, Boerne, TX 78006New Construction
 LERA MLS
 - $874,4444 bd6 ba3.3k sqft102 Bandalero, Boerne, TX 78006New ConstructionLERA MLS
- $824,6804 bd4 ba3.4k sqft113 Corazon, Boerne, TX 78006New ConstructionLERA MLS
- $877,9994 bd4 ba4k sqft317 Dulce Vista, Boerne, TX 78006New ConstructionLERA MLS
- $728,0944 bd4 ba3k sqft238 Boulder Creek, Boerne, TX 78006New ConstructionLERA MLS
- $688,0144 bd4 ba2.6k sqft140 Rainwater Creek, Boerne, TX 78006New ConstructionLERA MLS
- $784,9004 bd3 ba3.2k sqft31027 Charolais, Bulverde, TX 78163For SaleMLS ID #1946798, James Ynclan TREC #542569, Global Realty Group. LERA MLS
