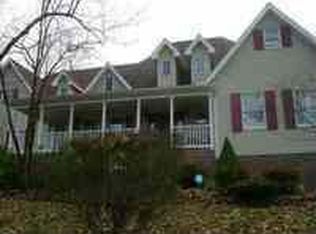
You won't want to miss this quality built custom home situated privately on @2.71 acres on a quiet cul-de-sac in a fabulous location with your own tennis court! Everything about this property is spacious from the room sizes to the 3 car garage to the setting. The main double doors open to a 2 story foyer with a pretty curved staircase. The main floor flows so well providing lots of entertainment areas. The kitchen is centrally located and beautifully updated with granite counter tops, stainless appliances and modern backsplash. It provides plenty of work space as well as casual eating areas. It opens to the formal dining & living areas, the family room with fireplace and built in cabinetry, as well as the sun room where you can enjoy views of nature from the many windows. Also on the main floor is a bedroom or office with an adjacent full bath plus another half bath. The main or secondary staircases lead upstairs to 4 large bedrooms including the primary suite plus 3 more bedrooms and 2 full baths. There is also a 2nd family/entertainment area which leads to the rear deck. And there's more! The basement offers a huge recreation area including pool table and gym equipment plus the 5th full bath, a wet bar, and unfinished storage space. You'll also enjoy the outdoors from multiple decks, porches, and patios overlooking a private wooded lot with room for gardening or you can enjoy a game of tennis. There's so much about this one to like, schedule your appointment today!
Sold for $550,000
Street View
Tax assessed value
$550,000
215 Bryal Dr, Ashland, KY 41101
5beds
6,480sqft
Single Family Residence
Built in ----
2.71 Acres Lot
$869,700 Zestimate®
$85/sqft
$4,200 Estimated rent
Home value
$869,700
$765,000 - $991,000
$4,200/mo
Zestimate® history
Owner options
List your home for rent
$4,200/mo
Rent Zestimate®
Find your next renter with Zillow Rental Manager. Plus, with online applications, you can quickly screen prospective tenants – for free.
$4,200/mo
Rent Zestimate®
Refinance and save
$3,426/mo
Est. payment
Refinancing to a lower rate could help reduce your monthly payments and save thousands over the life of the loan.
$3,426/mo
Est. payment
Explore your selling options
Work with a Zillow partner agent
Leverage their expertise and Zillow's premium Showcase listings to get your home seen by more buyers.
Get startedList with your own agent
Get your home in front of millions of buyers by listing it on Zillow.
Learn how to do itSell it yourself
Take full control of how buyers see your home on Zillow by listing For Sale by Owner (FSBO).
List your homeWhat's special
Tennis courtPool tableWet barDouble doorsQuiet cul-de-sacGranite counter tops
Zillow last checked:
Listing updated:
Listed by:
Missi Adkins,
Ross Real Estate Services
Bought with:
Susan V Fleming, 217406
EXP Realty, LLC
Source: AABR,MLS#: 54392
Facts & features
Interior
Bedrooms & bathrooms
- Bedrooms: 5
- Bathrooms: 6
- Full bathrooms: 5
- 1/2 bathrooms: 1
Primary bedroom
- Level: Upper
- Area: 464.49
- Dimensions: 17.58 x 26.42
Bedroom 2
- Level: Upper
- Area: 221.38
- Dimensions: 16.5 x 13.42
Bedroom 3
- Level: Upper
- Area: 176.67
- Dimensions: 13.33 x 13.25
Bedroom 4
- Level: Upper
- Area: 186
- Dimensions: 12 x 15.5
Dining room
- Level: Main
- Area: 208.28
Family room
- Level: Main
- Area: 389.02
- Dimensions: 21.92 x 17.75
Kitchen
- Level: Main
- Area: 356.5
- Dimensions: 23 x 15.5
Living room
- Level: Main
- Area: 362.25
- Dimensions: 21 x 17.25
Basement
- Area: 1681
Heating
- Forced Air
Cooling
- Central Air
Appliances
- Included: Dishwasher, Disposal, Microwave, Electric Range, Refrigerator
Features
- Basement: Partially Finished
- Has fireplace: Yes
- Fireplace features: Wood Burning
Interior area
- Total structure area: 5,231
- Total interior livable area: 6,480 sqft
- Finished area above ground: 5,231
- Finished area below ground: 1,249
Property
Parking
- Total spaces: 3
- Parking features: Attached, Garage Door Opener
- Attached garage spaces: 3
Features
- Levels: Two
- Stories: 2
- Patio & porch: Deck
Lot
- Size: 2.71 Acres
Details
- Parcel number: 184300004800
Construction
Type & style
- Home type: SingleFamily
- Property subtype: Single Family Residence
Materials
- Brick
- Foundation: Block
- Roof: Composition
Condition
- 31 to 50 Years
- New construction: No
Utilities & green energy
- Sewer: Public Sewer
- Water: Public
Community & HOA
Location
- Region: Ashland
Financial & listing details
- Price per square foot: $85/sqft
- Tax assessed value: $550,000
- Annual tax amount: $8,850
- Price range: $550K - $550K
- Date on market: 7/17/2023
Price history
| Date | Event | Price |
|---|---|---|
| 1/5/2024 | Sold | $550,000-4.3%$85/sqft |
Source:  AABR #54392 Report a problem AABR #54392 Report a problem | ||
| 11/12/2023 | Contingent | $574,500$89/sqft |
Source: AABR #54392 Report a problem | ||
| 7/11/2023 | Listed for sale | $574,500$89/sqft |
Source: AABR #54392 Report a problem | ||
| 6/13/2023 | Listing removed | -- |
Source: AABR Report a problem | ||
| 4/19/2023 | Price change | $574,500-4.2%$89/sqft |
Source: AABR #54392 Report a problem | ||
| 11/19/2022 | Listed for sale | $599,500$93/sqft |
Source: AABR #54392 Report a problem | ||
| 10/30/2022 | Listing removed | -- |
Source: AABR Report a problem | ||
| 10/14/2022 | Listed for sale | $599,500$93/sqft |
Source: AABR #53174 Report a problem | ||
| 10/3/2022 | Listing removed | $599,500$93/sqft |
Source:  Imagine MLS #22021889 Report a problem Imagine MLS #22021889 Report a problem | ||
| 10/2/2022 | Listed for sale | $599,500$93/sqft |
Source: Imagine MLS #22021889 Report a problem | ||
| 10/2/2022 | Listing removed | -- |
Source: AABR Report a problem | ||
| 9/8/2022 | Price change | $599,500-4.8%$93/sqft |
Source: AABR #53174 Report a problem | ||
| 7/14/2022 | Price change | $629,500-3.1%$97/sqft |
Source: AABR #53174 Report a problem | ||
| 6/24/2022 | Price change | $649,500-3.7%$100/sqft |
Source: AABR #53174 Report a problem | ||
| 5/31/2022 | Price change | $674,500-3.6%$104/sqft |
Source: AABR #53174 Report a problem | ||
| 5/3/2022 | Listed for sale | $699,500$108/sqft |
Source: AABR #53174 Report a problem | ||
Public tax history
| Year | Property taxes | Tax assessment |
|---|---|---|
| 2024 | $8,850 +2.9% | $550,000 -6.8% |
| 2023 | $8,601 -0.8% | $590,000 |
| 2022 | $8,666 -0.1% | $590,000 |
| 2021 | $8,677 -0.4% | $590,000 |
| 2020 | $8,709 +0.6% | $590,000 |
| 2019 | $8,661 -1.4% | $590,000 |
| 2018 | $8,785 | $590,000 |
| 2017 | $8,785 | $590,000 |
| 2016 | $8,785 | $590,000 |
| 2015 | $8,785 +4.8% | $590,000 |
| 2014 | $8,383 | $590,000 |
| 2011 | -- | $590,000 |
Find assessor info on the county website
Neighborhood: 41101
Nearby homes
- $325,1004 bd2 ba2.2k sqft216 Bellefonte Cir, Russell, KY 41101Off Market
- $316,5004 bd2 ba2.9k sqft220 Bellefonte Cir, Russell, KY 41101Off Market
- $446,100-- bd-- ba2.8k sqft212 Bellefonte Cir, Russell, KY 41101Off Market
- $503,5005 bd5 ba4.2k sqft227 Bryal Dr, Ashland, KY 41101Off Market
- $370,0004 bd3 ba3.2k sqft223 Bryal Dr, Ashland, KY 41101Sold
- $604,5005 bd6 ba5.6k sqft231 Bryal Dr, Ashland, KY 41101Sold
- $537,4006 bd6 ba5.8k sqft124 Sunset Ct, Ashland, KY 41101Off Market
- $589,4004 bd4 ba5k sqft219 Bryal Dr, Ashland, KY 41101Off Market
Nearby schools
GreatSchools rating
- NARussell Primary SchoolGrades: PK-2Distance: 0.9 mi
- 6/10Russell Middle SchoolGrades: 6-8Distance: 0.9 mi
- 10/10Russell High SchoolGrades: 9-12Distance: 1.1 mi


Get pre-qualified for a loan
At Zillow Home Loans, we can pre-qualify you in as little as 5 minutes with no impact to your credit score.An equal housing lender. NMLS #10287.
- Kentucky
- Greenup County
- Russell
- 41101
- 215 Bryal Dr
Nearby cities
Nearby zip codes
Other Russell Topics
