Welcome to this stunning 5-bedroom, 6-bath contemporary masterpiece, combining modern elegance with functional design. The property offers 5,620 sqft of luxurious living space and is nestled on .75 of an acre in a private cul-de-sac within a highly sought-after neighborhood, ensuring privacy and security. As you step into the grand foyer, you will be welcomed by impressively high ceilings, a breathtaking curved stairway, and surrounded by floor-to-ceiling windows that flood this splendid open space with natural light, creating an elegant atmosphere and setting the tone for the entire home. The spacious open rooms with gleaming hardwood floors offer plenty of space for relaxation and entertainment, while the beautiful gas fireplace provides a welcoming gathering area. The kitchen, a spacious and sunlit culinary dream, is a standout feature of this property. It boasts sleek granite countertops, high-end stainless steel appliances, a generous island perfect for meal prep, a sizeable pantry, and abundant counter and cabinet space. The lovely breakfast nook and the eat-in bar provide perfect spots for casual meals, while the stately dining room is ideal for more formal occasions. The main floor includes a well-appointed guest wing with a luxurious bedroom and bath, providing comfort and privacy as a main floor guest or primary suite. The butler's pantry/ wet bar adds a touch of convenience, making entertaining a breeze, while a second stairway leads to an elegant 2nd-floor home office. With its timeless design and expertly crafted woodwork, this sleek space provides an ideal work-from-home environment. While upstairs, you will discover newly installed hardwood floors, three more spacious bedrooms with fantastic closet space, two spa-like bathrooms, and exceptional architectural details, including a split-wing design. This layout provides privacy and functionality, allowing for a seamless flow between living spaces by creating an expansive primary ensuite wing that features a gorgeous bedroom, a luxurious bath showcasing a walk-in shower & soaking tub, and a convenient personal office with stunning floor-to-ceiling bookshelves, making it the perfect library or quiet escape. However, the pièce de résistance is the incredible third-floor loft. It is a true entertainment haven with soaring ceilings, a restaurant-worthy wet bar, and a convenient ½ bath. This massive space is the ultimate spot for hosting media nights or social gatherings, with additional storage to keep it all organized. Downstairs, the partially finished basement offers even more flexibility, perfect for a workspace, studio, or extra storage. Outside, the curb appeal is unmatched. Beautiful landscaping frames this magnificent home, creating a serene, inviting outdoor space with plenty of room for relaxation or play. Parking is a breeze, with a 2-car attached garage leading to an impressive 2-car carport and a large driveway that provides ample space for family and guests. This stunning contemporary home promises an exceptional lifestyle with a perfect blend of stylish design, extensive entertaining space, and tranquil retreats. It creates a true one-of-a-kind sanctuary in one of the area's most sought-after locations, so don't miss your chance to own this exquisite home——schedule a tour today!
Sold for $604,500
$604,500
231 Bryal Dr, Ashland, KY 41101
5beds
5,620sqft
Single Family Residence
Built in 1991
0.75 Acres Lot
$651,700 Zestimate®
$108/sqft
$4,055 Estimated rent
Home value
$651,700
Estimated sales range
Not available
$4,055/mo
Zestimate® history
Owner options
List your home for rent
$4,055/mo
Rent Zestimate®
Find your next renter with Zillow Rental Manager. Plus, with online applications, you can quickly screen prospective tenants – for free.
$4,055/mo
Rent Zestimate®
Refinance and save
$3,755/mo
Est. payment
Refinancing to a lower rate could help reduce your monthly payments and save thousands over the life of the loan.
$3,755/mo
Est. payment
Explore your selling options
Work with a Zillow partner agent
Leverage their expertise and Zillow's premium Showcase listings to get your home seen by more buyers.
Get startedList with your own agent
Get your home in front of millions of buyers by listing it on Zillow.
Learn how to do itSell it yourself
Take full control of how buyers see your home on Zillow by listing For Sale by Owner (FSBO).
List your homeWhat's special
Zillow last checked:
Listing updated:
Listed by:
Tonja C McCloud,
RE/MAX Realty Connection, LLC
Bought with:
Gary Donalson, 218467
RE/MAX Realty Connection, LLC
Source: AABR,MLS#: 57643
Facts & features
Interior
Bedrooms & bathrooms
- Bedrooms: 5
- Bathrooms: 6
- Full bathrooms: 4
- 1/2 bathrooms: 2
Heating
- Natural Gas
Cooling
- Central Air
Appliances
- Included: Dishwasher, Disposal, Dryer, Microwave, Gas Range, Refrigerator, Washer, Whirlpool, Gas Water Heater
Features
- Basement: Partially Finished
- Has fireplace: Yes
- Fireplace features: Gas Log
Interior area
- Total interior livable area: 5,620 sqft
- Finished area above ground: 5,260
- Finished area below ground: 340
Property
Parking
- Total spaces: 2
- Parking features: Attached, Garage Door Opener
- Attached garage spaces: 2
Features
- Patio & porch: Deck, Patio, Porch
- Fencing: Fenced
Lot
- Size: 0.75 Acres
- Features: Cleared
- Topography: Level,Rolling
- Residential vegetation: Partially Wooded
Details
- Parcel number: 184300005300
Construction
Type & style
- Home type: SingleFamily
- Architectural style: Contemporary
- Property subtype: Single Family Residence
Materials
- Drivet
- Foundation: Crawl Space
- Roof: Composition
Condition
- 31 to 50 Years
- New construction: No
- Year built: 1991
Utilities & green energy
- Sewer: Public Sewer
- Water: Public
Community & HOA
Community
- Subdivision: Bellefonte Hgts
Location
- Region: Ashland
Financial & listing details
- Price per square foot: $108/sqft
- Tax assessed value: $538,201
- Annual tax amount: $8,660
- Price range: $604.5K - $604.5K
- Date on market: 9/11/2024
Price history
| Date | Event | Price |
|---|---|---|
| 12/9/2024 | Sold | $604,500-6.9%$108/sqft |
Source:  AABR #57643 Report a problem AABR #57643 Report a problem | ||
| 11/4/2024 | Contingent | $649,000$115/sqft |
Source: AABR #57643 Report a problem | ||
| 9/11/2024 | Listed for sale | $649,000+20.6%$115/sqft |
Source: AABR #57643 Report a problem | ||
| 5/26/2023 | Sold | $538,201-9.5%$96/sqft |
Source: AABR #54142 Report a problem | ||
| 3/30/2023 | Contingent | $595,000$106/sqft |
Source: AABR #54142 Report a problem | ||
| 2/28/2023 | Listed for sale | $595,000-7.9%$106/sqft |
Source: AABR #54142 Report a problem | ||
| 12/8/2022 | Listing removed | -- |
Source: AABR Report a problem | ||
| 10/5/2022 | Listed for sale | $645,900$115/sqft |
Source: AABR #54142 Report a problem | ||
Public tax history
| Year | Property taxes | Tax assessment |
|---|---|---|
| 2024 | $8,660 | $538,201 |
| 2023 | -- | $538,201 +39.9% |
| 2022 | $5,429 -0.1% | $384,742 |
| 2021 | $5,436 -0.5% | $384,742 |
| 2020 | $5,463 +0.6% | $384,742 |
| 2019 | $5,433 -5.2% | $384,742 |
| 2018 | $5,729 | $384,742 |
| 2017 | $5,729 | $384,742 |
| 2016 | $5,729 | $384,742 |
| 2015 | $5,729 +4.8% | $384,742 |
| 2014 | $5,466 | $384,742 |
| 2011 | -- | $384,742 |
Find assessor info on the county website
Neighborhood: 41101
Nearby homes
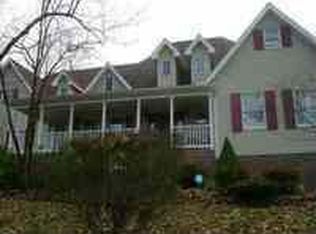
- $507,3005 bd5 ba4.2k sqft227 Bryal Dr, Ashland, KY 41101Off Market
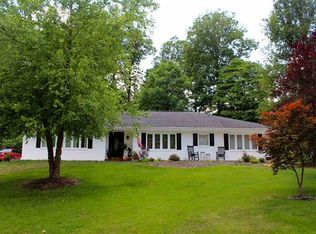
- $358,8004 bd3 ba2.6k sqft208 Bellefonte Cir, Russell, KY 41101Off Market
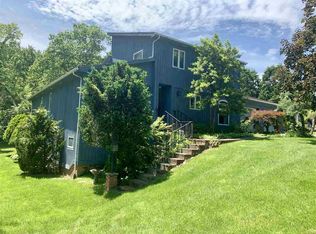
- $435,9005 bd4 ba3.5k sqft200 Bellefonte Cir, Ashland, KY 41101Off Market
- $454,400-- bd-- ba2.8k sqft212 Bellefonte Cir, Russell, KY 41101Off Market
- $550,0005 bd6 ba6.4k sqft215 Bryal Dr, Ashland, KY 41101Sold
- $341,600-- bd-- ba-- sqft104 Bellefonte Cir, Russell, KY 41101Off Market
- $331,9004 bd2 ba2.2k sqft216 Bellefonte Cir, Russell, KY 41101Off Market
- $370,0004 bd3 ba3.2k sqft223 Bryal Dr, Ashland, KY 41101Sold
Nearby schools
GreatSchools rating
- NARussell Primary SchoolGrades: PK-2Distance: 1 mi
- 6/10Russell Middle SchoolGrades: 6-8Distance: 0.9 mi
- 10/10Russell High SchoolGrades: 9-12Distance: 1.2 mi
Schools provided by the listing agent
- District: Russell Indepen
Source: AABR. This data may not be complete. We recommend contacting the local school district to confirm school assignments for this home.


Get pre-qualified for a loan
At Zillow Home Loans, we can pre-qualify you in as little as 5 minutes with no impact to your credit score.An equal housing lender. NMLS #10287.
- Kentucky
- Greenup County
- Russell
- 41101
- 231 Bryal Dr
Nearby cities
Nearby zip codes
Other Russell Topics
