Welcome to this exquisite 3,000+ sqft contemporary brick home, where modern design meets timeless elegance. Nestled in a highly sought-after neighborhood on a serene cul-de-sac, this residence offers the perfect blend of luxury, comfort, and convenience. As you step inside, you’re greeted by soaring ceilings and a grand entrance that sets the tone for the entire home. The main floor features a spacious primary ensuite that serves as a spa-like retreat, offering unparalleled relaxation and comfort. This home boasts 4 expansive, well-appointed bedrooms and 3 luxurious baths, each designed with attention to detail and style. The expansive kitchen and dining area is a masterpiece of design and functionality, filled with natural light, abundant cabinet, and counter space, and centered around a generous island that seamlessly blends cooking and dining. It is the heart of the home—a perfect hub for family gatherings and entertaining friends. Step outside to a serene environment where mindfully designed deck areas incorporate natural elements, creating a relaxing and inviting atmosphere. Whether enjoying a morning coffee or hosting an evening gathering, this outdoor space is pure bliss. The large unfinished basement offers endless possibilities, providing plenty of additional storage space or the potential for a fabulous workshop and play area. The 2-car attached garage adds another layer of convenience, enhancing the practicality of this beautiful home. Beyond the home’s stunning curb appeal and private setting, it’s conveniently located near shopping, dining, and a hospital, providing the best of both worlds—privacy and accessibility. This contemporary brick home is a rare find in a desirable locale. It offers luxury living in a tranquil setting. Don’t miss the opportunity to make this extraordinary property your own. Schedule a visit today and experience the allure of this magnificent home!
Sold for $370,000
$370,000
223 Bryal Dr, Ashland, KY 41101
4beds
3,235sqft
Single Family Residence
Built in 1993
1 Acres Lot
$381,200 Zestimate®
$114/sqft
$2,817 Estimated rent
Home value
$381,200
Estimated sales range
Not available
$2,817/mo
Zestimate® history
Owner options
List your home for rent
$2,817/mo
Rent Zestimate®
Find your next renter with Zillow Rental Manager. Plus, with online applications, you can quickly screen prospective tenants – for free.
$2,817/mo
Rent Zestimate®
Refinance and save
$2,305/mo
Est. payment
Refinancing to a lower rate could help reduce your monthly payments and save thousands over the life of the loan.
$2,305/mo
Est. payment
Explore your selling options
Work with a Zillow partner agent
Leverage their expertise and Zillow's premium Showcase listings to get your home seen by more buyers.
Get startedList with your own agent
Get your home in front of millions of buyers by listing it on Zillow.
Learn how to do itSell it yourself
Take full control of how buyers see your home on Zillow by listing For Sale by Owner (FSBO).
List your homeWhat's special
Mindfully designed deck areasPrivate settingContemporary brick homeStunning curb appealSerene cul-de-sacSoaring ceilingsAbundant cabinet space
Zillow last checked:
Listing updated:
Listed by:
Tonja C McCloud,
RE/MAX Realty Connection, LLC
Bought with:
Chelsea Thomas, 288689
Thomas Realty Company
Source: AABR,MLS#: 57501
Facts & features
Interior
Bedrooms & bathrooms
- Bedrooms: 4
- Bathrooms: 3
- Full bathrooms: 2
- 1/2 bathrooms: 1
- Main level bedrooms: 1
Primary bedroom
- Description: Ensuite
- Level: Main
Heating
- Natural Gas
Cooling
- Central Air
Appliances
- Included: Dishwasher, Disposal, Dryer, Microwave, Electric Range, Washer, Whirlpool, Gas Water Heater
Features
- Basement: Unfinished
- Has fireplace: Yes
- Fireplace features: Gas Log
Interior area
- Total interior livable area: 3,235 sqft
- Finished area above ground: 3,235
- Finished area below ground: 0
Property
Parking
- Total spaces: 2
- Parking features: Attached, Garage Door Opener
- Attached garage spaces: 2
Features
- Levels: Multi/Split
- Patio & porch: Deck, Patio, Porch
Lot
- Size: 1 Acres
- Topography: Level,Rolling
- Residential vegetation: Partially Wooded
Details
- Parcel number: 184300005100
Construction
Type & style
- Home type: SingleFamily
- Architectural style: Contemporary
- Property subtype: Single Family Residence
Materials
- Brick
- Roof: Composition
Condition
- 31 to 50 Years
- New construction: No
- Year built: 1993
Utilities & green energy
- Sewer: Public Sewer
- Water: Public
Community & HOA
Community
- Subdivision: Bellefonte Hgts
Location
- Region: Ashland
Financial & listing details
- Price per square foot: $114/sqft
- Tax assessed value: $340,000
- Annual tax amount: $5,471
- Price range: $370K - $370K
- Date on market: 8/17/2024
Price history
| Date | Event | Price |
|---|---|---|
| 3/10/2025 | Sold | $370,000-7.5%$114/sqft |
Source:  AABR #57501 Report a problem AABR #57501 Report a problem | ||
| 1/22/2025 | Contingent | $399,900$124/sqft |
Source: AABR #57501 Report a problem | ||
| 9/17/2024 | Price change | $399,900-11.1%$124/sqft |
Source: AABR #57501 Report a problem | ||
| 8/17/2024 | Listed for sale | $449,900+32.3%$139/sqft |
Source: AABR #57501 Report a problem | ||
| 2/9/2022 | Sold | $340,000-2.8%$105/sqft |
Source: AABR #52196 Report a problem | ||
| 10/28/2021 | Contingent | $349,900$108/sqft |
Source: AABR #52196 Report a problem | ||
| 10/18/2021 | Listed for sale | $349,900$108/sqft |
Source: AABR #52196 Report a problem | ||
Public tax history
| Year | Property taxes | Tax assessment |
|---|---|---|
| 2024 | $5,471 +1.7% | $340,000 |
| 2023 | $5,379 | $340,000 |
| 2022 | -- | $340,000 +20.1% |
| 2021 | $3,831 -0.7% | $283,150 |
| 2020 | $3,857 +0.6% | $283,150 |
| 2019 | $3,835 +4.6% | $283,150 |
| 2018 | $3,667 | $283,150 |
| 2017 | $3,667 | $283,150 |
| 2016 | $3,667 | $283,150 |
| 2015 | $3,667 +4.4% | $283,150 |
| 2014 | $3,512 | $283,150 |
| 2011 | -- | $283,150 |
Find assessor info on the county website
Neighborhood: 41101
Nearby homes
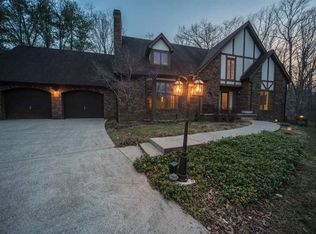
- $593,2004 bd4 ba5k sqft219 Bryal Dr, Ashland, KY 41101Off Market
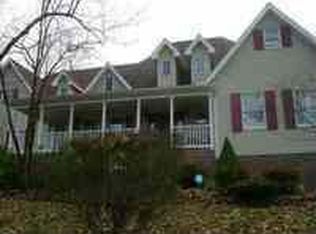
- $506,5005 bd5 ba4.2k sqft227 Bryal Dr, Ashland, KY 41101Off Market
- $550,0005 bd6 ba6.4k sqft215 Bryal Dr, Ashland, KY 41101Sold
- $332,800-- bd-- ba2.4k sqft620 Sunset Dr, Ashland, KY 41101Off Market
- $410,0004 bd2 ba3k sqft616 Sunset Dr, Ashland, KY 41101Off Market
- $604,5005 bd6 ba5.6k sqft231 Bryal Dr, Ashland, KY 41101Sold
- $597,9005 bd6 ba6.8k sqft544 Sunset Dr, Ashland, KY 41101Off Market
- $620,0005 bd5 ba5.5k sqft116 Sunset Ct, Ashland, KY 41101Sold
Nearby schools
GreatSchools rating
- NARussell Primary SchoolGrades: PK-2Distance: 1 mi
- 6/10Russell Middle SchoolGrades: 6-8Distance: 0.9 mi
- 10/10Russell High SchoolGrades: 9-12Distance: 1.2 mi
Schools provided by the listing agent
- District: Russell Indepen
Source: AABR. This data may not be complete. We recommend contacting the local school district to confirm school assignments for this home.


Get pre-qualified for a loan
At Zillow Home Loans, we can pre-qualify you in as little as 5 minutes with no impact to your credit score.An equal housing lender. NMLS #10287.
- Kentucky
- Greenup County
- Russell
- 41101
- 223 Bryal Dr
Nearby cities
Nearby zip codes
Other Russell Topics
