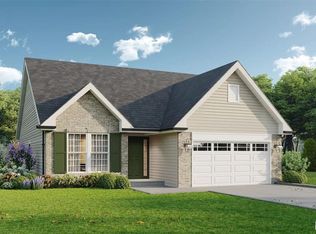
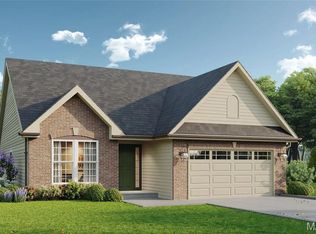
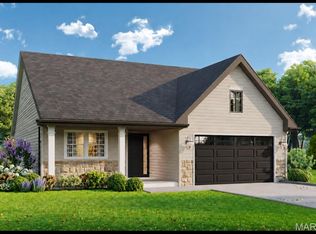
The Grand Columbia is TO BE BUILD home with over 1,800 square feet of thoughtfully designed living space offering a perfect balance of comfort and style, all on one level. Its flexible floor plan provides room to live, entertain, and relax with ease. Columbia Meadows offers thoughtfully designed detached ranch-style homes range from approximately 1,583 to 2,593 square feet and offer flexible floor plans, optional finished lower levels, and 2–3 car garage configurations (per plan). Elevated craftsmanship and attention to detail are reflected throughout with curated interior selections and well-designed living spaces.Enjoy the privacy of a fully detached residence within a professionally maintained community that provides lawn and landscape maintenance. Select homesites may also include a free 8-ft walkout basement.Conveniently located near I-70 with easy access to shopping, dining, and daily amenities. Builder incentives subject to change. Contact sales manager for details.
Pending
Listed by: Realty Shop • Amanda A Alejandro • 314-372-0324
$585,044
215 Discovery Meadows Pl, O'Fallon, MO 63366
2beds
1,826sqft
Single Family Residence
Built in ----
-- sqft lot
$586,200 Zestimate®
$320/sqft
$180/mo HOA
What's special
- 70 days
- 2
- 0
Zillow last checked:
Listing updated:
Listed by:
Amanda A Alejandro 314-372-0324,
Realty Shop
Source: MARIS,MLS#: 26055534 Originating MLS: St. Charles County Association of REALTORS
Facts & features
Interior
Bedrooms & bathrooms
- Bedrooms: 2
- Bathrooms: 2
- Full bathrooms: 2
- Main level bathrooms: 2
- Main level bedrooms: 2
Heating
- Forced Air
Cooling
- Central Air
Appliances
- Included: Gas Cooktop, Dishwasher, Disposal, Microwave, Oven, Range
- Laundry: Laundry Room, Main Level
Features
- Basement: Concrete,Full,Unfinished
- Number of fireplaces: 1
- Fireplace features: Gas
Interior area
- Total structure area: 1,826
- Total interior livable area: 1,826 sqft
- Finished area above ground: 1,826
Property
Parking
- Total spaces: 2
- Parking features: Garage - Attached
- Attached garage spaces: 2
Features
- Levels: One
- Patio & porch: Covered, Deck, Patio
Lot
- Features: Back Yard, Front Yard
Details
- Special conditions: Standard
Construction
Type & style
- Home type: SingleFamily
- Architectural style: Craftsman
- Property subtype: Single Family Residence
Materials
- Other
Condition
- New construction: Yes
Details
- Warranty included: Yes
Utilities & green energy
- Electric: Ameren
- Sewer: Public Sewer
- Water: Public
- Utilities for property: Cable Connected, Electricity Connected, Natural Gas Connected, Phone Connected, Sewer Connected, Water Connected
Community & HOA
Community
- Subdivision: Columbia Meadows
HOA
- Has HOA: Yes
- Amenities included: Association Management
- Services included: Other
- HOA fee: $180 monthly
- HOA name: Columbia Meadows
Location
- Region: Ofallon
Financial & listing details
- Price per square foot: $320/sqft
- Date on market: 8/27/2026
- Listing terms: Cash,Conventional,FHA,Other,Private
- Ownership: Private
- Electric utility on property: Yes
Estimated market value
$586,200
$557,000 - $616,000
$2,020/mo
Price history
| Date | Event | Price |
|---|---|---|
| 8/27/2026 | Pending sale | $585,044$320/sqft |
Source:  MARIS #26055534 Report a problem | ||
Public tax history
Tax history is unavailable.
Monthly payment
Est. payment
Payment breakdown
Explore the cost of this home by adjusting the details. Changes won't be saved.Climate risks
Neighborhood: 63366
Nearby schools
Schools provided by the listing agent
- Elementary: Rock Creek Elem.
- Middle: Ft. Zumwalt West Middle
- High: Ft. Zumwalt West High
Source: MARIS. This data may not be complete. We recommend contacting the local school district to confirm school assignments for this home.
Similar homes
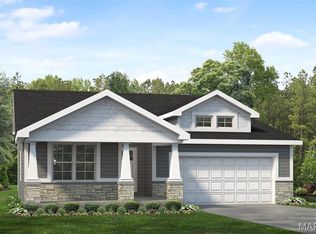
- $599,8983 bd2 ba1.6k sqft358 Strawberry Grove Dr, Ofallon, MO 63376New Construction
 MARIS
- from $479,7002 bd2 ba1.9k sqftThe Magnolia Plan, Columbia Meadows, Ofallon, MO 63366New Construction
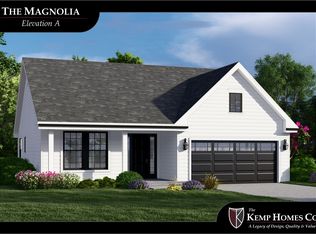 The Kemp Home Company
- $555,9004 bd2 ba2.1k sqftT.R. Hughes Homes, Ofallon, MO 63366New Construction
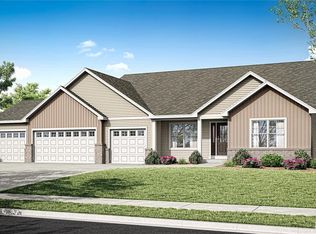 MLS ID #25080253, Kristin A Gansman, STL Buy & Sell, LLC. MARIS
- $578,9003 bd2 ba1.9k sqft404 River Crest Xing, Ofallon, MO 63366New Construction
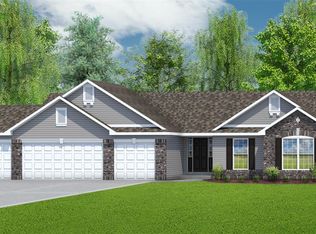 MLS ID #26053763, Kristin A Gansman, STL Buy & Sell, LLC. MARIS
- $597,9003 bd3 ba2k sqft2 Hudson At The Grv, O'Fallon, MO 63366New ConstructionMLS ID #24042735, Kristin A Gansman, STL Buy & Sell, LLC. MARIS
- $534,9003 bd2 ba1.9k sqft2 The Addison At The Grv, O'Fallon, MO 63366New ConstructionMLS ID #24042673, Kristin A Gansman, STL Buy & Sell, LLC. MARIS
- $614,9004 bd3 ba2.3k sqft2 The Sacramento At The Grv, Ofallon, MO 63366New ConstructionMLS ID #24043026, Kristin A Gansman, STL Buy & Sell, LLC. MARIS
- $534,9003 bd2 ba1.9k sqft2 The Willow At The Grv, Ofallon, MO 63366New ConstructionMLS ID #24043282, Kristin A Gansman, STL Buy & Sell, LLC. MARIS
- $624,9003 bd3 ba2.6k sqft2 The Grayson At The Grv, O'Fallon, MO 63366New ConstructionMLS ID #24042742, Kristin A Gansman, STL Buy & Sell, LLC. MARIS
- $519,9003 bd2 ba1.7k sqft2 Rebecca At The Grv, O'Fallon, MO 63366New ConstructionMLS ID #24042745, Kristin A Gansman, STL Buy & Sell, LLC. MARIS
- $499,9003 bd2 ba1.7k sqft2 The Durango At The Grv, O'Fallon, MO 63366New ConstructionMLS ID #24038448, Kristin A Gansman, STL Buy & Sell, LLC. MARIS
