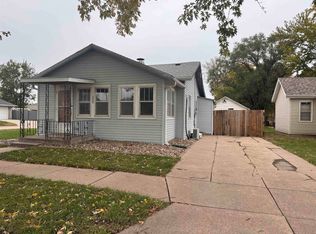
Charming 1½-story home offering 3+ bedrooms and plenty of space to make your own. The main floor features convenient laundry, a ¾ bath, and appliances that are included with the sale. The home also offers a partial basement for additional storage. Recent updates include a newer roof and siding. Enjoy relaxing on the inviting front porch. A great opportunity for a homeowner or investor, looking for a comfortable home with character. This home is being sold as-is. Please make sure both locks on the front door are locked.
For sale
$135,000
215 E 3rd St, Hastings, NE 68901
3beds
1baths
1,488sqft
Single Family Residence
Built in 1908
6,003 Square Feet Lot
$-- Zestimate®
$91/sqft
$-- HOA
What's special
Convenient laundryInviting front porchNewer roof
- 29 days
- 725
- 31
Zillow last checked:
Listing updated:
Listed by:
Jill Beyke,
Nebraska Realty Hastings
Source: REALTORS of Greater Mid-Nebraska MLS,MLS#: 20261479
Facts & features
Interior
Bedrooms & bathrooms
- Bedrooms: 3
- Bathrooms: 1
- Main level bathrooms: 1
Primary bedroom
- Level: M
- Area: 141.05
- Dimensions: 15.5 x 9.1
Bedroom 2
- Level: U
- Area: 120.12
- Dimensions: 9.1 x 13.2
Bedroom 3
- Level: U
- Area: 111.11
- Dimensions: 13.7 x 8.11
Dining room
- Features: Formal, Carpet
- Level: M
- Area: 179.55
- Dimensions: 13.3 x 13.5
Kitchen
- Features: Carpet
- Level: M
- Area: 144.69
- Dimensions: 9.1 x 15.9
Living room
- Features: Carpet
- Level: M
- Area: 197.81
- Dimensions: 13.1 x 15.1
Basement
- Area: 424
Cooling
- Window Unit(s)
Appliances
- Included: Electric Range, Refrigerator, Microwave, Gas Water Heater
- Laundry: Off Kitchen, Tile
Features
- Windows: Window Treatments
- Basement: Partial
Interior area
- Total structure area: 1,912
- Total interior livable area: 1,488 sqft
- Finished area above ground: 1,488
- Finished area below ground: 424
Property
Parking
- Total spaces: 1
- Parking features: Detached
- Garage spaces: 1
Features
- Levels: One and One Half
- Patio & porch: Patio
- Exterior features: Rain Gutters
- Waterfront features: None
Lot
- Size: 6,003 Square Feet
- Features: Landscaping: Established Yard
Details
- Parcel number: 010012152
- Zoning: R-1
Construction
Type & style
- Home type: SingleFamily
- Property subtype: Single Family Residence
Materials
- Frame, Vinyl Siding
- Roof: Asphalt
Condition
- Year built: 1908
Utilities & green energy
- Sewer: Public Sewer
- Water: Public
- Utilities for property: Natural Gas Connected, Electricity Connected
Community & HOA
Community
- Subdivision: NE
Location
- Region: Hastings
Financial & listing details
- Price per square foot: $91/sqft
- Tax assessed value: $86,896
- Annual tax amount: $1,358
- Price range: $135K - $135K
- Date on market: 10/9/2026
- Cumulative days on market: 32 days
- Electric utility on property: Yes
- Road surface type: Paved
Estimated market value
Not available
Estimated sales range
Not available
Not available
Price history
| Date | Event | Price |
|---|---|---|
| 10/9/2026 | Listed for sale | $135,000+264.9%$91/sqft |
Source: REALTORS of Greater Mid-Nebraska MLS #20261479 Report a problem | ||
| 4/22/2010 | Sold | $37,000$25/sqft |
Source: Public Record Report a problem | ||
Public tax history
| Year | Property taxes | Tax assessment |
|---|---|---|
| 2025 | $1,359 +6.7% | $86,896 +9.8% |
| 2024 | $1,274 -13.9% | $79,144 +10.4% |
| 2023 | $1,479 -8.4% | $71,697 |
| 2022 | $1,615 +50.8% | $71,697 +46.8% |
| 2021 | $1,071 +1% | $48,831 +9.7% |
| 2020 | $1,061 +16.2% | $44,519 +8.8% |
| 2018 | $913 +4.1% | $40,920 |
| 2017 | $877 | $40,920 +7.6% |
| 2016 | -- | $38,035 +3.3% |
| 2011 | -- | $36,805 |
| 2010 | $826 | $36,805 |
| 2009 | -- | $36,805 |
Find assessor info on the county website
Monthly payment
Est. payment
Payment breakdown
Explore the cost of this home by adjusting the details. Changes won't be saved.Climate risks
Neighborhood: 68901
Nearby schools
Schools provided by the listing agent
- Elementary: Alcott
- Middle: Hastings Middle School
- High: Hastings High School
Source: REALTORS of Greater Mid-Nebraska MLS. This data may not be complete. We recommend contacting the local school district to confirm school assignments for this home.
Similar homes
- $--3 bd1 ba1k sqft1003 E 3rd St, Hastings, NE 68901Auction
 Auction.com 2
- $132,0003 bd2 ba924 sqft830 N Williams Ave, Hastings, NE 68901For Sale
 MLS ID #20261485, Kristin Pavelka, Real Estate Group of Hastings, Inc.. REALTORS of Greater Mid-Nebraska MLS
- $139,9002 bd1 ba982 sqft1842 W 7th St, Hastings, NE 68901For Sale
 MLS ID #20261589, Courtney Nollette, Real Estate Group of Hastings, Inc.. REALTORS of Greater Mid-Nebraska MLS
- $110,0003 bd1 ba2.1k sqft134 E 6th St, Hastings, NE 68901For Sale
 MLS ID #20261575, Jessica Ryther, eXp Realty. REALTORS of Greater Mid-Nebraska MLS
