A rare offering for the discerning buyer seeking true turnkey luxury, without the construction delays, decisions, change orders, or premiums of new development.
This impeccably renovated residence stands apart from anything else at its price point. It is not a “contractor-grade” update, nor a loosely defined “renovation.” It is a thoughtfully executed, design-driven home of exceptional quality; delivered fully complete and ready for immediate occupancy.
Every detail has been considered. Integrated smart home technology, custom architectural millwork, and top-tier finishes elevate the apartment well beyond its peers. The result is a level of craftsmanship and cohesion rarely found in comparable offerings.
Designed by an award-winning architecture and development team (recognized by Architectural Digest) the residence reflects the same principles applied to their $20M+ projects, distilled into a highly efficient and beautifully resolved layout.
A defining feature is the extraordinary storage capacity, offering dramatically more volume than competing units at this price point (over 600%+ cubic inches to comps), achieved through intelligent and highly customized design.
The flexible two-bedroom layout includes a secondary room outfitted with a built-in Murphy bed, seamlessly functioning as a guest suite, home office, or nursery as needed.
Offered with low monthlies relative to comparable properties, and available furnished upon request, this is a rare opportunity to acquire a truly finished home, without compromise.
W/D PERMITTED. Capital assessment $364.64 per month until April 2028 for new lounge renovations & building wide electrical upgrade to allow for in-unit washer/dryers once completed. Reserve fund contribution of 2 months common charges paid by buyer.
Immediate closing available.
In contract
Price cut: $46K (5/22)
$1,749,000
215 E 80th St APT 12J, New York, NY 10075
2beds
984sqft
Condominium
Built in 1963
-- sqft lot
$1,677,600 Zestimate®
$1,777/sqft
$908/mo HOA
What's special
- 96 days |
- 117 |
- 13 |
Zillow last checked:
Listing updated:
Listed by:
Hauseit LLC 888-494-8258,
Nick Oliver
Source: StreetEasy,MLS#: S1824145
Facts & features
Interior
Bedrooms & bathrooms
- Bedrooms: 2
- Bathrooms: 1
- Full bathrooms: 1
Rooms
- Room types: Bike Room, Childrens Playroom
Appliances
- Included: Dishwasher, Washer/Dryer
- Laundry: Inside
Features
- Flooring: Hardwood
- Has fireplace: No
Interior area
- Total structure area: 984
- Total interior livable area: 984 sqft
Property
Features
- Has view: Yes
- View description: City
Details
- Parcel number: 015261307
- Special conditions: Resale
Construction
Type & style
- Home type: Condo
- Property subtype: Condominium
Condition
- Year built: 1963
Community & HOA
Community
- Features: Doorman, Full Time Doorman
- Security: Doorman, Full-Time Doorman
- Subdivision: Yorkville
HOA
- Has HOA: Yes
- Amenities included: Laundry, Fitness Center, Elevator(s)
- Services included: Maintenance
- HOA fee: $908 monthly
Location
- Region: New York
Financial & listing details
- Price per square foot: $1,777/sqft
- Tax assessed value: $242,794
- Annual tax amount: $12,516
- Date on market: 4/23/2026
Estimated market value
$1,677,600
$1.59M - $1.76M
$6,161/mo
Price history
| Date | Event | Price |
|---|---|---|
| 7/11/2026 | Contingent | $1,749,000$1,777/sqft |
Source: StreetEasy #S1824145 Report a problem | ||
| 5/22/2026 | Price change | $1,749,000-2.6%$1,777/sqft |
Source: StreetEasy #S1824145 Report a problem | ||
| 4/23/2026 | Listed for sale | $1,795,000+70.5%$1,824/sqft |
Source: StreetEasy #S1824145 Report a problem | ||
| 6/21/2023 | Sold | $1,052,500-12.3%$1,070/sqft |
Source: Public Record Report a problem | ||
| 3/27/2023 | Pending sale | $1,200,000$1,220/sqft |
Source: StreetEasy Report a problem | ||
Public tax history
| Year | Property taxes | Tax assessment |
|---|---|---|
| 2025 | $12,576 +0.3% | $109,257 +6.3% |
| 2024 | $12,540 +2.7% | $102,766 +3% |
| 2023 | $12,213 | $99,809 -2.6% |
| 2022 | -- | $102,453 +7.4% |
| 2021 | -- | $95,358 -11.5% |
| 2020 | -- | $107,730 -2.4% |
| 2019 | $11,391 +2% | $110,411 +18.2% |
| 2018 | $11,163 +3.2% | $93,431 +3.5% |
| 2017 | $10,813 +2.6% | $90,296 -0.9% |
| 2016 | $10,543 | $91,130 +5.5% |
| 2015 | $10,543 +56.3% | $86,373 +6.2% |
| 2014 | $6,747 | $81,332 +7.1% |
| 2013 | -- | $75,960 +2.5% |
| 2012 | -- | $74,142 -13.3% |
| 2011 | -- | $85,488 +11.7% |
| 2010 | -- | $76,500 +10.8% |
| 2009 | -- | $69,023 |
Find assessor info on the county website
Monthly payment
Climate risks
Neighborhood: Upper East Side
Nearby schools
GreatSchools rating
- 10/10Ps 290 Manhattan New SchoolGrades: PK-5Distance: 0.2 mi
- 8/10Jhs 167 Robert F WagnerGrades: 6-8Distance: 0.3 mi
- 9/10Eleanor Roosevelt High SchoolGrades: 9-12Distance: 0.4 mi
- $1,674,6002 bd2 ba1.4k sqft215 E 80th St APT 6H, New York, NY 10075Off Market

- $968,400-- bd-- ba884 sqft215 E 80th St APT 2A, New York, NY 10075Off Market
- $996,5002 bd1 ba900 sqft215 E 80th St APT 4A, New York, NY 10075Off Market

- $1,087,700-- bd-- ba884 sqft215 E 80th St APT 8A, New York, NY 10075Off Market
- $1,500,0002 bd1 ba884 sqft215 E 80th St APT 9A, New York, NY 10075Sold
- $769,9002 bd1 ba628 sqft215 E 80th St, New York, NY 10075Off Market
- $1,473,300-- bd-- ba1.4k sqft215 E 80th St APT 7B, New York, NY 10075Off Market
- $1,433,900-- bd-- ba1.3k sqft215 E 80th St APT 10B, New York, NY 10075Off Market
- $1,547,000-- bd-- ba1k sqft215 E 80th St APT 11B, New York, NY 10075Off Market
A local agent can set up tours, give advice and negotiate with sellers.
Similar homes
- $1,750,0002 bd2 ba1.3k sqft300 E 79th St #10E, New York, NY 10075Active
 MLS ID #S1839094, Whitney Didier, Listing by: Corcoran. StreetEasy
 - $1,750,0002 bd2 ba1.2k sqftThe Diamond House, New York, NY 10075Active
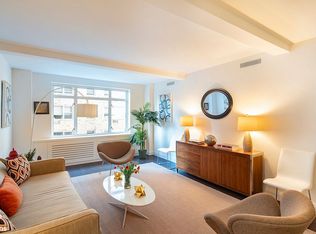 MLS ID #S1829372, Lisa Lippman, Listing by: Brown Harris Stevens. StreetEasy
 - $1,750,0002 bd2 ba1.3k sqftGregory Towers, New York, NY 10075Active
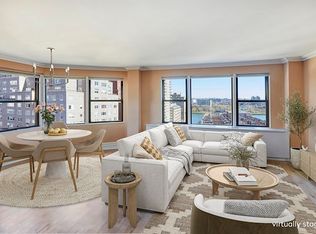 MLS ID #S1802644, Anisa Saroop, Listing by: Brown Harris Stevens. StreetEasy
 - $1,695,0002 bd2 ba1.3k sqft300 E 79th St APT 4C, New York, NY 10075Active
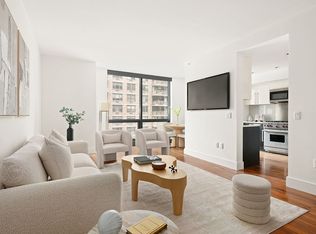 MLS ID #S1818608, Michael J Franco, Listing by: Compass. StreetEasy
 - $1,988,0002 bd2 ba1.4k sqftArcadia, New York, NY 10075ActiveMLS ID #S1836472, Anna Hasapoglou, Listing by: Douglas Elliman. StreetEasy
- $1,699,0002 bd2 ba1.3k sqft525 E 80th St APT 7D, New York, NY 10075ActiveMLS ID #S1783188, David Silberberg, Listing by: R New York. StreetEasy
- $1,750,0002 bd2 ba1k sqftThe Monarch, New York, NY 10128ActiveMLS ID #S1819306, Donald Mann, Listing by: City Connections Realty. StreetEasy
- $2,125,0002 bd2 ba1.4k sqftArcadia, New York, NY 10075ActiveMLS ID #S1835786, Giuseppe Conte, Listing by: UbiQ NY. StreetEasy
- $1,299,0002 bd1 ba1k sqft177 E 77th St APT 5D, New York, NY 10075ActiveMLS ID #S1829439, Olivia Illouz, Listing by: Compass. StreetEasy
- $1,655,0002 bd2 ba1.1k sqftThe Strathmore, New York, NY 10028ActiveMLS ID #S1831842, Strathmore Sales, Listing by: Corcoran. StreetEasy
- $1,750,0002 bd2 ba1.2k sqftTrafalgar House, New York, NY 10128ActiveMLS ID #S1776301, Maryela Gussi-Schwartz, Listing by: Compass. StreetEasy
- $1,695,0002 bd2 ba1k sqftThe Monarch, New York, NY 10128ActiveMLS ID #S1830621, Peter Shevell, Listing by: Douglas Elliman. StreetEasy
- $1,200,0002 bd1 ba898 sqftEast Winds Condominium, New York, NY 10075ActiveMLS ID #S1831820, Anis Attarwala, Listing by: PocketBroker Inc. StreetEasy
- $1,995,0002 bd2 ba1.2k sqftWellington Tower, New York, NY 10028ActiveMLS ID #S1836720, Jeff Brenner, Listing by: Sotheby's International Realty. StreetEasy
- $1,555,0002 bd1 ba943 sqftThe Strathmore, New York, NY 10028ActiveMLS ID #S1833996, Strathmore Sales, Listing by: Corcoran. StreetEasy
- $1,900,0002 bd3 ba1.3k sqftLeighton House, New York, NY 10128ActiveMLS ID #S1831854, Victor Larroche, Listing by: Douglas Elliman. StreetEasy
- $1,595,0002 bd3 ba1.3k sqftLeighton House, New York, NY 10128ActiveMLS ID #S1830889, Patty Lehan, Listing by: Nest Seekers International. StreetEasy
- $1,250,0001 bd1 ba1k sqft177 E 77th St APT 7D, New York, NY 10075ActiveMLS ID #S1838112, Max Collins, Listing by: Sotheby's International Realty. StreetEasy
- $1,850,0002 bd3 ba1.4k sqftCielo, New York, NY 10028ActiveMLS ID #S1812765, Mark Blumenfeld, Listing by: Compass. StreetEasy
- $1,525,0002 bd2 ba1.2k sqftThe Saratoga, New York, NY 10021ActiveMLS ID #S1823758, Piers Portfolio, Listing by: Compass. StreetEasy
