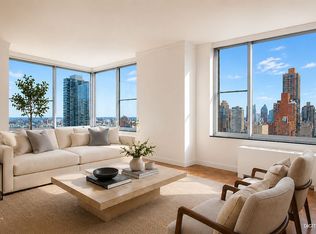
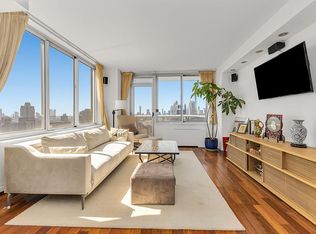
Soaring high above the city from one of the building’s most desirable residences, this highly coveted corner A-line home at The Leighton House offers an exceptional combination of space, light, and iconic views. Currently configured as a spacious two-bedroom with the ability to easily convert to a three-bedroom layout, this sun-drenched residence features three full bathrooms and sweeping southern and western exposures that showcase some of Manhattan’s most breathtaking skyline vistas, including direct views of the Chrysler Building.
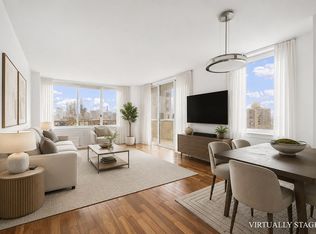
A gracious entry foyer welcomes you into an expansive living and dining room, perfectly designed for both everyday living and entertaining. Oversized windows flood the home with natural light throughout the day while framing spectacular city views from virtually every room.
The oversized primary suite serves as a private retreat, complete with a large walk-in closet, a five-fixture en-suite bathroom, and stunning skyline views. The home is further complemented by two additional full bathrooms, providing flexibility and convenience for family members and guests alike.
Hardwood floors throughout, great closet space and a washer/dryer.
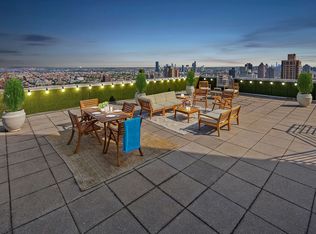
The Leighton House is a premier full-service luxury condominium offering residents an exceptional level of service and amenities. Building features include a 24-hour doorman, attentive resident manager, state-of-the-art fitness center, beautifully landscaped garden, and outdoor playground.
Ideally situated on the Upper East Side, residents enjoy close proximity to Carl Schurz Park, the East River Esplanade, world-class dining, boutique shopping, and convenient transportation via the Q train.
This is a rare opportunity to own one of the highest-floor and most sought-after layouts in the building, offering extraordinary views, generous proportions, and the very best of Upper East Side living.
Please note: Current real estate taxes do not reflect any applicable primary residence STAR abatement.
Active
$1,595,000
360 E 88th St APT 31A, New York, NY 10128
2beds
1,348sqft
Condominium
Built in 1988
-- sqft lot
$1,570,400 Zestimate®
$1,183/sqft
$1,932/mo HOA
What's special
Outdoor playgroundBeautifully landscaped gardenExtraordinary viewsStunning skyline viewsBreathtaking skyline vistasLarge walk-in closetLuxurious five-fixture en-suite bathroom
- 55 days |
- 227 |
- 9 |
Zillow last checked:
Listing updated:
Listed by:
Nest Seekers International 917-669-3347,
Patty Lehan,
Tamir Shemesh
Source: StreetEasy,MLS#: S1830889
Facts & features
Interior
Bedrooms & bathrooms
- Bedrooms: 2
- Bathrooms: 3
- Full bathrooms: 3
Appliances
- Included: Dishwasher, Washer/Dryer
Features
- Flooring: Hardwood
- Has fireplace: No
Interior area
- Total structure area: 1,348
- Total interior livable area: 1,348 sqft
Property
Features
- Has view: Yes
- View description: City
Details
- Parcel number: 015501126
- Special conditions: Resale
Construction
Type & style
- Home type: Condo
- Property subtype: Condominium
Condition
- Year built: 1988
Community & HOA
Community
- Features: Doorman, Full Time Doorman
- Security: Doorman, Full-Time Doorman
- Subdivision: Yorkville
HOA
- Has HOA: Yes
- Amenities included: Fitness Center, Elevator(s), Concierge
- Services included: Maintenance
- HOA fee: $1,932 monthly
Location
- Region: New York
Financial & listing details
- Price per square foot: $1,183/sqft
- Tax assessed value: $584,442
- Annual tax amount: $32,376
- Date on market: 5/30/2026
Estimated market value
$1,570,400
$1.49M - $1.65M
$7,878/mo
Price history
| Date | Event | Price |
|---|---|---|
| 5/30/2026 | Listed for sale | $1,595,000+20.4%$1,183/sqft |
Source: StreetEasy #S1830889 Report a problem | ||
| 9/28/2006 | Sold | $1,325,000$983/sqft |
Source: Public Record Report a problem | ||
| 9/23/2004 | Sold | $1,325,000+46.9%$983/sqft |
Source: Public Record Report a problem | ||
| 5/23/2003 | Sold | $902,000+3.1%$669/sqft |
Source: Public Record Report a problem | ||
| 2/27/2003 | Sold | $875,000+46.8%$649/sqft |
Source: Agent Provided Report a problem | ||
| 9/9/1997 | Sold | $596,000$442/sqft |
Source: Public Record Report a problem | ||
Public tax history
| Year | Property taxes | Tax assessment |
|---|---|---|
| 2025 | $32,250 -2% | $262,999 -8% |
| 2024 | $32,913 +2% | $285,738 +2.4% |
| 2023 | $32,259 | $278,925 +7.7% |
| 2022 | -- | $259,050 +2.5% |
| 2021 | -- | $252,676 -9.7% |
| 2020 | -- | $279,743 +2.3% |
| 2019 | $30,787 +1.5% | $273,454 +7.5% |
| 2018 | $30,334 +4.1% | $254,418 -2.1% |
| 2017 | $29,146 +4.8% | $259,748 +2.5% |
| 2016 | $27,818 | $253,465 +10.3% |
| 2015 | $27,818 +102.1% | $229,837 +12% |
| 2014 | $13,766 | $205,145 +3.8% |
| 2013 | -- | $197,586 +2.4% |
| 2012 | -- | $192,893 +0.9% |
| 2011 | -- | $191,178 +20% |
| 2010 | -- | $159,286 +3.2% |
| 2009 | -- | $154,413 |
Find assessor info on the county website
Monthly payment
Climate risks
Neighborhood: Upper East Side
Nearby schools
GreatSchools rating
- 8/10Yorkville Community SchoolGrades: PK-5Distance: 0.1 mi
- 8/10Jhs 167 Robert F WagnerGrades: 6-8Distance: 0.7 mi
- 3/10High School for Climate Justice (The)Grades: 9-12Distance: 0.4 mi
- $3,041,9004 bd4 ba2.3k sqft360 E 88th St #2A, New York, NY 10128Off Market
- $530,0673 bd4 ba2.4k sqft360 E 88th St #2B, New York, NY 10128Off Market
- $1,532,500-- bd-- ba1.1k sqft360 E 88th St APT 2C, New York, NY 10128Off Market
- $1,795,9002 bd2 ba1.7k sqft360 E 88th St APT 2D, New York, NY 10128Off Market
- $593,500-- bd-- ba502 sqft360 E 88th St APT 4A, New York, NY 10128Off Market
- $799,0001 bd2 ba702 sqft360 E 88th St APT 4B, New York, NY 10128For Sale
- $862,5001 bd2 ba730 sqft360 E 88th St APT 4C, New York, NY 10128Off Market
- $545,600-- bd-- ba492 sqft360 E 88th St APT 4D, New York, NY 10128Off Market
- $2,816,8004 bd3 ba2.3k sqft360 E 88th St APT 4E, New York, NY 10128Off Market
A local agent can set up tours, give advice and negotiate with sellers.
Similar homes
- $1,695,0002 bd2 ba1k sqftThe Monarch, New York, NY 10128Active
 MLS ID #S1830621, Peter Shevell, Listing by: Douglas Elliman. StreetEasy
 - $1,900,0002 bd3 ba1.3k sqftLeighton House, New York, NY 10128Active
 MLS ID #S1831854, Victor Larroche, Listing by: Douglas Elliman. StreetEasy
 - $2,150,0002 bd3 ba1.4k sqftLeighton House, New York, NY 10128Active
 MLS ID #S1819195, Seema Advani, Listing by: Compass. StreetEasy
 - $2,195,0003 bd3 ba1.3k sqftThe Monarch, New York, NY 10128Active
 MLS ID #S1820593, Anne Chang, Listing by: Jade Stone Real Estate Consulting. StreetEasy
 - $1,575,0002 bd3 ba1.2k sqft250 W 90th St APT 5K, New York, NY 10024ActiveMLS ID #S1817831, Stephen Wald, Listing by: Stephen P. Wald. StreetEasy
- $1,695,0002 bd2 ba1.3k sqft300 E 79th St APT 4C, New York, NY 10075ActiveMLS ID #S1818608, Michael J Franco, Listing by: Compass. StreetEasy
- $1,685,0003 bd2 ba1.2k sqftSt. Tropez, New York, NY 10065ActiveMLS ID #S1828946, Asher Alcobi, Listing by: Peter Ashe. StreetEasy
- $799,0001 bd2 ba702 sqftLeighton House, New York, NY 10128ActiveMLS ID #S1827647, Daniel Karp, Listing by: Compass. StreetEasy
- $1,595,0003 bd2 ba1.4k sqft5th On The Park, New York, NY 10035ActiveMLS ID #S1786896, Cheryl Rodrigues, Listing by: Cheryl Rodrigues Real Estate LLC. StreetEasy
- $2,100,0003 bd3 ba1.6k sqft525 E 80th St APT 11F, New York, NY 10075ActiveMLS ID #S1831055, Ryan Scully, Listing by: Cedar Properties. StreetEasy
- $1,729,0002 bd3 ba1.3k sqftOne Museum Mile, New York, NY 10029ActiveMLS ID #S1817266, Patricia Gilman, Listing by: Coldwell Banker Warburg. StreetEasy
- $850,0001 bd1 ba759 sqft1760 2nd Ave APT 10A, New York, NY 10128ActiveMLS ID #S1834438, Jordan Hoch, Listing by: Douglas Elliman. StreetEasy
- $800,0001 bd2 ba863 sqft1760 2nd Ave APT 2C, New York, NY 10128ActiveMLS ID #S1825617, Patricia Levy, Listing by: Douglas Elliman. StreetEasy
- $875,0001 bd1 ba675 sqftThe Monarch, New York, NY 10128ActiveMLS ID #S1829497, Deepti Mittal, Listing by: Douglas Elliman. StreetEasy
- $1,450,0002 bd2 ba1k sqft445 5th Ave #16C, New York, NY 10016ActiveMLS ID #S1823845, Deanna Lloyd, Listing by: Brown Harris Stevens. StreetEasy
- $1,500,0002 bd2 ba1.6k sqftKips Bay Towers, New York, NY 10016ActiveMLS ID #S1805361, Joe Somerstein, Listing by: Brown Harris Stevens. StreetEasy
- $1,650,0003 bd2 ba1.2k sqft155 E 34th St APT 6R, New York, NY 10016ActiveMLS ID #S1826538, Aimee Fink, Listing by: Howard Hanna NYC. StreetEasy
- $1,649,0002 bd2 ba1.3k sqftThe Churchill, New York, NY 10016ActiveMLS ID #S1814132, David Glick, Listing by: Douglas Elliman. StreetEasy
- $1,350,0002 bd2 ba1k sqftHorizon, New York, NY 10016ActiveMLS ID #S1835960, Nicole Hechter, Listing by: Corcoran. StreetEasy
- $1,850,0002 bd2 ba1.3k sqftGrand Beekman, New York, NY 10022ActiveMLS ID #S1816474, Gilda Shani, Listing by: Corcoran. StreetEasy
