Updated Kitchen - A Must See
This elegant 2 bedroom 2.5 bath apartment sits near the top of the elegant Robert A.M. Stern designed ONE MUSEUM MILE!! Amenities abound, including a full gym, children’s playroom, teen lounge, meeting room and dining/conference room. The roof is landscaped, has a beautiful pool, outdoor showers, and barbecue availability.
Situated moments away from The Conservancy Garden, The Davis Center at Harlem Meer and the newly opened Gottesman Rink, One Museum Mile is the perfect residence. Transportation is varied and convenient with the 2/3 trains, the 6 train and the B/C trains just moments away.
The spacious split floor plan includes the living/dining area central to the residence, with views of Central Park. There are wide planked floors throughout the residence. The floors have recently been sanded and refinished.
Gourmet open kitchen features granite counters and top of the line Miele, Thermador and Bosch appliances. The kitchen includes a garbage disposal. The cabinets have been updated to better fit the style of of the apartment.
The primary suite includes a huge walk-in closet; spa-like en-suite bathroom with shower and Zuma soaking tub. The suite is bathed in light from the south and west overlooking ,Central Park. With the apartment on the 20th floor, the view is vast with the buildings downtown very visible.
The private second bedroom, on the opposite side of the apartment, features a lovely en-suite bathroom and a generous closet.
A powder room, washer/dryer and abundant closets complete this delightful home. Central HVAC of course!
Pets are permitted.
Tenant in place until 5/14/2026
Active
Price cut: $15.5M (7/9)
$1,729,000
1280 5th Ave APT 20C, New York, NY 10029
2beds
1,344sqft
Condominium
Built in 2012
-- sqft lot
$1,726,200 Zestimate®
$1,286/sqft
$2,243/mo HOA
What's special
Garbage disposalViews of central parkCentral hvacBeautiful poolPowder roomSpacious split floor planGranite counters
- 135 days |
- 141 |
- 1 |
Zillow last checked:
Listing updated:
Listed by:
Coldwell Banker Warburg 917-359-2642,
Patricia Gilman
Source: StreetEasy,MLS#: S1817266
Facts & features
Interior
Bedrooms & bathrooms
- Bedrooms: 2
- Bathrooms: 3
- Full bathrooms: 2
- 1/2 bathrooms: 1
Rooms
- Room types: Bike Room, Childrens Playroom, Media Room
Cooling
- Central Air
Appliances
- Included: Dishwasher, Washer/Dryer
Features
- Flooring: Hardwood
- Has fireplace: No
Interior area
- Total structure area: 1,344
- Total interior livable area: 1,344 sqft
Property
Features
- Pool features: Swimming Pool
- Has view: Yes
- View description: City, Park/Greenbelt, Skyline
Details
- Parcel number: 016151108
- Special conditions: Resale
Construction
Type & style
- Home type: Condo
- Property subtype: Condominium
Condition
- Year built: 2012
Community & HOA
Community
- Features: Doorman, Full Time Doorman
- Security: Doorman, Full-Time Doorman
- Subdivision: Upper Carnegie Hill
HOA
- Has HOA: Yes
- Amenities included: Roof Deck, Fitness Center, Elevator(s), Concierge
- Services included: Maintenance
- HOA fee: $2,243 monthly
Location
- Region: New York
Financial & listing details
- Price per square foot: $1,286/sqft
- Tax assessed value: $477,430
- Annual tax amount: $23,400
- Date on market: 3/20/2026
Estimated market value
$1,726,200
$1.64M - $1.81M
$6,714/mo
Price history
| Date | Event | Price |
|---|---|---|
| 7/9/2026 | Price change | $1,729,000-90%$1,286/sqft |
Source: StreetEasy #S1817266 Report a problem | ||
| 7/8/2026 | Price change | $17,259,000+881.2%$12,842/sqft |
Source: StreetEasy #S1817266 Report a problem | ||
| 5/13/2026 | Price change | $1,759,000-2.2%$1,309/sqft |
Source: StreetEasy #S1817266 Report a problem | ||
| 3/20/2026 | Listed for sale | $1,799,000-10%$1,339/sqft |
Source: StreetEasy #S1817266 Report a problem | ||
| 5/6/2024 | Listing removed | $1,999,999$1,488/sqft |
Source: StreetEasy Report a problem | ||
| 4/15/2024 | Price change | $1,999,999-9.1%$1,488/sqft |
Source: StreetEasy Report a problem | ||
| 2/26/2024 | Price change | $2,200,000-8.3%$1,637/sqft |
Source: StreetEasy Report a problem | ||
| 1/26/2024 | Listed for sale | $2,400,000+12.2%$1,786/sqft |
Source: StreetEasy Report a problem | ||
| 1/9/2021 | Listing removed | -- |
Source: StreetEasy Report a problem | ||
| 7/6/2020 | Listed for rent | $6,200+6%$5/sqft |
Source: Patricia Gilman, LREB Report a problem | ||
| 8/9/2018 | Listing removed | $5,850$4/sqft |
Source: Patricia Gilman, LREB Report a problem | ||
| 7/13/2018 | Price change | $5,850-2.5%$4/sqft |
Source: Patricia Gilman, LREB Report a problem | ||
| 5/30/2018 | Price change | $6,000-3.2%$4/sqft |
Source: Patricia Gilman, LREB Report a problem | ||
| 2/6/2018 | Listed for rent | $6,200+6.9%$5/sqft |
Source: Patricia Gilman, LREB Report a problem | ||
| 7/29/2015 | Listing removed | $5,800$4/sqft |
Source: Kian Realty Report a problem | ||
| 7/9/2015 | Price change | $5,800-10.8%$4/sqft |
Source: Kian Realty Report a problem | ||
| 5/27/2015 | Price change | $6,500-1.5%$5/sqft |
Source: Area New York Report a problem | ||
| 4/24/2015 | Price change | $6,600-2.2%$5/sqft |
Source: Area New York Report a problem | ||
| 3/31/2015 | Price change | $6,750-3.6%$5/sqft |
Source: Area New York Report a problem | ||
| 3/8/2015 | Listed for rent | $7,000$5/sqft |
Source: Area New York Report a problem | ||
| 12/23/2013 | Sold | $2,138,325$1,591/sqft |
Source: Public Record Report a problem | ||
Public tax history
| Year | Property taxes | Tax assessment |
|---|---|---|
| 2025 | $24,162 -1.8% | $214,844 +6.3% |
| 2024 | $24,610 +1.4% | $202,080 +1% |
| 2023 | $24,281 | $200,022 +2% |
| 2022 | -- | $196,160 +2.3% |
| 2021 | -- | $191,741 -9.7% |
| 2020 | -- | $212,281 +2.3% |
| 2019 | $13,556 -35% | $207,508 +3.6% |
| 2018 | $20,860 +8.3% | $200,257 +3.3% |
| 2017 | $19,258 +157.6% | $193,887 +28.5% |
| 2016 | $7,476 | $150,886 +1.8% |
| 2015 | $7,476 | $148,148 +10.7% |
| 2014 | -- | $133,844 +2.7% |
| 2013 | -- | $130,299 -4.7% |
| 2012 | -- | $136,773 |
Find assessor info on the county website
Monthly payment
Climate risks
Neighborhood: Upper East Side
Nearby schools
GreatSchools rating
- 3/10Ps 108 Assemblyman Angelo Del Toro Educational ComGrades: PK-8Distance: 0.1 mi
- 8/10Central Park East High SchoolGrades: 9-12Distance: 0.2 mi
- $1,800,0002 bd2 ba1.4k sqft1280 5th Ave APT 5B, New York, NY 10029Sold
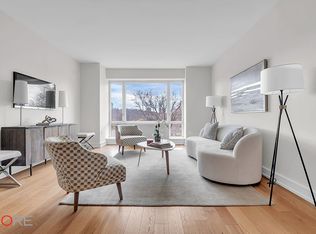
- $--2 bd2 ba1.6k sqft1280 5th Ave, New York, NY 10029Off Market
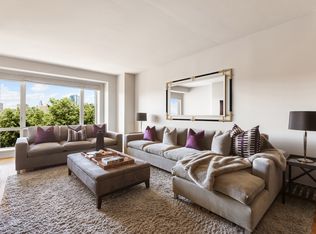
- $2,044,9002 bd2 ba1.6k sqft1280 5th Ave APT 5C, New York, NY 10029Off Market
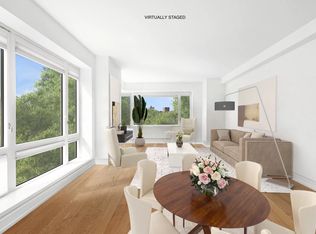
- $2,154,3002 bd2 ba1.4k sqft1280 5th Ave #6B, New York, NY 10029Off Market
- $940,5001 bd1 ba870 sqft1280 5th Ave #6J, New York, NY 10029Off Market
- $1,759,7002 bd3 ba1.4k sqft1280 5th Ave #6K, New York, NY 10029Off Market
- $1,865,5003 bd2 ba1.5k sqft1280 5th Ave #7E, New York, NY 10029Off Market
- $757,900-- bd-- ba801 sqft1280 5th Ave APT 7G, New York, NY 10029Off Market
- $404,4902 bd4 ba1.4k sqft1280 5th Ave APT 7K, New York, NY 10029Off Market
A local agent can set up tours, give advice and negotiate with sellers.
Similar homes
- $1,695,0002 bd2 ba1.3k sqftOne Museum Mile, New York, NY 10029Active
 MLS ID #S1814174, Caroline Bass, Listing by: Corcoran. StreetEasy
 - $1,650,0002 bd2 ba1.3k sqftOne Museum Mile, New York, NY 10029Active
 MLS ID #S1831260, Elana Schoppmann, Listing by: Compass. StreetEasy
 - $1,950,0002 bd2 ba1.2k sqftOne Museum Mile, New York, NY 10029Active
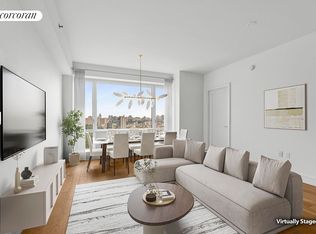 MLS ID #S1838981, Victoria Rong Kennedy, Listing by: Corcoran. StreetEasy
 - $1,995,0002 bd3 ba1.3k sqftOne Museum Mile, New York, NY 10029Active
 MLS ID #S1836685, Daniel Amell, Listing by: Argo Residential. StreetEasy
 - $1,695,0003 bd2 ba1.5k sqft5th On The Park, New York, NY 10035ActiveMLS ID #S1819974, Abigael Maryan, Listing by: Dream NYC LLC. StreetEasy
- $1,800,0002 bd2 ba1k sqft302 East 96th Street, New York, NY 10128ActiveMLS ID #S1831975, Patrick Lehman, Listing by: Compass. StreetEasy
- $1,695,0002 bd2 ba1.3k sqft300 E 79th St APT 4C, New York, NY 10075ActiveMLS ID #S1818608, Michael J Franco, Listing by: Compass. StreetEasy
- $1,695,0003 bd2 ba1.4k sqft99 Morningside, New York, NY 10027ActiveMLS ID #S1773153, Daniel Blatman, Listing by: Compass. StreetEasy
- $1,599,0002 bd3 ba1.2k sqft250 W 90th St APT 7H, New York, NY 10024ActiveMLS ID #S1833454, Hillel Fried, Listing by: Compass. StreetEasy
- $1,750,0002 bd2 ba1.3k sqftThe Avery, New York, NY 10069ActiveMLS ID #S1828051, Hila Peled, Listing by: Compass. StreetEasy
- $1,575,0002 bd3 ba1.2k sqft250 W 90th St APT 5K, New York, NY 10024ActiveMLS ID #S1817831, Stephen Wald, Listing by: Stephen P. Wald. StreetEasy
- $1,900,0002 bd2 ba1.2k sqftVandewater, New York, NY 10027ActiveMLS ID #S1809234, Lisa Bryant, Listing by: Compass. StreetEasy
- $1,895,0002 bd2 ba1.2k sqft10 W End Ave APT 8K, New York, NY 10023ActiveMLS ID #S1836387, Amjad Pervez, Listing by: Compass. StreetEasy
- $1,850,0002 bd2 ba1.3k sqftGrand Beekman, New York, NY 10022ActiveMLS ID #S1816474, Gilda Shani, Listing by: Corcoran. StreetEasy
- $1,390,0002 bd2 ba1k sqftWindows On 123, New York, NY 10027ActiveMLS ID #S1820907, Shimaa Anwar, Listing by: Compass. StreetEasy
- $1,450,0002 bd2 ba1k sqftRiverwalk Landing, New York, NY 10044ActiveMLS ID #S1839828, Nigel Pearce, Listing by: Compass. StreetEasy
- $1,295,0002 bd2 ba1.3k sqft50 West, New York, NY 10027ActiveMLS ID #S1831565, John McGuinness, Listing by: Compass. StreetEasy
- $1,749,0002 bd2 ba1.3k sqft76 Madison, New York, NY 10016ActiveMLS ID #S1814597, David Schwartz, Listing by: Compass. StreetEasy
- $1,575,0002 bd2 ba1.2k sqftThe Charleston, New York, NY 10016ActiveMLS ID #S1822310, Boris Fabrikant, Listing by: Compass. StreetEasy
- $1,675,0002 bd2 ba1.3k sqftThe Dillon, New York, NY 10019ActiveMLS ID #S1812769, Wanhang Chen, Listing by: Brown Harris Stevens Brooklyn LLC. StreetEasy
