Sun-Drenched High-Floor 3BR with great sky and Park views!
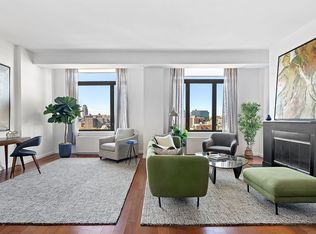
Welcome to Residence 8A at 99 Morningside — a sun-soaked, high-floor three-bedroom home that blends space, style, and serenity. From the moment you enter, the expansive great room impresses with its volume and southern light pouring through wall to wall windows. It's an ideal layout for both entertaining and unwinding, with distinct living and dining zones.
The separate, windowed kitchen is thoughtfully designed with striking finishes and ample storage, including an adjacent oversized pantry closet. Custom Italian oak cabinetry is paired with frosted glass uppers, while White Macaubas quartzite and polished white quartz bring elegance to the countertops and backsplash. A full Bosch appliance suite — including an integrated refrigerator and freezer, gas range, microwave, and dishwasher — completes the picture.
The king-sized primary suite offers a peaceful escape, complete with a generous 3 side closet and separation from the home's other bedrooms for added privacy. The primary bathroom is a tranquil retreat, wrapped in White Carrara marble with bold black glass accents. A Duravit vanity with a Voss medicine cabinet and Moen chrome fixtures add sleek sophistication.
On the opposite side of the apartment, two additional bedrooms face north, clearing other buildings for the sky view, which makes them perfect for guests, family or a home office. The second bathroom, right off the bedrooms, offers a fresh contrast, with ash-gray porcelain flooring, classic subway tiles, and equally high-end finishes.
This apartment is completed with wide-plank oak flooring with a graphite finish, zoned central HVAC, floor-to-ceiling windows, in-unit laundry, and a 15-year 421a tax abatement for long-term value.
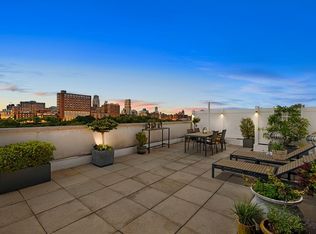
99 Morningside is located right across the street from Morningside Park, where you have playgrounds, tennis courts, turf fields, grass lawns, and basketball to explore. With the Frederick Douglass Boulevard corridor you will also enjoy Trader Joes, Whole Foods, the A,B,C,D trains as well as the 2/3 trains a short distance away. The building features only 23 residences, a part time doorman, fitness center, bike storage, sun deck and more.
Active
$1,695,000
371 W 123rd St Unit 8A, New York, NY 10027
3beds
1,474sqft
Condominium
Built in 2020
-- sqft lot
$-- Zestimate®
$1,150/sqft
$1,650/mo HOA
What's special
Classic subway tilesFloor-to-ceiling windowsStriking finishesExpansive great roomKing-sized primary suiteZoned central hvacAsh-gray porcelain flooring
- 436 days |
- 183 |
- 6 |
Zillow last checked:
Listing updated:
Listed by:
Compass 917-297-8575,
Daniel Blatman,
The Blatman Team
Source: StreetEasy,MLS#: S1773153
Facts & features
Interior
Bedrooms & bathrooms
- Bedrooms: 3
- Bathrooms: 2
- Full bathrooms: 2
Rooms
- Room types: Bike Room
Cooling
- Central Air
Appliances
- Included: Dishwasher, Washer/Dryer
Features
- Flooring: Hardwood
- Has fireplace: No
Interior area
- Total structure area: 1,474
- Total interior livable area: 1,474 sqft
Property
Features
- Has view: Yes
- View description: City, Park/Greenbelt
Details
- Special conditions: Resale
Construction
Type & style
- Home type: Condo
- Property subtype: Condominium
Condition
- Year built: 2020
Community & HOA
Community
- Features: Doorman, Part Time Doorman
- Security: Doorman, Part-Time Doorman
- Subdivision: South Harlem
HOA
- Has HOA: Yes
- Amenities included: Roof Deck, Fitness Center, Elevator(s)
- Services included: Maintenance
- HOA fee: $1,650 monthly
Location
- Region: New York
Financial & listing details
- Price per square foot: $1,150/sqft
- Annual tax amount: $18,360
- Date on market: 5/27/2025
Estimated market value
Not available
Estimated sales range
Not available
$7,971/mo
Price history
| Date | Event | Price |
|---|---|---|
| 5/27/2025 | Listed for sale | $1,695,000$1,150/sqft |
Source: StreetEasy #S1773153 Report a problem | ||
Public tax history
Tax history is unavailable.
Monthly payment
Climate risks
Neighborhood: West Harlem
Nearby schools
GreatSchools rating
- 6/10Ps 154 Harriet TubmanGrades: PK-5Distance: 0.3 mi
- 6/10Columbia Secondary SchoolGrades: 6-12Distance: 0.1 mi
- $560,500-- bd-- ba488 sqft371 W 123rd St UNIT 7C, New York, NY 10027Off Market
- $1,350,0003 bd2 ba1.4k sqft371 W 123rd St UNIT 4A, New York, NY 10027For Sale

- $3,350,0004 bd3 ba2k sqft371 W 123rd St UNIT PHA, New York, NY 10027For Sale

- $656,500-- bd-- ba-- sqft371 W 123rd St, New York, NY 10027Off Market
- $--2 bd2 ba-- sqft371 W 123rd St UNIT 6C, New York, NY 10027Off Market
- $2,191,5006 bd4 ba3.7k sqft373 W 123rd St, New York, NY 10027Off Market
- $--2 bd1 ba-- sqft373 W 123rd St APT 1, New York, NY 10027Off Market
- $1,718,400-- bd-- ba3.2k sqft367 W 123rd St, New York, NY 10027Off Market
A local agent can set up tours, give advice and negotiate with sellers.
Similar homes
- $1,350,0003 bd2 ba1.4k sqft99 Morningside, New York, NY 10027ActiveMLS ID #S1831008, Sahar Ziv, Listing by: Douglas Elliman. StreetEasy
- $1,699,0002 bd3 ba1.6k sqftThe Lenox, New York, NY 10027Active
 MLS ID #S1797186, Zoya Litinetskaya, Listing by: Compass. StreetEasy
 - $899,0002 bd2 ba1.2k sqftThe Ellison, New York, NY 10027Active
 MLS ID #S1839964, Matthew Melinger, Listing by: Brown Harris Stevens. StreetEasy
 - $1,950,0002 bd2 ba1.2k sqftThe Livmor, New York, NY 10026Active
 MLS ID #S1832181, Todd Vitolo, Listing by: Compass. StreetEasy
 - $1,699,0002 bd2 ba978 sqft175 W 95th, New York, NY 10025ActiveMLS ID #S1812927, Kirsten Jordan, Listing by: Corcoran. StreetEasy
- $1,195,0002 bd2 ba1k sqft5 W 127th St #Phb, New York, NY 10027ActiveMLS ID #S1826966, Fabienne Lecole, Listing by: Compass. StreetEasy
- $1,695,0002 bd2 ba1k sqftMinuet, New York, NY 10022ActiveMLS ID #S1749119, Minuet Sales Gallery, Listing by: Brown Harris Stevens Development Marketing. StreetEasy
- $1,875,0003 bd3 ba1.3k sqft505 West 43rd – Charlie West, New York, NY 10036ActiveMLS ID #S1826061, Jesse Feldman, Listing by: Corcoran. StreetEasy
- $1,535,0002 bd2 ba1.1k sqft303 E 33rd St APT 3G, New York, NY 10016ActiveMLS ID #S1840110, Evan Rowan, Listing by: Douglas Elliman. StreetEasy
- $1,999,9993 bd3 ba1.9k sqft5th On The Park, New York, NY 10035ActiveMLS ID #S1793288, Mitchell Simmons, Listing by: Compass. StreetEasy
- $1,740,0002 bd2 ba1.1k sqftTempo, New York, NY 10010ActiveMLS ID #S1835669, Benjamin Franco, Listing by: Douglas Elliman. StreetEasy
- $1,649,0002 bd2 ba1.3k sqftThe Churchill, New York, NY 10016ActiveMLS ID #S1814132, David Glick, Listing by: Douglas Elliman. StreetEasy
- $1,795,0002 bd2 ba1.1k sqft505 West 43rd – Charlie West, New York, NY 10036ActiveMLS ID #S1816520, Jane Powers, Listing by: Douglas Elliman. StreetEasy
- $1,699,0002 bd2 ba1.2k sqft1450 Washington, Hoboken, NJ 07030For SaleMLS ID #260011924, JILL K BIGGS. HCMLS
- $1,795,0002 bd2 ba1.2k sqft159 W 53rd St APT 34E, New York, NY 10019ActiveMLS ID #S1818499, Jennifer Amos-Taylor, Listing by: Compass. StreetEasy
- $1,875,0003 bd3 ba1.9k sqft20 Hausman St #2, Brooklyn, NY 11222ActiveMLS ID #S1837708, Matt Callahan, Listing by: Platinum Forbes Global Properties. StreetEasy
- $1,395,0002 bd2 ba1k sqftThe Calista, Astoria, NY 11102ActiveMLS ID #S1832927, Natanel Malkoukian, Listing by: Reavis. StreetEasy
- $933,0002 bd2 ba993 sqftThe Armstrong, New York, NY 10030ActiveMLS ID #S1836438, Oshawn Vogan, Listing by: SERHANT.. StreetEasy
- $999,9992 bd2 ba858 sqftThe Armstrong, New York, NY 10030ActiveMLS ID #S1836437, Oshawn Vogan, Listing by: SERHANT.. StreetEasy
- $1,590,0002 bd2 ba1.1k sqftAtelier, New York, NY 10036ActiveMLS ID #S1805169, Arjun Nair, Listing by: Compass. StreetEasy
