Welcome home to this charming 2-bedroom, 1-bath property offering comfort, character, and peace of mind! Beautiful hardwood floors add warmth throughout, while off-street parking provides everyday convenience. Enjoy many recent improvements, including a heating and cooling wall unit (2021), fencing (2022), a new roof (2023), and an updated porch (2024). With many of the big-ticket updates... already completed, this inviting home is ready for its next owner to move right in and make it their own!
For sale
$125,000
215 E Grove St, Edwardsville, PA 18704
2beds
1,371sqft
Single Family Residence
Built in ----
6,098 Square Feet Lot
$162,300 Zestimate®
$91/sqft
$-- HOA
What's special
Off-street parkingBeautiful hardwood floorsUpdated porch
- 3 days
- 649
- 94
Likely to sell faster than
Zillow last checked:
Listing updated:
Listed by:
Team Jesicca Skoloda 570-237-0463,
eXp NEPA 888-397-7352,
Shilo Coccodrilli 570-262-2439,
eXp NEPA
Source: Luzerne County AOR,MLS#: 26-5797
Facts & features
Interior
Bedrooms & bathrooms
- Bedrooms: 2
- Bathrooms: 1
- Full bathrooms: 1
Bedroom 1
- Description: Bright Natural Light * Ceiling Fan
- Level: Second
- Area: 103.12 Square Feet
- Dimensions: 10.19 x 10.11
Bedroom 2
- Description: Bright Natural Light * Ceiling Fan
- Level: Second
- Area: 125.43 Square Feet
- Dimensions: 11.3 x 11.1
Full bathroom
- Description: Modern * Tile Shower Surround * Laundry
- Level: First
- Area: 67.95 Square Feet
- Dimensions: 5.11 x 13.3
Kitchen
- Description: HW Floors * SS Appliances * Modern
- Level: First
- Area: 186.32 Square Feet
- Dimensions: 13.6 x 13.7
Living room
- Description: HW Floors * Bright Natural Light
- Level: First
- Area: 178.71 Square Feet
- Dimensions: 11.1 x 16.1
Recreation room
- Level: Basement
- Area: 207.36 Square Feet
- Dimensions: 12.8 x 16.2
Heating
- Electric, Propane, Steam
Cooling
- Ductless
Features
- Ceiling Fan(s), Eat-in Kitchen
- Flooring: Hardwood
- Basement: Partially Finished,Standard Entry Door
Interior area
- Total structure area: 1,371
- Total interior livable area: 1,371 sqft
- Finished area above ground: 977
- Finished area below ground: 394
Property
Parking
- Total spaces: 2
- Parking features: Private
- Garage spaces: 2
Features
- Levels: Three Or More
- Patio & porch: Patio, Porch
Lot
- Size: 6,098 Square Feet
- Dimensions: 138x41
Details
- Parcel number: 18G9S3011009
- Zoning: Residential
- Zoning description: Residential
Construction
Type & style
- Home type: SingleFamily
- Property subtype: Single Family Residence
Materials
- Aluminum Siding
Condition
- Good
- New construction: No
Utilities & green energy
- Sewer: Public Sewer
- Water: Public
Community & HOA
Location
- Region: Edwardsville
Financial & listing details
- Price per square foot: $91/sqft
- Tax assessed value: $39,100
- Annual tax amount: $1,145
- Date on market: 11/5/2026
- Inclusions: Refrigerator, dishwasher, stove, microwave, washer & dryer, kitchen island, AC units, all AS IS.
- Exclusions: All personal property.
Estimated market value
$162,300
$144,000 - $180,000
$1,335/mo
Price history
| Date | Event | Price |
|---|---|---|
| 11/5/2026 | Listed for sale | $125,000+58.2%$91/sqft |
Source: Luzerne County AOR #26-5797 Report a problem | ||
| 11/17/2020 | Sold | $79,000$58/sqft |
Source: Public Record Report a problem | ||
| 9/1/2020 | Listed for sale | $79,000+216%$58/sqft |
Source: Century 21 Smith Hourigan Group - Mountaintop #20-3685 Report a problem | ||
| 2/23/2016 | Sold | $25,000-15.3%$18/sqft |
Source: Public Record Report a problem | ||
| 1/14/2016 | Pending sale | $29,500$22/sqft |
Source: Berkshire Hathaway HomeServices Poggi, REALTORS #15-6663 Report a problem | ||
| 1/7/2016 | Price change | $29,500-10.6%$22/sqft |
Source: Berkshire Hathaway HomeServices Poggi, REALTORS #15-6663 Report a problem | ||
| 12/2/2015 | Listed for sale | $33,000$24/sqft |
Source: Berkshire Hathaway HomeServices Poggi, REALTORS Back Mtn #15-6663 Report a problem | ||
Public tax history
| Year | Property taxes | Tax assessment |
|---|---|---|
| 2023 | $1,145 +4% | $39,100 |
| 2022 | $1,101 | $39,100 |
| 2021 | $1,101 +5.5% | $39,100 |
| 2020 | $1,043 | $39,100 |
| 2019 | $1,043 +2.9% | $39,100 |
| 2018 | $1,013 | $39,100 |
| 2017 | -- | $39,100 |
| 2016 | -- | $39,100 |
| 2015 | $863 | $39,100 |
| 2014 | $863 | $39,100 |
| 2013 | -- | $39,100 |
| 2012 | -- | $39,100 |
| 2011 | -- | $39,100 |
| 2010 | -- | $39,100 |
| 2009 | -- | $39,100 +1653.4% |
| 2008 | -- | $2,230 |
| 2007 | -- | $2,230 |
| 2006 | -- | $2,230 |
| 2005 | -- | $2,230 |
| 2004 | -- | $2,230 |
| 2003 | -- | $2,230 |
| 2002 | -- | $2,230 |
| 2000 | -- | $2,230 |
Find assessor info on the county website
Monthly payment
Est. payment
Payment breakdown
Explore the cost of this home by adjusting the details. Changes won't be saved.Climate risks
Neighborhood: 18704
Similar homes
- $125,0002 bd1 ba1k sqft45 Old Sullivan St, Kingston, PA 18704For Sale
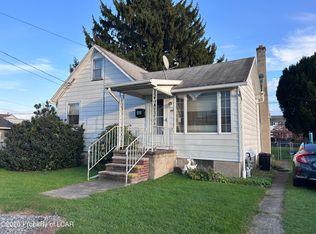 MLS ID #26-5649, Jacob Chesonis, RPA Real Estate. Luzerne County AOR
- $127,9992 bd1 ba1k sqft203 Madison St, Wilkes Barre, PA 18702For Sale
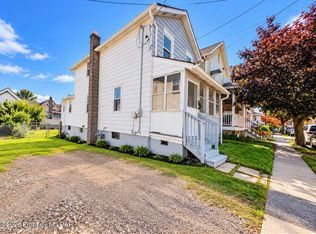 MLS ID #26-5530, Arisleidy Salazar, RPA Real Estate. Luzerne County AOR
- $141,9003 bd1 ba1.5k sqft175 Hillside Ave, Edwardsville, PA 18704For Sale
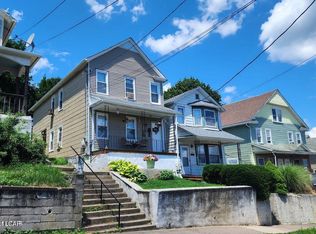 MLS ID #26-723, Michael Nastasiak, Keller Williams Real Estate, Kingston. Luzerne County AOR
- $135,0002 bd1 ba914 sqft107 E Saylor Ave, Wilkes Barre, PA 18702For Sale

 MLS ID #SC265391, Nicholas G. Somerville, Nisk Real Estate. GSBR as distributed by MLS GRID
- $120,0002 bd1 ba1k sqft32 E Stanton St, Wilkes Barre, PA 18705For SaleMLS ID #SC264584, Nicholas G. Somerville, Nisk Real Estate. GSBR as distributed by MLS GRID
- $179,0003 bd1 ba1.2k sqft181 Courtdale Ave, Courtdale, PA 18704For SaleMLS ID #SC264618, David J. Mitchell, The Hub Real Estate Group Scranton. GSBR as distributed by MLS GRID
