Tucked into a great Chattanooga neighborhood, 215 Hillcrest Drive blends timeless character with thoughtful updates. Originally built in 1930 and newly renovated, this charming 2-bedroom, 1-bath home offers approximately 1,000 square feet of comfortable living space with a bright, flowing floor plan.
Inside, you'll find classic architectural touches including a beautiful arched opening between the living and dining rooms, adding warmth and character while maintaining an open feel. The layout lives larger than its footprint and creates an easy flow for everyday living and entertaining.
Step outside to enjoy the large covered front porch, perfect for morning coffee or relaxing evenings, while the private backyard provides a peaceful space for outdoor gatherings, gardening, or simply unwinding.
Full of charm, fresh updates, and located in a great Chattanooga neighborhood, this move-in ready home offers the perfect blend of historic character and modern comfort.
For sale
$275,000
215 Hillcrest Ave, Chattanooga, TN 37411
2beds
990sqft
:
Get pre-qualified$1,716/mo
Single Family Residence
Built in 1930
6,952 Square Feet Lot
$270,500 Zestimate®
$278/sqft
$-- HOA
What's special
Newly renovatedBright flowing floor plan
- 140 days |
- 265 |
- 27 |
Zillow last checked:
Listing updated:
Listed by:
Carson Haselwander 423-693-4470,
Fletcher Bright Realty 423-752-0188,
Betty S Smith 423-667-3095,
Fletcher Bright Realty
Source: Greater Chattanooga Realtors,MLS#: 1530447
Facts & features
Interior
Bedrooms & bathrooms
- Bedrooms: 2
- Bathrooms: 1
- Full bathrooms: 1
Heating
- Central, Electric
Cooling
- Electric
Appliances
- Included: Convection Oven, Dishwasher, Electric Oven, Electric Range, Electric Water Heater, Refrigerator
- Laundry: Electric Dryer Hookup, Main Level, Washer Hookup
Features
- Natural Woodwork, Pantry, Tub/shower Combo, Separate Dining Room
- Flooring: Luxury Vinyl
- Has basement: No
- Number of fireplaces: 1
- Fireplace features: Decorative, Living Room
Interior area
- Total structure area: 990
- Total interior livable area: 990 sqft
- Finished area above ground: 990
Video & virtual tour
Property
Parking
- Parking features: Driveway, Off Street
Features
- Stories: 1
- Patio & porch: Porch, Porch - Covered
- Exterior features: Private Yard
- Pool features: None
Lot
- Size: 6,952 Square Feet
- Dimensions: 50 x 139
Details
- Parcel number: 157b A 011
Construction
Type & style
- Home type: SingleFamily
- Property subtype: Single Family Residence
Materials
- Brick, Wood Siding
- Foundation: Brick/Mortar
- Roof: Shingle
Condition
- Updated/Remodeled
- New construction: No
- Year built: 1930
Utilities & green energy
- Sewer: Public Sewer
- Water: Public
- Utilities for property: Cable Available, Electricity Connected, Natural Gas Available, Sewer Connected, Underground Utilities, Water Connected
Community & HOA
Community
- Subdivision: None
HOA
- Has HOA: No
Location
- Region: Chattanooga
Financial & listing details
- Price per square foot: $278/sqft
- Tax assessed value: $84,100
- Annual tax amount: $859
- Date on market: 3/15/2026
- Listing terms: Cash,Conventional,FHA,USDA Loan,VA Loan
- Road surface type: Asphalt
Estimated market value
$270,500
$257,000 - $284,000
$1,377/mo
Price history
| Date | Event | Price |
|---|---|---|
| 4/28/2026 | Price change | $275,000-8%$278/sqft |
Source: Greater Chattanooga Realtors #1530447 Report a problem | ||
| 3/15/2026 | Listed for sale | $299,000+200.5%$302/sqft |
Source: Greater Chattanooga Realtors #1530447 Report a problem | ||
| 4/29/2025 | Sold | $99,500$101/sqft |
Source: Public Record Report a problem | ||
Public tax history
| Year | Property taxes | Tax assessment |
|---|---|---|
| 2025 | $319 -25.6% | $21,025 +9.8% |
| 2024 | $428 | $19,150 |
| 2023 | $428 | $19,150 |
| 2022 | $428 | $19,150 |
| 2021 | $428 -1.8% | $19,150 +21.4% |
| 2020 | $436 | $15,775 |
| 2019 | $436 | $15,775 |
| 2018 | $436 -52.7% | $15,775 |
| 2017 | $922 +21% | $15,775 |
| 2016 | $762 | -- |
| 2015 | $762 | $12,750 |
| 2014 | $762 +108.8% | -- |
| 2013 | $365 | $12,750 -3.4% |
| 2012 | $365 | $13,200 |
| 2011 | $365 | $13,200 |
| 2010 | $365 | $13,200 |
| 2009 | $365 | $13,200 +18.7% |
| 2008 | -- | $11,125 |
| 2007 | -- | $11,125 |
| 2006 | -- | $11,125 |
| 2005 | -- | $11,125 +10.7% |
| 2004 | -- | $10,050 |
| 2003 | -- | $10,050 |
| 2002 | -- | $10,050 |
| 2001 | -- | $10,050 +43.6% |
| 2000 | -- | $7,000 |
Find assessor info on the county website
Monthly payment
Est. payment
Payment breakdown
Explore the cost of this home by adjusting the details. Changes won't be saved.Climate risks
Neighborhood: Hemphill
Nearby schools
GreatSchools rating
- 5/10Woodmore Elementary SchoolGrades: PK-5Distance: 0.9 mi
- 4/10Dalewood Middle SchoolGrades: 6-8Distance: 1.5 mi
- 3/10Brainerd High SchoolGrades: 9-12Distance: 1.2 mi
Schools provided by the listing agent
- Elementary: Woodmore Elementary
- Middle: Dalewood Middle
- High: Brainerd High
Source: Greater Chattanooga Realtors. This data may not be complete. We recommend contacting the local school district to confirm school assignments for this home.
- $143,300-- bd1 ba1.2k sqft217 Hillcrest Ave, Chattanooga, TN 37411Off Market
- $448,8004 bd3 ba2.8k sqft211 Hillcrest Ave, Chattanooga, TN 37411Off Market
- $338,6003 bd2 ba1.5k sqft88 Inglenook Dr, Chattanooga, TN 37411Off Market
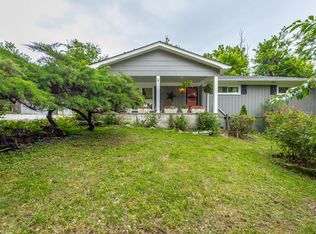
- $289,200-- bd2 ba2.2k sqft219 Hillcrest Ave #221, Chattanooga, TN 37411Off Market
- $247,200-- bd1 ba1.3k sqft214 Hillcrest Ave, Chattanooga, TN 37411Off Market
- $173,800-- bd1 ba1k sqft136 Inglenook Dr, Chattanooga, TN 37411Off Market
- $274,900-- bd1 ba1.3k sqft216 Hillcrest Ave, Chattanooga, TN 37411Off Market
- $228,3002 bd1 ba1.2k sqft210 Hillcrest Ave, Chattanooga, TN 37411Off Market
A local agent can set up tours, give advice and negotiate with sellers.
Similar homes
- $283,0003 bd2 ba1.3k sqft407 Haney Dr, Chattanooga, TN 37411For Sale
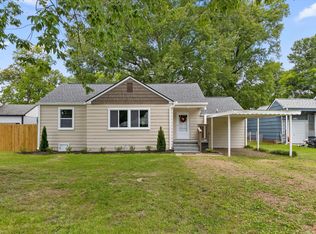 MLS ID #1537781, Brad Fuqua. Greater Chattanooga Realtors
 - $275,0003 bd1 ba1.3k sqft3830 Pin Oak Ter, Chattanooga, TN 37411For Sale
 MLS ID #1535787, Rolanda L Pullen Daniel. Greater Chattanooga Realtors
 - $315,0003 bd2 ba1.2k sqft26 N Parkdale Ave, Chattanooga, TN 37411For Sale
 MLS ID #1538923, Marcus Holt. Greater Chattanooga Realtors
 - $319,9002 bd1 ba1.1k sqft27 Vista Dr, Chattanooga, TN 37411For Sale
 MLS ID #1537314, Jeremy Williams. Greater Chattanooga Realtors
 - $239,0002 bd1 ba899 sqft5009 Sunbeam Ave, Chattanooga, TN 37411For SaleMLS ID #1537707, Johnny Sullivan. Greater Chattanooga Realtors
- $285,0002 bd1 ba1.3k sqft119 Bales Ave, Chattanooga, TN 37412For SaleMLS ID #1539619, Steve Dorsa. Greater Chattanooga Realtors
- $240,0003 bd1 ba1.2k sqft123 S Moore Rd, Chattanooga, TN 37411For SaleMLS ID #1526684, Grace Edrington. Greater Chattanooga Realtors
- $230,0003 bd1 ba1.2k sqft656 N Moore Rd, Chattanooga, TN 37411For SaleMLS ID #1531658, Gina Shumway. Greater Chattanooga Realtors
- $210,0002 bd1 ba780 sqft712 Parkview Dr, Chattanooga, TN 37411For SaleMLS ID #1537801, Grace Edrington. Greater Chattanooga Realtors
- $279,9903 bd2 ba912 sqft3914 Memphis Dr, Chattanooga, TN 37415For SaleMLS ID #1539271, Kimberly A Wolf. Greater Chattanooga Realtors
- $239,9002 bd1 ba952 sqft508 S Moore Rd, Chattanooga, TN 37412For Sale
 MLS ID #3217043, Bobby Ankar. RealTracs MLS as distributed by MLS GRID
 - $208,0002 bd1 ba750 sqft4919 Carolyn Ln, Chattanooga, TN 37411For SaleMLS ID #1520634, Grace Edrington. Greater Chattanooga Realtors
- $239,9002 bd2 ba916 sqft1529 Springvale Rd, Chattanooga, TN 37412For SaleMLS ID #1530486, Elizabeth Moyer. Greater Chattanooga Realtors
- $250,0003 bd2 ba1.2k sqft1310 Labrea Dr, Chattanooga, TN 37421For SaleMLS ID #1535260, Daniel J Staub. Greater Chattanooga Realtors
- $219,9992 bd1 ba1.1k sqft1005 S Crest Rd, Rossville, GA 30741For SaleMLS ID #1539880, Robin Payne. Greater Chattanooga Realtors
- $299,9003 bd2 ba1.2k sqft4213 Grand Ave, Chattanooga, TN 37410For SaleMLS ID #1536406, Eric Tidmore. Greater Chattanooga Realtors
- $290,0003 bd2 ba1k sqft217 Dower Rd, Chattanooga, TN 37419For SaleMLS ID #1538475, Michael Eaves. Greater Chattanooga Realtors
- $270,0003 bd2 ba1.3k sqft3414 Bennett Rd, Chattanooga, TN 37412For SaleMLS ID #1525029, Carter Roberson. Greater Chattanooga Realtors
- $--2 bd2 ba1.1k sqft127 P Poole Ave, Chattanooga, TN 37415AuctionServiceLink Auction
- $315,0003 bd2 ba1.4k sqft3804 Northview Ave, Chattanooga, TN 37412For SaleMLS ID #1529027, Missy Emerling. Greater Chattanooga Realtors
