Five bedrooms and generous storage space make the Endsleigh floorplan a perfect match for a big or growing family. Not only does the Endsleigh have an impressive great room, it also includes a spacious kitchen with its own convenient breakfast area. The beautiful granite countertops and gleaming cabinets complete the sophisticated look, while the large island in the middle provides room for preparation and entertaining as it is open to the great room. This floor plan features a foyer entrance and flex room that can be used as a formal dining room or office space. The huge master bedroom is located accessibly on the first floor where it connects to a master bathroom complete with separate shower and garden tub along with a double vanity. The master bath then connects to the great walk in closet that is conveniently located near the sizeable laundry room with plenty of space for a washer and dryer along with other cleaning or laundry supplies. A two car garage completes the first floor. Up the staircase to the second floor there is a common area loft that could be used as a sitting or playroom. Bedrooms two, three, and four include huge walk in closets, while the fifth bedroom still has a large closet with plenty of space for clothes, shoes, and more. Two full bathrooms complete the second floor. The Endsleigh is a modern and thoughtful floorplan that caters to privacy and togetherness all in one great house.
Sold for $428,779
$428,779
215 Hundley Dr, Enterprise, AL 36330
5beds
3,132sqft
Single Family Residence
Built in 2023
10,454 Square Feet Lot
$472,400 Zestimate®
$137/sqft
$2,946 Estimated rent
Home value
$472,400
$449,000 - $496,000
$2,946/mo
Zestimate® history
Owner options
List your home for rent
$2,946/mo
Rent Zestimate®
Find your next renter with Zillow Rental Manager. Plus, with online applications, you can quickly screen prospective tenants – for free.
$2,946/mo
Rent Zestimate®
Refinance and save
$2,471/mo
Est. payment
Refinancing to a lower rate could help reduce your monthly payments and save thousands over the life of the loan.
$2,471/mo
Est. payment
Explore your selling options
Work with a Zillow partner agent
Leverage their expertise and Zillow's premium Showcase listings to get your home seen by more buyers.
Get startedList with your own agent
Get your home in front of millions of buyers by listing it on Zillow.
Learn how to do itSell it yourself
Take full control of how buyers see your home on Zillow by listing For Sale by Owner (FSBO).
List your homeWhat's special
Zillow last checked:
Listing updated:
Listed by:
Jennifer Phelps 334-718-4058,
Porch Light Real Estate, LLC
Bought with:
Jennifer Phelps, 128637
Porch Light Real Estate, LLC
Source: SAMLS,MLS#: 190652
Facts & features
Interior
Bedrooms & bathrooms
- Bedrooms: 5
- Bathrooms: 4
- Full bathrooms: 3
- 1/2 bathrooms: 1
Rooms
- Room types: Attic, Breakfast Room, Living/Dining Combo, Pantry, Separate Dining Room, Other-See Remarks
Appliances
- Included: Cooktop, Dishwasher, Microwave, Oven
- Laundry: Inside
Features
- Flooring: Carpet, Tile, Wood
- Number of fireplaces: 1
- Fireplace features: 1, Living Room
Interior area
- Total structure area: 3,132
- Total interior livable area: 3,132 sqft
Property
Parking
- Total spaces: 2
- Parking features: 2 Car, Attached
- Attached garage spaces: 2
Features
- Levels: Two
- Patio & porch: Patio-Covered, Porch-Covered
- Pool features: Other-See Remarks
- Waterfront features: No Waterfront
Lot
- Size: 10,454 Square Feet
- Dimensions: .24
Details
- Parcel number: 0
Construction
Type & style
- Home type: SingleFamily
- Architectural style: Traditional
- Property subtype: Single Family Residence
Materials
- Brick
- Foundation: Slab
Condition
- New Construction
- New construction: Yes
- Year built: 2023
Utilities & green energy
- Electric: Alabama Power
- Water: Public, City
- Utilities for property: Sewer Available
Community & HOA
Community
- Subdivision: Hunter's Hill
Location
- Region: Enterprise
Financial & listing details
- Price per square foot: $137/sqft
- Date on market: 6/16/2023
Price history
| Date | Event | Price |
|---|---|---|
| 3/29/2026 | Listing removed | $475,000$152/sqft |
Source: Wiregrass BOR #557154 Report a problem | ||
| 3/16/2026 | Listed for sale | $475,000+10.8%$152/sqft |
Source: Wiregrass BOR #557154 Report a problem | ||
| 9/25/2023 | Sold | $428,779$137/sqft |
Source: SAMLS #190652 Report a problem | ||
| 8/23/2023 | Pending sale | $428,779$137/sqft |
Source: SAMLS #190652 Report a problem | ||
| 6/15/2023 | Listed for sale | $428,779$137/sqft |
Source:  Stone Martin Builders Report a problem Stone Martin Builders Report a problem | ||
Public tax history
Tax history is unavailable.
Neighborhood: 36330
Nearby homes
- $349,9003 bd3 ba2.3k sqft213 Hundley Dr, Enterprise, AL 36330Sold

- $353,9703 bd3 ba2.3k sqft301 Hundley Dr, Enterprise, AL 36330Sold
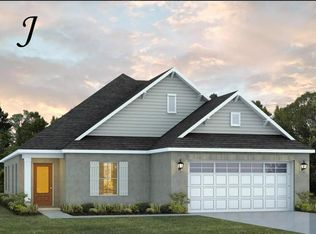
- $346,0003 bd2 ba1.9k sqft105 Cleo Ct, Enterprise, AL 36330Off Market
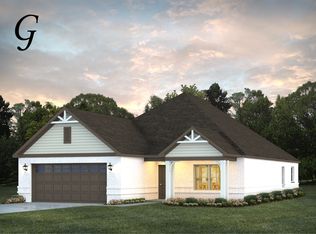
- $515,0004 bd4 ba3.1k sqft110 Cleo Ct, Enterprise, AL 36330For Sale

- $333,5393 bd2 ba1.9k sqft106 Patricia Ct, Enterprise, AL 36330New Construction
- $331,3693 bd2 ba1.9k sqft106 Cleo Ct, Enterprise, AL 36330New Construction
- $410,0004 bd4 ba3.1k sqft100 Alonsa Dr, Enterprise, AL 36330Sold
- $346,0174 bd2 ba2.1k sqft211 Hundley Dr, Enterprise, AL 36330Sold
Nearby schools
GreatSchools rating
- 10/10Holly Hill Elementary SchoolGrades: K-6Distance: 0.9 mi
- 10/10Dauphin Jr High SchoolGrades: 7-8Distance: 1.3 mi
- 7/10Enterprise High SchoolGrades: 9-12Distance: 2.5 mi
Schools provided by the listing agent
- Elementary: Holly Hill Elementary School
- Middle: Dauphin Jr. High School
- High: Enterprise
Source: SAMLS. This data may not be complete. We recommend contacting the local school district to confirm school assignments for this home.


Get pre-qualified for a loan
At Zillow Home Loans, we can pre-qualify you in as little as 5 minutes with no impact to your credit score.An equal housing lender. NMLS #10287.
- Alabama
- Coffee County
- Enterprise
- 36330
- 215 Hundley Dr
Nearby cities
Nearby zip codes
Other Enterprise Topics
