Welcome to 215 Lakeland Drive, one of our new homes at Woodhaven Lake Estates, in Hattiesburg, MS
The Cali floorplan offers 4-bedrooms and 2-bathrooms with over 1,700 square feet. Entering the home there are two bedrooms with a guest bathroom positioned between them. Slightly down on the opposing wall provides access to the garage and a separate laundry area. Tucked in this area is an additional bedroom.
A standout feature is the seamless integration of the kitchen, dining area, and great room in an open concept layout, ideal for hosting guests. The kitchen has shaker-style cabinetry, granite countertops, stainless steel appliances, and a corner pantry. The spacious living area includes trey ceilings and leads to a shaded covered porch.
The primary bedroom suite serves as a private retreat with a luxurious shower, separate garden tub, double sink vanity, private water closet, and a large walk-in closet.
The Cali includes a Home is Connected smart home technology package which allows you to control your home with your smart device while near or away.
Pictures, photographs, colors, features, and sizes are for illustration purposes only and will vary from the homes as built. Images are of model home and may include custom design features not available in other homes. Furnishings and decorative items are not included with home purchase. Some images may be virtually staged or have topography enhanced. Landscaping may be a decorator item not included in the purchase price and may not be available.
Pending
Price increase: $5K (8/3)
$274,900
215 Lakeland Dr, Hattiesburg, MS 39402
4beds
1,791sqft
Single Family Residence, Residential
Built in 2026
0.32 Acres Lot
$273,500 Zestimate®
$153/sqft
$-- HOA
What's special
Private water closetShaded covered porchCorner pantryTrey ceilingsStainless steel appliancesGranite countertopsLarge walk-in closet
- 97 days
- 15
- 0
Zillow last checked:
Listing updated:
Listed by:
Jordan Schlabach 303-249-4311,
D.R. Horton 601-401-6754
Source: HSMLS,MLS#: 147964
Facts & features
Interior
Bedrooms & bathrooms
- Bedrooms: 4
- Bathrooms: 2
- Full bathrooms: 2
Cooling
- Electric, Central Air
Features
- Granite Counters, 8' +, Walk-In Closet(s), Smart Thermostat
- Flooring: Plank, Vinyl
- Doors: ENERGY STAR Qualified Doors
- Windows: Low Emissivity Windows
- Attic: Pull Down Stairs
- Has fireplace: No
Interior area
- Total structure area: 1,791
- Total interior livable area: 1,791 sqft
Property
Parking
- Parking features: None, Driveway, Garage without door
- Has uncovered spaces: Yes
Features
- Levels: One
- Stories: 1
- Patio & porch: Patio
Lot
- Size: 0.32 Acres
- Dimensions: 230 x 125 x 238
- Features: Subdivision
Construction
Type & style
- Home type: SingleFamily
- Property subtype: Single Family Residence, Residential
Materials
- Brick Veneer, Aluminum/Vinyl Sdng
- Foundation: Slab
- Roof: Architectural
Condition
- New construction: Yes
- Year built: 2026
Utilities & green energy
- Sewer: Public Sewer
- Water: Public
Community & HOA
Community
- Security: Carbon Monoxide Detector(s)
- Subdivision: Woodhaven Lk Est
Location
- Region: Hattiesburg
Financial & listing details
- Price per square foot: $153/sqft
- Annual tax amount: $300
- Date on market: 7/17/2026
Estimated market value
$273,500
$260,000 - $287,000
$2,295/mo
Price history
| Date | Event | Price |
|---|---|---|
| 9/14/2026 | Pending sale | $274,900$153/sqft |
Source:  HSMLS #147964 Report a problem HSMLS #147964 Report a problem | ||
| 8/3/2026 | Price change | $274,900+1.9%$153/sqft |
Source: HSMLS #147964 Report a problem | ||
| 7/17/2026 | Listed for sale | $269,900$151/sqft |
Source: HSMLS #147964 Report a problem | ||
Public tax history
Tax history is unavailable.
Monthly payment
Est. payment
Payment breakdown
Explore the cost of this home by adjusting the details. Changes won't be saved.Climate risks
Neighborhood: 39402

Similar homes
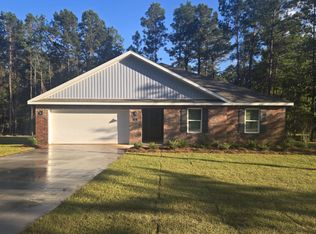
- $274,4004 bd2 ba1.7k sqft207 Lakeland Dr, Hattiesburg, MS 39402New Construction
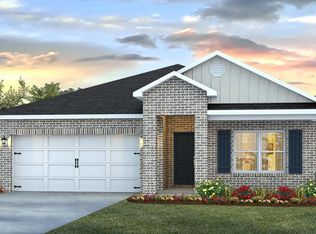
 MLS ID #147239, Jordan Schlabach, D.R. Horton. HSMLS
 - $294,4004 bd2 ba2k sqft219 Lakeland Dr, Hattiesburg, MS 39402New Construction
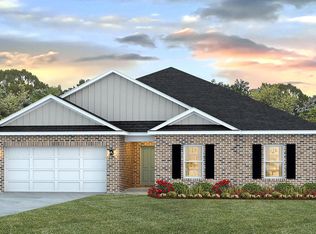 HSMLS
HSMLS - $294,4004 bd2 ba2k sqft211 Lakeland Dr, Hattiesburg, MS 39402New Construction
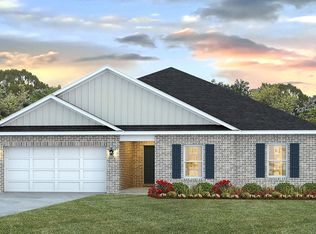 HSMLS
HSMLS - $265,9004 bd2 ba2.1k sqft603 Maplewood Dr, Hattiesburg, MS 39402For Sale
 MLS ID #147430, Miyoshi Hammond, eXp Realty. HSMLS
 - $250,0004 bd3 ba1.9k sqft3002 Prince George Rd, Hattiesburg, MS 39402For SaleMLS ID #148107, Melanie Waters, Nimble Real Estate. HSMLS
- $299,9004 bd3 ba2.2k sqft105 Wellington Cir, Hattiesburg, MS 39402For SaleMLS ID #148141, NATALIE WIGGINS, Wesley Breland, Realtor. HSMLS
- $299,9003 bd2 ba1.9k sqft10 Apalachee Dr, Hattiesburg, MS 39402For SaleMLS ID #148098, BRENDA O'NEAL LAMBERT, RE/MAX Real Estate Partners. HSMLS
- $289,0003 bd2 ba1.6k sqft10 Woodside, Hattiesburg, MS 39402For SaleMLS ID #148132, Stephanie R Mayfield, Crye-Leike Pine Belt. HSMLS
- $326,0003 bd2 ba2k sqft210 Greenwood Pl, Hattiesburg, MS 39402For SaleMLS ID #148982, Joanetta Williams, eXp Realty. HSMLS
- $309,9004 bd2 ba1.9k sqft48 Summerbrook, Hattiesburg, MS 39402For SaleMLS ID #149027, Debra K. Pace, Selling Southern. HSMLS
- $235,0004 bd3 ba2.6k sqft113 Tanglewood Dr, Hattiesburg, MS 39402For SaleMLS ID #148542, Cheryl F. Reese, Vylla Home. HSMLS
- $289,0003 bd3 ba1.8k sqft4 Calcutta Cv, Hattiesburg, MS 39402For SaleMLS ID #148260, Karley Everett, Coldwell Banker Don Nace, Inc.. HSMLS
- $235,0003 bd2 ba1.4k sqft47 Overlook Point, Hattiesburg, MS 39402For SaleMLS ID #148027, Lindsay Palmer, B & Co Realty. HSMLS
- $289,9004 bd2 ba2k sqft72 Wind Ridge Ln, Purvis, MS 39475For SaleMLS ID #148292, Anna Marie Bonner, RE/MAX Real Estate Partners. HSMLS
