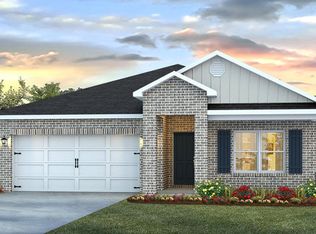
The Cairn is a single-story home that is well laid out and offers 4-bedrooms and 2-bathrooms in over 2,000 square feet of space with a 2-car garage.
Entering the home from the front porch to one side, are two bedrooms nestled close to a full bathroom and access to the laundry room. An additional bedroom is directly across the foyer which also allows access to the garage. The Cairn has a fabulous open kitchen, featuring a walk-in pantry and large island perfectly suited for bar-dining. The kitchen overlooks the dining and living room areas leading outside to a large, covered porch for an extended living and entertaining space.
The spacious primary bedroom, located at the back of the home for privacy, offers natural light from large windows creating an inviting, spacious retreat. The ensuite bathroom has a double vanity with granite countertop, garden tub, standing shower, separate water closet and a large walk-in closet.
The Cairn includes a Home is Connected smart home technology package which allows you to control your home with your smart device while near or away. Pictures may be of a similar home and not necessarily of the subject property. Pictures are representational only.
Pending
$289,900
223 Lakeland Dr, Hattiesburg, MS 39402
4beds
2,054sqft
Single Family Residence, Residential
Built in 2026
-- sqft lot
$307,700 Zestimate®
$141/sqft
$-- HOA
What's special
Separate water closetStanding showerFront porchInviting spacious retreatFabulous open kitchenWalk-in pantryLarge walk-in closet
- 154 days
- 13
- 0
Zillow last checked:
Listing updated:
Listed by:
Jeff McKelroy 601-402-3771,
D.R. Horton 601-401-6754
Source: HSMLS,MLS#: 146402
Facts & features
Interior
Bedrooms & bathrooms
- Bedrooms: 4
- Bathrooms: 2
- Full bathrooms: 2
Cooling
- Electric, Central Air
Features
- Granite Counters, 8' +, Walk-In Closet(s), Smart Thermostat
- Flooring: Plank, Vinyl
- Doors: ENERGY STAR Qualified Doors
- Windows: Low Emissivity Windows
- Attic: Pull Down Stairs
- Has fireplace: No
Interior area
- Total structure area: 2,054
- Total interior livable area: 2,054 sqft
Property
Parking
- Parking features: None, Driveway, Garage without door
- Has uncovered spaces: Yes
Features
- Levels: One
- Stories: 1
- Patio & porch: Patio
Lot
- Dimensions: .92 MOL
- Features: Subdivision
Construction
Type & style
- Home type: SingleFamily
- Property subtype: Single Family Residence, Residential
Materials
- Brick Veneer, Aluminum/Vinyl Sdng
- Foundation: Slab
- Roof: Architectural
Condition
- New construction: Yes
- Year built: 2026
Utilities & green energy
- Sewer: Public Sewer
- Water: Public
Community & HOA
Community
- Security: Carbon Monoxide Detector(s)
- Subdivision: Woodhaven Lk Est
Location
- Region: Hattiesburg
Financial & listing details
- Price per square foot: $141/sqft
- Annual tax amount: $400
- Date on market: 3/27/2026
Estimated market value
$307,700
$289,000 - $329,000
$2,332/mo
Price history
| Date | Event | Price |
|---|---|---|
| 4/21/2026 | Pending sale | $289,900$141/sqft |
Source:  HSMLS #146402 Report a problem HSMLS #146402 Report a problem | ||
| 3/27/2026 | Listed for sale | $289,900$141/sqft |
Source: HSMLS #146402 Report a problem | ||
Public tax history
Tax history is unavailable.
Monthly payment
Est. payment
Payment breakdown
Explore the cost of this home by adjusting the details. Changes won't be saved.Climate risks
Neighborhood: 39402
Similar homes
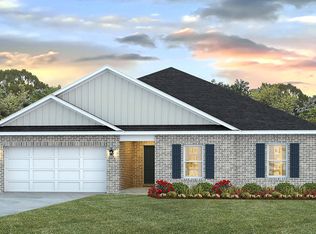
- $294,9004 bd2 ba2k sqft219 Lakeland Dr, Hattiesburg, MS 39402New Construction
 HSMLS
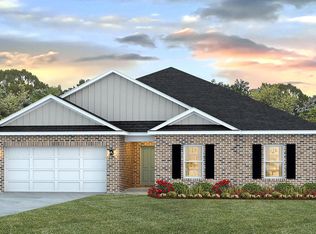
HSMLS - $294,9004 bd2 ba2k sqft211 Lakeland Dr, Hattiesburg, MS 39402New Construction
 HSMLS
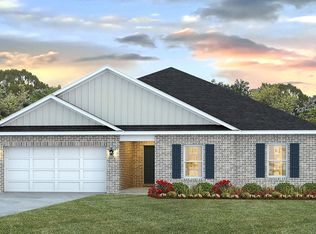
HSMLS - $274,9004 bd2 ba1.7k sqft95 Oakwood Dr, Hattiesburg, MS 39402New Construction
 HSMLS
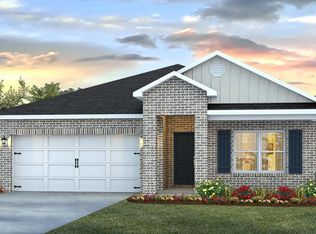
HSMLS - $274,9004 bd2 ba1.7k sqft95 Oakwood Dr, Hattiesburg, MS 39401New Construction
 DR Horton
 - $279,0004 bd2 ba2.1k sqft603 Maplewood Dr, Hattiesburg, MS 39402For SaleMLS ID #147430, Miyoshi Hammond, eXp Realty. HSMLS
- $299,9004 bd3 ba2.2k sqft105 Wellington Cir, Hattiesburg, MS 39402For SaleMLS ID #148141, NATALIE WIGGINS, Wesley Breland, Realtor. HSMLS
- $310,0004 bd2 ba1.9k sqft48 Summerbrook, Hattiesburg, MS 39402For SaleMLS ID #147703, Brock Reed, Selling Southern. HSMLS
- $295,0003 bd2 ba1.6k sqft10 Woodside, Hattiesburg, MS 39402For SaleMLS ID #148132, Stephanie R Mayfield, Crye-Leike Pine Belt. HSMLS
- $313,0003 bd2 ba1.9k sqft10 Apalachee Dr, Hattiesburg, MS 39402For SaleMLS ID #148098, BRENDA O'NEAL LAMBERT, RE/MAX Real Estate Partners. HSMLS
- $299,0003 bd3 ba1.8k sqft4 Calcutta Cv, Hattiesburg, MS 39402For SaleMLS ID #148260, Karley Everett, Coldwell Banker Don Nace, Inc.. HSMLS
- $299,9004 bd2 ba2k sqft72 Wind Ridge Ln, Purvis, MS 39475For SaleMLS ID #148292, Anna Marie Bonner, RE/MAX Real Estate Partners. HSMLS
- $299,9904 bd3 ba2.2k sqft100 S Founders Way, Hattiesburg, MS 39401New ConstructionHSMLS
- $289,9003 bd2 ba1.5k sqft84 Riviera Dr, Hattiesburg, MS 39402New ConstructionMLS ID #147787, Beth Duval~Scharwath, RE/MAX Real Estate Partners. HSMLS
- $410,0004 bd3 ba2.3k sqft3002 Raphael Dr, Hattiesburg, MS 39402For SaleMLS ID #148387, Joshua Hoffpauir, TAD Real Estate Agency. HSMLS
