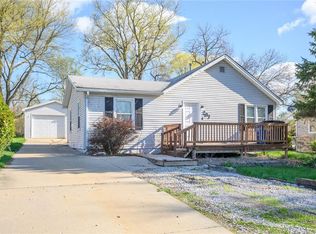
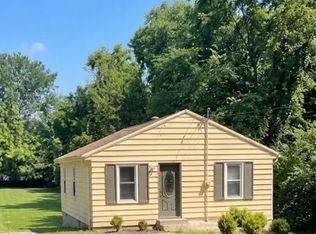
Welcome to this ranch home featuring high ceilings in the living room and kitchen, creating a spacious feel. The 2-bedroom, 1-bathroom layout enhances utility and coziness. Fresh interior paint offers a clean, move-in ready appearance. The kitchen has modern appliances and connects to the living space. Main floor laundry and a mudroom near the entry enhance daily convenience. The large front deck extends outdoor entertaining and relaxation. A fenced backyard provides privacy and security. Mature shade trees offer natural cooling and established landscaping appeal. An 18 x 24 detached garage provides ample room for vehicle, tools, and storage. A new sewer line ensures reliable plumbing infrastructure. The property sits near Blank Park Zoo and offers quick access to Fleur Drive for convenient commuting. Schedule a showing to view this updated well-maintained ranch. This is a Fannie Mae HomePath property. First Time Buyers, complete the HomePath Ready Buyer homeownership course on Homepath.com. Attach certificate to offer up to 3% closing cost assistance. Check HomePath.com for details. Restrictions apply.
Pending
$127,900
215 McKinley Ave, Des Moines, IA 50315
2beds
576sqft
Single Family Residence
Built in 1948
8,102 Square Feet Lot
$125,500 Zestimate®
$222/sqft
$-- HOA
What's special
Established landscaping appealModern appliancesMain floor laundryFresh interior paintSpacious feelMudroom near the entry
- 31 days
- 62
- 0
Zillow last checked:
Listing updated:
Listed by:
Diana Pastor (515)964-2814,
Country Estates Realty
Source: DMMLS,MLS#: 744252 Originating MLS: Des Moines Area Association of REALTORS
Originating MLS: Des Moines Area Association of REALTORSFacts & features
Interior
Bedrooms & bathrooms
- Bedrooms: 2
- Bathrooms: 1
- Full bathrooms: 1
- Main level bedrooms: 2
Heating
- Forced Air, Gas, Natural Gas
Cooling
- Central Air
Appliances
- Included: Dishwasher, Microwave, Stove
- Laundry: Main Level
Features
- Dining Area
- Flooring: Carpet
- Basement: Crawl Space
Interior area
- Total structure area: 576
- Total interior livable area: 576 sqft
Property
Parking
- Total spaces: 1
- Parking features: Detached, Garage, One Car Garage
- Garage spaces: 1
Features
- Stories: 1
- Patio & porch: Deck
- Exterior features: Deck
- Fencing: Chain Link,Wood
Lot
- Size: 8,102 Square Feet
- Dimensions: 59 x 137
- Features: Rectangular Lot
Details
- Parcel number: 12003240000000
- Zoning: R
- Special conditions: Real Estate Owned
Construction
Type & style
- Home type: SingleFamily
- Architectural style: Ranch
- Property subtype: Single Family Residence
Materials
- Vinyl Siding
- Foundation: Poured
Condition
- Resale
- New construction: No
- Year built: 1948
Utilities & green energy
- Water: Public
Community & HOA
Community
- Security: Security System
HOA
- Has HOA: No
Location
- Region: Des Moines
Financial & listing details
- Price per square foot: $222/sqft
- Tax assessed value: $122,600
- Annual tax amount: $2,176
- Date on market: 7/1/2026
- Cumulative days on market: 90 days
- Listing terms: Cash,Conventional,FHA,VA Loan
- Road surface type: Asphalt
Foreclosure details
Estimated market value
$125,500
$119,000 - $132,000
$1,020/mo
Price history
| Date | Event | Price |
|---|---|---|
| 11/15/2025 | Listing removed | -- |
Source:  Hubzu REO #90117530193 Report a problem Hubzu REO #90117530193 Report a problem | ||
| 9/2/2021 | Sold | $118,000$205/sqft |
Source:  DMMLS #632710 Report a problem DMMLS #632710 Report a problem | ||
| 7/20/2021 | Pending sale | $118,000$205/sqft |
Source: DMMLS #632710 Report a problem | ||
| 7/2/2021 | Listed for sale | $118,000+43%$205/sqft |
Source: DMMLS #632710 Report a problem | ||
| 3/30/2018 | Sold | $82,500-2.9%$143/sqft |
Source: DMMLS #552865 Report a problem | ||
| 2/14/2018 | Pending sale | $85,000$148/sqft |
Source: RE/MAX Concepts #552865 Report a problem | ||
| 1/2/2018 | Listed for sale | $85,000+203.6%$148/sqft |
Source: RE/MAX Concepts #552865 Report a problem | ||
| 9/29/2010 | Sold | $28,000-20%$49/sqft |
Source: DMMLS #372640 Report a problem | ||
| 8/28/2010 | Listed for sale | $35,000-41.7%$61/sqft |
Source: RE/MAX Real Estate Group #372640 Report a problem | ||
| 1/3/2003 | Sold | $60,000$104/sqft |
Source: Public Record Report a problem | ||
Public tax history
| Year | Property taxes | Tax assessment |
|---|---|---|
| 2025 | $2,176 +2.1% | $122,600 +13.1% |
| 2024 | $2,132 +4.2% | $108,400 |
| 2023 | $2,046 +12.4% | $108,400 +24.9% |
| 2022 | $1,820 +7.1% | $86,800 |
| 2021 | $1,700 -3.4% | $86,800 +13.2% |
| 2020 | $1,760 +17.2% | $76,700 |
| 2019 | $1,502 +1.3% | $76,700 +19.1% |
| 2018 | $1,482 | $64,400 |
| 2017 | $1,482 -4.9% | $64,400 +9% |
| 2016 | $1,558 | $59,100 |
| 2015 | $1,558 +7.2% | $59,100 +4% |
| 2014 | $1,454 | $56,800 |
| 2013 | -- | $56,800 -0.7% |
| 2012 | -- | $57,200 |
| 2011 | -- | $57,200 +3.2% |
| 2010 | -- | $55,400 |
| 2009 | -- | $55,400 -0.2% |
| 2008 | -- | $55,500 |
| 2007 | -- | $55,500 +11.9% |
| 2006 | -- | $49,600 |
| 2005 | -- | $49,600 +9.4% |
| 2003 | -- | $45,350 +25.1% |
| 2002 | -- | $36,240 |
| 2001 | -- | $36,240 |
Find assessor info on the county website
Monthly payment
Climate risks
Neighborhood: Watrous Heights
Nearby schools
Schools provided by the listing agent
- District: Des Moines Independent
Source: DMMLS. This data may not be complete. We recommend contacting the local school district to confirm school assignments for this home.

Similar homes
- $132,0002 bd1 ba860 sqft4811 SW 6th St, Des Moines, IA 50315For Sale
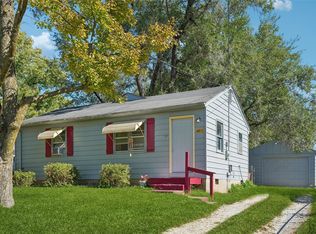 MLS ID #750758, Kelly Glawe, Iowa Realty South. DMMLS
 - $130,0002 bd1 ba527 sqft1000 Maish Ave, Des Moines, IA 50315For Sale
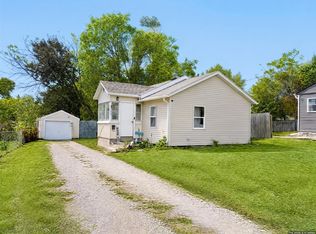 MLS ID #751697, Sarah Miller-Huegerich, RE/MAX Concepts. DMMLS
 - $135,0002 bd1 ba672 sqft801 Bancroft St, Des Moines, IA 50315For Sale
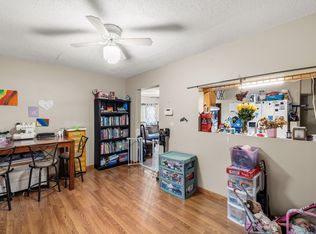 MLS ID #751494, Kelli Smith, RE/MAX Precision. DMMLS
 - $153,9002 bd1 ba720 sqft205 Philip St, Des Moines, IA 50315For Sale
 MLS ID #747021, Cara Davis, RE/MAX Revolution. DMMLS
 - $129,5002 bd1 ba850 sqft911 Leland Ave, Des Moines, IA 50315For Sale
 MLS ID #71477, Daniel Wandling, LPT Realty, LLC. CIBR
 - $120,0002 bd1 ba808 sqft328 Forest Ave, Des Moines, IA 50314For SaleMLS ID #71634, Aaron O'Tool, RE/MAX Concepts- Waukee. CIBR
