Welcome to this charming 3BR/2BA classic Craftsman. Pull into the driveway and make your way to the covered front porch and the door to your forever home. Step inside to discover a home filled with original character, including beautiful original hardwood floors throughout. The main level showcases the traditional layout and timeless charm of a Craftsman, featuring a spacious living room that flows seamlessly into the dining room and kitchen. Just off the dining area is a cozy cabin-style room, offering incredible versatility as a family room, home office, or guest bedroom. This space also provides convenient access to a full bathroom featuring a walk-in shower. Upstairs, you'll find two spacious secondary bedrooms and a large primary bedroom filled with abundant natural light. The bedrooms share a full bathroom. The unfinished lower level offers laundry, ample storage, and plenty of room to create additional living space. Outside, the expansive lot provides abundant green space and endless possibilities, making this classic Craftsman a wonderful place to call home. Within the past six years, the home has benefited from several updates, including a new roof and multiple split HVAC units. The main unit can expand the system to accommodate up to three additional units, providing flexibility for future needs. This home also includes a Rinnai tankless hot water heater (2018). From the main floor, step outside onto a large wood deck that leads down to the expansive lot, offering abundant green space and so many possibilities. This home is ideal for any new homeowner and is located in a beautiful neighborhood with convenient access to shopping, restaurants, and commuter routes. Seller is also willing to cover up to 50% of Buyer's Closing Costs!
For sale
Price cut: $10K (10/5)
$215,000
215 N Main St, Federalsburg, MD 21632
3beds
1,096sqft
Single Family Residence
Built in 1934
6,775 Square Feet Lot
$212,500 Zestimate®
$196/sqft
$-- HOA
What's special
Covered front porchTwo spacious secondary bedrooms
- 32 days
- 811
- 70
Zillow last checked:
Listing updated:
Listed by:
Jordan Larigan 215-801-1939,
LPT Realty, LLC 8773662213,
Listing Team: Vybe
Source: Bright MLS,MLS#: MDCM2007878
Facts & features
Interior
Bedrooms & bathrooms
- Bedrooms: 3
- Bathrooms: 2
- Full bathrooms: 2
- Main level bathrooms: 1
Basement
- Area: 624
Heating
- Forced Air, Electric
Cooling
- Window Unit(s), Electric
Appliances
- Included: Dishwasher, Disposal, Dryer, Oven/Range - Electric, Range Hood, Refrigerator, Washer, Water Heater, Tankless Water Heater
- Laundry: Lower Level
Features
- Bathroom - Tub Shower, Bathroom - Walk-In Shower, Breakfast Area, Ceiling Fan(s), Dining Area, Family Room Off Kitchen, Floor Plan - Traditional, Wainscotting, Plaster Walls
- Flooring: Carpet, Hardwood, Vinyl, Wood
- Basement: Unfinished
- Has fireplace: No
Interior area
- Total structure area: 1,720
- Total interior livable area: 1,096 sqft
- Finished area above ground: 1,096
- Finished area below ground: 0
Property
Parking
- Parking features: Shared Driveway, Driveway
- Has uncovered spaces: Yes
Accessibility
- Accessibility features: 2+ Access Exits
Features
- Levels: Two
- Stories: 2
- Patio & porch: Deck, Porch
- Pool features: None
- Body of water: Marshyhope Creek
Lot
- Size: 6,775 Square Feet
Details
- Additional structures: Above Grade, Below Grade, Outbuilding
- Parcel number: 0605011167
- Zoning: C1
- Special conditions: Standard
Construction
Type & style
- Home type: SingleFamily
- Architectural style: Craftsman
- Property subtype: Single Family Residence
Materials
- Brick
- Foundation: Block
- Roof: Shingle,Composition
Condition
- New construction: No
- Year built: 1934
Utilities & green energy
- Sewer: Public Sewer
- Water: Public
Community & HOA
Community
- Subdivision: Federalsburg
HOA
- Has HOA: No
Location
- Region: Federalsburg
Financial & listing details
- Price per square foot: $196/sqft
- Tax assessed value: $129,900
- Annual tax amount: $2,445
- Date on market: 9/21/2026
- Listing agreement: Exclusive Right To Sell
- Ownership: Fee Simple
Estimated market value
$212,500
$202,000 - $223,000
$1,535/mo
Price history
| Date | Event | Price |
|---|---|---|
| 10/5/2026 | Price change | $215,000-4.4%$196/sqft |
Source:  Bright MLS #MDCM2007878 Report a problem | ||
| 9/21/2026 | Listed for sale | $225,000+164.7%$205/sqft |
Source: Bright MLS #MDCM2007878 Report a problem | ||
| 12/21/2017 | Sold | $85,000-9.6%$78/sqft |
Source: Public Record Report a problem | ||
| 7/21/2017 | Price change | $94,000-13.8%$86/sqft |
Source: Marshy Hope Realty LLC #CM9688982 Report a problem | ||
| 3/29/2017 | Listed for sale | $109,000-9.1%$99/sqft |
Source: Marshy Hope Realty LLC #CM9688982 Report a problem | ||
| 6/16/2016 | Listed for sale | $119,900$109/sqft |
Source: Marshy Hope Realty LLC #CM9688982 Report a problem | ||
Public tax history
| Year | Property taxes | Tax assessment |
|---|---|---|
| 2026 | $2,445 +9% | $129,900 +10.1% |
| 2025 | $2,244 +11.3% | $117,967 +11.3% |
| 2024 | $2,017 +13.3% | $106,033 +12.7% |
| 2023 | $1,780 | $94,100 |
| 2022 | $1,780 | $94,100 |
| 2021 | $1,780 -7% | $94,100 -7% |
| 2020 | $1,915 +9% | $101,200 |
| 2019 | $1,757 +107.1% | $101,200 +18.3% |
| 2018 | $848 -0.3% | $85,533 +10.1% |
| 2017 | $851 -51.1% | $77,700 |
| 2016 | $1,741 | $77,700 |
| 2015 | $1,741 | $77,700 -21.6% |
| 2014 | $1,741 | $99,100 |
| 2013 | -- | $99,100 |
| 2012 | -- | $99,100 -27.9% |
| 2011 | -- | $137,400 +4% |
| 2010 | -- | $132,062 +4.2% |
| 2009 | -- | $126,726 +4.4% |
| 2008 | -- | $121,390 +15.7% |
| 2007 | -- | $104,902 +18.6% |
| 2006 | -- | $88,416 +22.9% |
| 2005 | -- | $71,930 +5.9% |
| 2004 | -- | $67,922 +6.3% |
| 2003 | -- | $63,916 +6.7% |
| 2002 | -- | $59,910 |
| 2001 | -- | $59,910 |
Find assessor info on the county website
Monthly payment
Est. payment
Payment breakdown
Explore the cost of this home by adjusting the details. Changes won't be saved.Climate risks
Neighborhood: 21632
Nearby schools
Schools provided by the listing agent
- District: Caroline County Public Schools
Source: Bright MLS. This data may not be complete. We recommend contacting the local school district to confirm school assignments for this home.

Similar homes
- $255,0003 bd2 ba1.5k sqft215 Academy Ave, Federalsburg, MD 21632For Sale
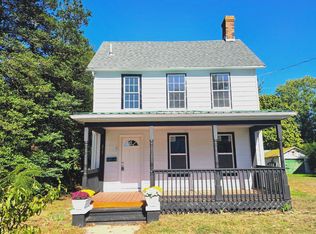
 MLS ID #MDCM2008022, BJ Kilby, Eastern Shore Real Estate, LLC. Bright MLS
- $--3 bd1 ba1.4k sqft111 Reliance Ave, Federalsburg, MD 21632Auction
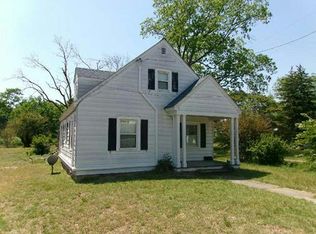 Auction.com 1
- $215,0004 bd1 ba1.4k sqft522 Denton Rd, Federalsburg, MD 21632For Sale
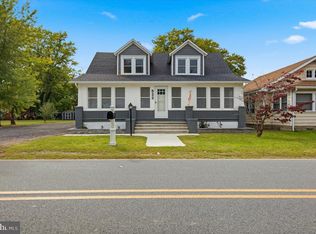 MLS ID #MDCM2007976, Heather Brummell, Keller Williams Realty. Bright MLS
- $244,0003 bd1 ba1.1k sqft104 S University Ave, Federalsburg, MD 21632For Sale
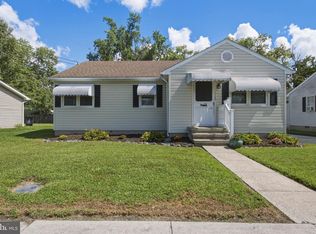 MLS ID #MDCM2007834, Heather Brummell, Keller Williams Realty. Bright MLS
- $199,0002 bd2 ba812 sqft310 Park Ave, Federalsburg, MD 21632For SaleMLS ID #MDCM2007550, Cheri Knotts, Chesapeake Real Estate Associates, LLC. Bright MLS
- $225,0004 bd1 ba1.3k sqft5258 Preston Rd, Federalsburg, MD 21632For SaleMLS ID #MDCM2007108, Bart Johnson, Marshy Hope Realty LLC. Bright MLS
- $230,0002 bd1 ba1.1k sqft3894 Old Denton Rd, Federalsburg, MD 21632For SaleMLS ID #MDCM2007326, Billy Mister, Keller Williams Realty. Bright MLS
- $299,8003 bd3 ba1.2k sqft104 Chambers St, Federalsburg, MD 21632For SaleMLS ID #MDCM2007526, Kaitlyn Collins, Benson & Mangold, LLC. Bright MLS
- $174,0003 bd2 ba1k sqft107 Smith St, Federalsburg, MD 21632For SaleMLS ID #MDCM2007004, Dawn Hubbard, Mabry Real Estate LLC. Bright MLS
- $299,9002 bd1 ba1.2k sqft2766 Veterans Dr, Federalsburg, MD 21632For SaleMLS ID #MDCM2007726, Stacie Luhrman, Benson & Mangold, LLC. Bright MLS
- $222,5003 bd3 ba1.4k sqft163 Riverwalk Ter, Federalsburg, MD 21632For SaleMLS ID #MDCM2007510, Bonnie Duley, Long & Foster Real Estate, Inc.. Bright MLS
- $220,0003 bd3 ba1.4k sqft122 Julie Ln, Federalsburg, MD 21632For SaleMLS ID #MDCM2007530, Donna Hollifield, Remax Vision. Bright MLS
- $309,9003 bd2 ba1.3k sqft3395 Jefferson Pond Rd, Federalsburg, MD 21632New ConstructionMLS ID #MDCM2007992, Amy Herr, Keller Williams Realty. Bright MLS
- $225,0003 bd3 ba1.4k sqft103 Riverwalk Ter, Federalsburg, MD 21632For SaleMLS ID #MDCM2006920, Kat Thompson, Benson & Mangold, LLC.. Bright MLS
- $260,0003 bd1 ba960 sqftNone Available, Seaford, DE 19973For SaleMLS ID #DESU2122888, ROBERT NIBBLETT, CALLAWAY FARNELL AND MOORE. Bright MLS
- $254,0003 bd2 ba988 sqftNone Available, Bridgeville, DE 19933For SaleMLS ID #DESU2114270, Shonda Kelly, Empower Real Estate, LLC. Bright MLS
- $174,9003 bd2 ba1.3k sqft6706 Whiteley Rd, Hurlock, MD 21643For SaleMLS ID #MDDO2012172, Gina Gargeu, Century 21 Downtown. Bright MLS
- $219,9003 bd1 ba1.5k sqftSharptown, Sharptown, MD 21861For SaleMLS ID #MDWC2023500, Wayne Mann, Samson Properties. Bright MLS
