This end unit has units on the left side but no units on the right side, offering more quietness and privacy. This beauty has comfort and "home" written all over. Featuring 3 nice-sized bedrooms; a convenient half-bath is located on first level. The kitchen is very well designed with lots of beautiful cabinets and countertops. Bright open floor plan offering nice flow for the kitchen, living room, and dining areas. The primary bedroom has a great walk-in closet and its en suite bathroom. Walking trails nearby is a wonderful way to get exercise and enjoy the outdoors. Located not far from shopping. Come see this beauty today and be glad you did -- you will be very impressed with its easy flow open floor plan and the condition of everything from top to bottom, like brand new!! Seller moving so he can be closer to his job. Come see for yourself - schedule appointment today.
Under contract
$234,900
163 Riverwalk Ter, Federalsburg, MD 21632
3beds
1,440sqft
:
Get pre-qualified$1,687/mo
Townhouse
Built in 2025
4,134 Square Feet Lot
$233,200 Zestimate®
$163/sqft
$80/mo HOA
What's special
- 38 days |
- 88 |
- 1 |
Zillow last checked:
Listing updated:
Listed by:
Bonnie Duley 443-480-2797,
Long & Foster Real Estate, Inc. 410-479-3993
Source: Bright MLS,MLS#: MDCM2007510
Facts & features
Interior
Bedrooms & bathrooms
- Bedrooms: 3
- Bathrooms: 3
- Full bathrooms: 2
- 1/2 bathrooms: 1
- Main level bathrooms: 1
Rooms
- Room types: Living Room, Dining Room, Primary Bedroom, Bedroom 2, Bedroom 3, Kitchen, Laundry, Bathroom 1, Primary Bathroom, Half Bath
Primary bedroom
- Features: Flooring - Carpet
- Level: Upper
- Area: 144 Square Feet
- Dimensions: 12 X 12
Bedroom 2
- Features: Flooring - Carpet
- Level: Upper
- Area: 110 Square Feet
- Dimensions: 10 X 11
Bedroom 3
- Features: Flooring - Carpet
- Level: Upper
- Area: 90 Square Feet
- Dimensions: 9 X 10
Primary bathroom
- Features: Flooring - Luxury Vinyl Plank
- Level: Upper
- Area: 40 Square Feet
- Dimensions: 5 X 8
Bathroom 1
- Features: Bathroom - Tub Shower, Flooring - Luxury Vinyl Plank
- Level: Upper
- Area: 30 Square Feet
- Dimensions: 5 X 6
Dining room
- Features: Flooring - Luxury Vinyl Plank
- Level: Main
- Dimensions: 15 X 0
Half bath
- Features: Flooring - Luxury Vinyl Plank
- Level: Main
- Area: 21 Square Feet
- Dimensions: 3 X 7
Kitchen
- Features: Flooring - Luxury Vinyl Plank
- Level: Main
- Area: 210 Square Feet
- Dimensions: 15 X 14
Laundry
- Features: Walk-In Closet(s)
- Level: Upper
Living room
- Features: Flooring - Luxury Vinyl Plank
- Level: Main
- Dimensions: 15 X 0
Heating
- Heat Pump, Electric
Cooling
- Other, Electric
Appliances
- Included: Microwave, Dishwasher, Dryer, Washer, Refrigerator, Cooktop, Electric Water Heater
- Laundry: Dryer In Unit, Washer In Unit, Laundry Room
Features
- Has basement: No
- Has fireplace: No
Interior area
- Total structure area: 1,440
- Total interior livable area: 1,440 sqft
- Finished area above ground: 1,440
- Finished area below ground: 0
Property
Parking
- Parking features: General Common Elements, On Street, Parking Lot
- Has uncovered spaces: Yes
Accessibility
- Accessibility features: None
Features
- Levels: Two
- Stories: 2
- Pool features: None
Lot
- Size: 4,134 Square Feet
Details
- Additional structures: Above Grade, Below Grade
- Parcel number: 0605037115
- Zoning: R-3
- Zoning description: Multiple family residential
- Special conditions: Standard
Construction
Type & style
- Home type: Townhouse
- Architectural style: Traditional
- Property subtype: Townhouse
Materials
- Vinyl Siding
- Foundation: Concrete Perimeter
Condition
- Excellent
- New construction: No
- Year built: 2025
Utilities & green energy
- Sewer: Public Sewer
- Water: Public
Community & HOA
Community
- Subdivision: Riverwalk Terrace
HOA
- Has HOA: Yes
- HOA fee: $80 monthly
- HOA name: SENTRY MANAGEMENT
Location
- Region: Federalsburg
- Municipality: Federalsburg
Financial & listing details
- Price per square foot: $163/sqft
- Tax assessed value: $243,600
- Annual tax amount: $95
- Date on market: 6/25/2026
- Listing agreement: Exclusive Right To Sell
- Listing terms: Cash,Conventional,FHA,VA Loan,USDA Loan
- Ownership: Fee Simple
Estimated market value
$233,200
$222,000 - $245,000
$2,154/mo
Price history
| Date | Event | Price |
|---|---|---|
| 7/22/2026 | Contingent | $234,900$163/sqft |
Source:  Bright MLS #MDCM2007510 Report a problem Bright MLS #MDCM2007510 Report a problem | ||
| 6/25/2026 | Listed for sale | $234,900+4.4%$163/sqft |
Source: Bright MLS #MDCM2007510 Report a problem | ||
| 4/7/2026 | Sold | $225,000-2.2%$156/sqft |
Source: Bright MLS #MDCM2006882 Report a problem | ||
| 3/13/2026 | Pending sale | $230,000$160/sqft |
Source: Bright MLS #MDCM2006882 Report a problem | ||
| 3/7/2026 | Listed for sale | $230,000$160/sqft |
Source: Bright MLS #MDCM2006882 Report a problem | ||
| 3/4/2026 | Listing removed | $1,925$1/sqft |
Source: Zillow Rentals Report a problem | ||
| 2/19/2026 | Price change | $1,925-2.5%$1/sqft |
Source: Zillow Rentals Report a problem | ||
| 10/14/2025 | Sold | $230,000$160/sqft |
Source: Public Record Report a problem | ||
| 10/4/2025 | Listed for rent | $1,975$1/sqft |
Source: Zillow Rentals Report a problem | ||
Public tax history
| Year | Property taxes | Tax assessment |
|---|---|---|
| 2025 | $95 | $5,000 |
| 2024 | $95 +0.5% | $5,000 |
| 2023 | $95 | $5,000 |
| 2022 | $95 | $5,000 |
| 2021 | $95 | $5,000 |
| 2020 | $95 +0.5% | $5,000 |
| 2019 | $94 +89.7% | $5,000 |
| 2018 | $50 -9.4% | $5,000 |
| 2017 | $55 -85.7% | $5,000 |
| 2016 | $383 | $5,000 |
| 2015 | $383 | $5,000 -66.7% |
| 2014 | $383 | $15,000 |
| 2013 | -- | $15,000 |
| 2012 | -- | $15,000 -40% |
| 2011 | -- | $25,000 +2.7% |
| 2010 | -- | $24,332 +2.8% |
| 2009 | -- | $23,666 +2.9% |
| 2008 | -- | $23,000 |
Find assessor info on the county website
Monthly payment
Est. payment
Payment breakdown
Explore the cost of this home by adjusting the details. Changes won't be saved.Climate risks
Neighborhood: 21632
Nearby schools
GreatSchools rating
- 2/10Federalsburg Elementary SchoolGrades: PK-5Distance: 0.5 mi
- 6/10Colonel Richardson Middle SchoolGrades: 6-8Distance: 5.2 mi
- 4/10Colonel Richardson High SchoolGrades: 9-12Distance: 5.2 mi
Schools provided by the listing agent
- District: Caroline County Public Schools
Source: Bright MLS. This data may not be complete. We recommend contacting the local school district to confirm school assignments for this home.
- $204,990-- bd-- ba-- sqft161 Riverwalk Ter, Federalsburg, MD 21632Sold
- $215,990-- bd-- ba-- sqft159 Riverwalk Ter, Federalsburg, MD 21632Sold
- $214,9903 bd3 ba1.3k sqft157 Riverwalk Ter, Federalsburg, MD 21632Sold

- $219,9903 bd3 ba1.3k sqft149 Riverwalk Ter, Federalsburg, MD 21632Sold
- $240,9903 bd3 ba1.3k sqft151 Riverwalk Ter, Federalsburg, MD 21632Sold
- $214,9903 bd3 ba1.3k sqft153 Riverwalk Ter, Federalsburg, MD 21632Sold
- $199,9903 bd3 ba1.3k sqft155 Riverwalk Ter, Federalsburg, MD 21632Sold
- $219,9903 bd3 ba1.3k sqft147 Riverwalk Ter, Federalsburg, MD 21632Sold
A local agent can set up tours, give advice and negotiate with sellers.
A local lender can help you make sure your offer is ready when you are.
Similar homes
- $235,0003 bd3 ba1.4k sqft122 Julie Ln, Federalsburg, MD 21632For Sale

 MLS ID #MDCM2007530, Donna Hollifield, Remax Vision. Bright MLS
 - $229,0003 bd3 ba1.4k sqft103 Riverwalk Ter, Federalsburg, MD 21632For Sale
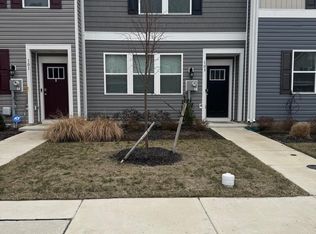 MLS ID #MDCM2006920, Kat Thompson, Benson & Mangold, LLC.. Bright MLS
 - $239,9003 bd2 ba1.3k sqft205 Park Ave, Federalsburg, MD 21632New Construction
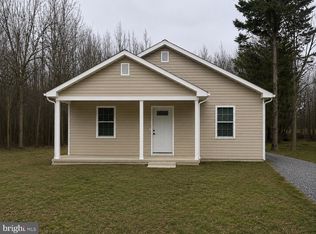 MLS ID #MDCM2007342, Erene Katris, Coldwell Banker Realty. Bright MLS
 - $210,0002 bd2 ba812 sqft310 Park Ave, Federalsburg, MD 21632For Sale
 MLS ID #MDCM2007550, Cheri Knotts, Chesapeake Real Estate Associates, LLC. Bright MLS
 - $184,0003 bd2 ba1k sqft107 Smith St, Federalsburg, MD 21632For SaleMLS ID #MDCM2007004, Dawn Hubbard, Keller Williams Select Realtors of Cambridge. Bright MLS
- $319,9993 bd2 ba2k sqft129 Bloomingdale Ave, Federalsburg, MD 21632For SaleMLS ID #MDCM2007464, Bayley Brown, Coldwell Banker Realty. Bright MLS
- $234,9002 bd2 ba1.4k sqftNone Available, Sharptown, MD 21861For SaleMLS ID #MDWC2024034, Angela Payne, RE/MAX Advantage Realty. Bright MLS
- $259,9003 bd2 ba988 sqftNone Available, Bridgeville, DE 19933For SaleMLS ID #DESU2114270, Shonda Kelly, Empower Real Estate, LLC. Bright MLS
- $295,0003 bd2 ba1.2k sqft212 Apple Ln, Preston, MD 21655For SaleMLS ID #MDCM2007618, Kayla Walter, Keller Williams Realty. Bright MLS
- $229,9003 bd1 ba1.5k sqftSharptown, Sharptown, MD 21861For SaleMLS ID #MDWC2023500, Wayne Mann, Samson Properties. Bright MLS
- $235,0003 bd3 ba1.6k sqft1204 Blue Heron Dr, Denton, MD 21629For SaleMLS ID #MDCM2006764, Carolyn Page, Shore Results Realty. Bright MLS
- $295,0003 bd3 ba1.7k sqft201 Wrights Ave, Hurlock, MD 21643For SaleMLS ID #MDDO2012784, Doris Williams, Douglas Realty, LLC. Bright MLS
- $264,9904 bd3 ba1.6k sqftNone Available, Seaford, DE 19973For SaleMLS ID #DESU2110284, Charlene L. Reaser, EXP Realty, LLC. Bright MLS
- $249,0003 bd2 ba1.5k sqftNone Available, Seaford, DE 19973For SaleMLS ID #DESU2116112, ROBERT NIBBLETT, CALLAWAY FARNELL AND MOORE. Bright MLS
- $224,0003 bd2 ba1.8k sqft126 Maple Ave, Preston, MD 21655For SaleMLS ID #MDCM2006748, Marsha Tull, Marshy Hope Realty LLC. Bright MLS
- $250,0004 bd2 ba1.3k sqft5904 Harvey St, East New Market, MD 21631For SaleMLS ID #MDDO2012764, Kendra Nichols, Sharon Real Estate P.C.. Bright MLS
- $300,0003 bd2 ba1.2k sqftNone Available, Bridgeville, DE 19933For SaleMLS ID #DESU2114546, Joanne Milton, Elevated Real Estate Solutions. Bright MLS
- $230,0002 bd1 ba1.2k sqftNone Available, Laurel, DE 19956For SaleMLS ID #DESU2111818, Russell Griffin, Keller Williams Realty. Bright MLS
- $350,0003 bd2 ba1.6k sqftNone Available, Bridgeville, DE 19933For SaleMLS ID #DESU2117022, Russell Griffin, Keller Williams Realty. Bright MLS
- $299,0003 bd2 ba1.2k sqft113 Chamber St, Preston, MD 21655For SaleMLS ID #MDCM2007506, Heather Brummell, Keller Williams Realty. Bright MLS
