Welcome home to this beautifully renovated single-family residence located in the highly desirable North Dorchester School District. Thoughtfully updated from top to bottom, this move-in-ready home offers the perfect blend of modern finishes and everyday comfort. Step inside to an inviting open-concept living and kitchen area designed for easy entertaining and comfortable living. The stunning kitchen features granite countertops, brand-new appliances, and stylish finishes that make it the heart of the home such as a center island for ease of entertainment. Recent renovations include a new roof, energy-efficient windows, updated plumbing, updated electrical system, new HVAC system, new flooring throughout, and brand-new carpet, providing peace of mind for years to come. Every detail has been carefully considered, creating a fresh, modern feel throughout the home. Outside, you'll find a newly installed storage shed offering additional space for tools, lawn equipment, or hobbies, along with a paved parking area for added convenience. In addition, there is a spacious wrap-around deck offering room for seasonal entertaining and outdoor enjoyment. Whether you're a first-time homebuyer, looking to downsize, or simply searching for a home that's ready for you to move right in, this property checks all the boxes. Don't miss your opportunity to own a beautifully updated home in a sought-after location—schedule your private showing today!
For sale
$250,000
5904 Harvey St, East New Market, MD 21631
4beds
1,362sqft
:
Get pre-qualified$1,674/mo
Single Family Residence
Built in 1910
6,000 Square Feet Lot
$245,700 Zestimate®
$184/sqft
$-- HOA
What's special
Updated plumbingBrand-new appliancesNew flooring throughoutBrand-new carpetUpdated electrical systemPaved parking areaNewly installed storage shed
- 22 days |
- 1,312 |
- 91 |
Likely to sell faster than
Zillow last checked:
Listing updated:
Listed by:
Kendra Nichols 410-463-1531,
Sharon Real Estate P.C. 410-228-2525,
Co-Listing Agent: Jennifer A Benjamin Wingate 443-521-4285,
Sharon Real Estate P.C.
Source: Bright MLS,MLS#: MDDO2012764
Facts & features
Interior
Bedrooms & bathrooms
- Bedrooms: 4
- Bathrooms: 2
- Full bathrooms: 2
- Main level bathrooms: 1
- Main level bedrooms: 1
Rooms
- Room types: Bedroom 2, Bedroom 3, Bedroom 4, Kitchen, Bedroom 1, Great Room, Bathroom 1, Bathroom 2
Bedroom 1
- Features: Ceiling Fan(s), Flooring - Carpet
- Level: Main
Bedroom 2
- Features: Ceiling Fan(s), Flooring - Carpet
- Level: Upper
Bedroom 3
- Features: Ceiling Fan(s), Flooring - Carpet
- Level: Upper
Bedroom 4
- Features: Ceiling Fan(s), Flooring - Carpet
- Level: Upper
Bathroom 1
- Features: Bathroom - Tub Shower, Flooring - Tile/Brick
- Level: Main
Bathroom 2
- Features: Bathroom - Tub Shower, Flooring - Ceramic Tile
- Level: Upper
Great room
- Features: Flooring - Luxury Vinyl Plank
- Level: Main
Kitchen
- Features: Flooring - Luxury Vinyl Plank, Kitchen Island, Kitchen - Electric Cooking, Granite Counters
- Level: Main
Heating
- Heat Pump, Forced Air, Electric
Cooling
- Central Air, Electric
Appliances
- Included: Microwave, Dryer, Exhaust Fan, Ice Maker, Double Oven, Refrigerator, Stainless Steel Appliance(s), Cooktop, Washer, Water Heater, Electric Water Heater
- Laundry: Main Level, Dryer In Unit, Washer In Unit
Features
- Combination Kitchen/Living, Entry Level Bedroom, Family Room Off Kitchen, Open Floorplan, Kitchen Island, Dry Wall
- Flooring: Carpet, Luxury Vinyl
- Doors: Sliding Glass
- Windows: Replacement, Double Hung
- Has basement: No
- Has fireplace: No
Interior area
- Total structure area: 1,362
- Total interior livable area: 1,362 sqft
- Finished area above ground: 1,362
- Finished area below ground: 0
Property
Parking
- Total spaces: 2
- Parking features: Driveway
- Uncovered spaces: 2
Accessibility
- Accessibility features: None
Features
- Levels: Two
- Stories: 2
- Patio & porch: Deck, Wrap Around
- Pool features: None
Lot
- Size: 6,000 Square Feet
Details
- Additional structures: Above Grade, Below Grade
- Parcel number: 1002026236
- Zoning: SR
- Special conditions: Standard
Construction
Type & style
- Home type: SingleFamily
- Architectural style: Traditional
- Property subtype: Single Family Residence
Materials
- Vinyl Siding
- Foundation: Crawl Space
- Roof: Architectural Shingle
Condition
- Excellent
- New construction: No
- Year built: 1910
- Major remodel year: 2026
Utilities & green energy
- Sewer: Public Sewer
- Water: Public
Community & HOA
Community
- Subdivision: None Available
HOA
- Has HOA: No
Location
- Region: East New Market
- Municipality: East New Market
Financial & listing details
- Price per square foot: $184/sqft
- Tax assessed value: $226,533
- Annual tax amount: $682
- Date on market: 7/21/2026
- Listing agreement: Exclusive Right To Sell
- Listing terms: Conventional,Cash,FHA,USDA Loan,VA Loan
- Inclusions: See Inclusions / Exclusions Addendum
- Exclusions: See Inclusions / Exclusions Addendum
- Ownership: Fee Simple
Estimated market value
$245,700
$233,000 - $258,000
$1,918/mo
Price history
| Date | Event | Price |
|---|---|---|
| 7/21/2026 | Listed for sale | $250,000-15.3%$184/sqft |
Source:  Bright MLS #MDDO2012764 Report a problem Bright MLS #MDDO2012764 Report a problem | ||
| 7/9/2026 | Listing removed | $295,000$217/sqft |
Source: Bright MLS #MDDO2011010 Report a problem | ||
| 4/10/2026 | Listed for sale | $295,000-4.5%$217/sqft |
Source: Bright MLS #MDDO2011010 Report a problem | ||
| 3/31/2026 | Contingent | $309,000$227/sqft |
Source: Bright MLS #MDDO2011010 Report a problem | ||
| 1/2/2026 | Price change | $309,000-6.1%$227/sqft |
Source: Bright MLS #MDDO2011010 Report a problem | ||
| 11/16/2025 | Listed for sale | $329,000+1118.5%$242/sqft |
Source: Bright MLS #MDDO2011010 Report a problem | ||
| 4/14/2025 | Sold | $27,000-18.2%$20/sqft |
Source: Bright MLS #MDDO2009032 Report a problem | ||
| 3/31/2025 | Pending sale | $33,000$24/sqft |
Source: Bright MLS #MDDO2009032 Report a problem | ||
| 2/24/2025 | Listed for sale | $33,000-26.7%$24/sqft |
Source: Bright MLS #MDDO2009032 Report a problem | ||
| 1/30/2025 | Listing removed | $45,000$33/sqft |
Source: Bright MLS #MDDO2007876 Report a problem | ||
| 10/22/2024 | Price change | $45,000-9.8%$33/sqft |
Source: Bright MLS #MDDO2007876 Report a problem | ||
| 8/2/2024 | Listed for sale | $49,900-16.8%$37/sqft |
Source: Bright MLS #MDDO2007876 Report a problem | ||
| 7/29/2024 | Listing removed | -- |
Source: Bright MLS #MDDO2007362 Report a problem | ||
| 7/8/2024 | Listed for sale | $59,999$44/sqft |
Source: Bright MLS #MDDO2007362 Report a problem | ||
| 6/20/2024 | Pending sale | $59,999$44/sqft |
Source: Bright MLS #MDDO2007362 Report a problem | ||
| 6/13/2024 | Price change | $59,9990%$44/sqft |
Source: Bright MLS #MDDO2007362 Report a problem | ||
| 5/22/2024 | Listed for sale | $60,000$44/sqft |
Source: Bright MLS #MDDO2007362 Report a problem | ||
Public tax history
| Year | Property taxes | Tax assessment |
|---|---|---|
| 2025 | $682 -0.8% | $37,700 |
| 2024 | $687 +5.5% | $37,700 +5.5% |
| 2023 | $651 +5.8% | $35,733 -5.2% |
| 2022 | $616 +6.2% | $37,700 +18.6% |
| 2021 | $579 +11.3% | $31,800 +11.3% |
| 2020 | $521 +12.8% | $28,567 -10.2% |
| 2019 | $462 +87.9% | $31,800 +43.9% |
| 2018 | $246 +17.7% | $22,100 |
| 2017 | $209 -64.3% | $22,100 |
| 2016 | $584 | $22,100 -25.1% |
| 2015 | $584 | $29,500 |
| 2014 | $584 | $29,500 |
| 2013 | -- | $29,500 -14.7% |
| 2012 | -- | $34,600 |
| 2011 | -- | $34,600 |
| 2010 | -- | $34,600 -28.1% |
| 2009 | -- | $48,110 +13% |
| 2008 | -- | $42,592 +14.9% |
| 2007 | -- | $37,076 +17.5% |
| 2006 | -- | $31,560 +4.3% |
| 2005 | -- | $30,262 +4.5% |
| 2004 | -- | $28,966 +4.7% |
| 2003 | -- | $27,670 |
| 2002 | -- | $27,670 |
| 2001 | -- | $27,670 |
Find assessor info on the county website
Monthly payment
Est. payment
Payment breakdown
Explore the cost of this home by adjusting the details. Changes won't be saved.Climate risks
Neighborhood: 21631
Nearby schools
GreatSchools rating
- 7/10Warwick Elementary SchoolGrades: PK-5Distance: 1.6 mi
- 6/10North Dorchester Middle SchoolGrades: 6-8Distance: 2.4 mi
- 5/10North Dorchester High SchoolGrades: 9-12Distance: 2.5 mi
Schools provided by the listing agent
- Elementary: Warwick
- Middle: North Dorchester
- High: North Dorchester
- District: Dorchester County Public Schools
Source: Bright MLS. This data may not be complete. We recommend contacting the local school district to confirm school assignments for this home.
- $42,500-- bd1 ba472 sqft5906 Harvey St, East New Market, MD 21631Off Market
- $104,500-- bd1 ba1.2k sqft5907 Railroad Ave, East New Market, MD 21631Off Market
- $250,3003 bd2 ba1.1k sqft322 Railroad Ave, East New Market, MD 21631Off Market
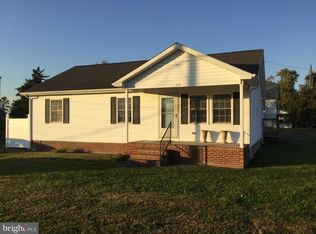
- $212,9004 bd2 ba1.8k sqft320 Railroad Ave, East New Market, MD 21631Off Market
- $201,3003 bd1 ba768 sqft318 Railroad Ave, East New Market, MD 21631Off Market
- $189,100-- bd1 ba2k sqft5912 Harvey St, East New Market, MD 21631Off Market
- $299,600-- bd2 ba2.8k sqft4110 Harvey St, East New Market, MD 21631Off Market
- $23,800-- bd-- ba-- sqft103 Trinity Ct, East New Market, MD 21631Off Market
A local agent can set up tours, give advice and negotiate with sellers.
Similar homes
- $275,0003 bd1 ba1.1k sqft3714 Hicksburg Rd, East New Market, MD 21631For Sale

 MLS ID #MDDO2012408, Pam Boyko, Douglas Realty, LLC. Bright MLS
 - $279,0003 bd2 ba1.5k sqft108 Maryland Ave, Hurlock, MD 21643For Sale
 MLS ID #MDDO2012730, LEO KUNEMAN, Meredith Fine Properties. Bright MLS
 - $295,0003 bd3 ba1.7k sqft201 Wrights Ave, Hurlock, MD 21643For Sale
 MLS ID #MDDO2012784, Doris Williams, Douglas Realty, LLC. Bright MLS
 - $285,0003 bd2 ba1.6k sqft103 Williamson St, Preston, MD 21655For Sale
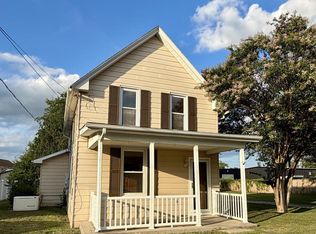 MLS ID #MDCM2007556, Dawn Hubbard, Keller Williams Select Realtors of Cambridge. Bright MLS
 - $295,0003 bd2 ba1.2k sqft212 Apple Ln, Preston, MD 21655For SaleMLS ID #MDCM2007618, Kayla Walter, Keller Williams Realty. Bright MLS
- $219,9003 bd1 ba1.5k sqft305 N Main St, Hurlock, MD 21643For SaleMLS ID #MDDO2012184, Blaine Williamson, McClain-Williamson Realty, LLC. Bright MLS
- $269,9003 bd2 ba1.2k sqft12 Oak St, Cambridge, MD 21613For SaleMLS ID #MDDO2012088, Brian Jones, Keller Williams Select Realtors of Annapolis. Bright MLS
- $239,9003 bd2 ba1.3k sqft205 Park Ave, Federalsburg, MD 21632New ConstructionMLS ID #MDCM2007342, Erene Katris, Coldwell Banker Realty. Bright MLS
- $246,0003 bd1 ba1.1k sqft13 Nanticoke Rd, Cambridge, MD 21613For SaleMLS ID #MDDO2011688, Verria Hairston, Open Door Brokerage, LLC. Bright MLS
- $269,9993 bd2 ba1.4k sqft817 Washington St, Cambridge, MD 21613For SaleMLS ID #MDDO2012298, Woody Sharp, Keller Williams Realty Delmarva. Bright MLS
- $299,0003 bd2 ba1.2k sqft113 Chamber St, Preston, MD 21655For SaleMLS ID #MDCM2007506, Heather Brummell, Keller Williams Realty. Bright MLS
- $284,9993 bd2 ba1.4k sqft113 Willis St, Cambridge, MD 21613For SaleMLS ID #MDDO2012372, Jake Sweitzer, Keller Williams Flagship. Bright MLS
- $219,9003 bd2 ba1.6k sqft156 Main St, Preston, MD 21655For SaleMLS ID #MDCM2007064, Chuck Mangold JR., Benson & Mangold, LLC. Bright MLS
- $265,0004 bd2 ba1.5k sqftNone Available, Seaford, DE 19973For SaleMLS ID #DESU2115314, Russell Griffin, Keller Williams Realty. Bright MLS
- $195,1382 bd1 ba1.2k sqft913 Roslyn Ave, Cambridge, MD 21613For SaleMLS ID #MDDO2012862, Dan Shoemaker, Eastern Shore Real Estate, LLC. Bright MLS
- $250,0003 bd1 ba1.2k sqftNone Available, Seaford, DE 19973For SaleMLS ID #DESU2108518, Dustin Parker, The Parker Group. Bright MLS
- $229,0002 bd2 ba1.1k sqft1003 Roslyn Ave, Cambridge, MD 21613For SaleMLS ID #MDDO2012492, Mary Losty, Compass. Bright MLS
- $245,0003 bd2 ba1.5k sqftNone Available, Seaford, DE 19973For SaleMLS ID #DESU2116112, ROBERT NIBBLETT, CALLAWAY FARNELL AND MOORE. Bright MLS
- $289,0004 bd3 ba1.8k sqft219 Willis St, Cambridge, MD 21613For SaleMLS ID #MDDO2012234, PETER Stark, Benson & Mangold, LLC. Bright MLS
- $240,0002 bd1 ba1.2k sqft205 Somerset Ave, Cambridge, MD 21613For SaleMLS ID #MDDO2011876, Theresa Connors, Coldwell Banker Realty. Bright MLS
