SPECTACULAR LARGE 2 STORY WITH 3 LARGE BEDROOMS AND 1 FULL BATH IN THE HEART OF THE WEST NEWTON BORO. BE AMAZED AT THE SPACE OF THIS HOME AND THE PERFECT LOCATION. WALKING DISTANCE TO TOWN AND A FEW BLOCKS FROM THE COMMUNITY POOL AND SCHOOL. WELCOME TO THE 22X7 FRONT COVERED PORCH, PERFECT FOR THAT MORNING CUP OF JOE WHICH INVITES YOU TO THE LARGE OPEN 20X8 FOYER GREAT SPACE FOR A MUD ROOM, OR A FUTURE 2ND BATH. THE MASSIVE LIVING ROOM IS OPEN TO THE DINING ROOM AND FACES THE FRONT OF THE HOME. THE LIVING ROOM BOASTS A LARGE DECORATIVE FIREPLACE AND IS A PERFECT SIZE FOR FAMILY NIGHT AND SPORTING EVENTS. THE DINING ROOM IS ALSO LARGE AND CAN BE A PERFECT SPOT FOR THOSE HOLIDAY DINNERS. THE KITCHEN IS OFF THE DINNING ROOM AND ATTACHES TO A LARGE 13X7 COVERED REAR PORCH. THE HUGE COVERED PARKING AREA COULD EASILY BE USED FOR PARTIES AND BBQ NIGHT. THE LARGE FENCED IN YARD IS PERFECT FOR THOSE LITTLE ONES TO PLAY. THE UPPER LEVEL BOASTS 3 LARGE BEDROOMS AND 1 FULL BATH WITH PLENTY OF CLOSET SPACE. THE LOWER LEVEL IS UTILITY. WALKING DISTANCE TO PIZZA SHOPS, RESTAURANTS AND THE YOUGH RIVER TRAIL. THERE IS ON STREET PARKING IN FRONT AND ENOUGH SPACE IN THE REAR TO PARK 4 CARS OFF STREET, 2 COVERED AND 2 UNCOVERED.
Under contract
Price cut: $10K (6/16)
$179,900
215 S 4th St, West Newton, PA 15089
3beds
2,000sqft
Single Family Residence
Built in ----
8,712 Square Feet Lot
$173,800 Zestimate®
$90/sqft
$-- HOA
What's special
Large decorative fireplacePlenty of closet space
- 56 days |
- 117 |
- 9 |
Zillow last checked:
Listing updated:
Listed by:
Dean Korber 724-929-9699,
HOWARD HANNA MID MON VALLEY OFFICE 724-929-9699
Source: WPMLS,MLS#: 1755808 Originating MLS: West Penn Multi-List
Originating MLS: West Penn Multi-ListFacts & features
Interior
Bedrooms & bathrooms
- Bedrooms: 3
- Bathrooms: 1
- Full bathrooms: 1
Heating
- Forced Air, Gas
Cooling
- Wall/Window Unit(s)
Appliances
- Included: Some Electric Appliances, Refrigerator, Stove
Features
- Flooring: Carpet, Hardwood, Other
- Basement: Full,Interior Entry
- Number of fireplaces: 1
- Fireplace features: Decorative
Interior area
- Total structure area: 2,000
- Total interior livable area: 2,000 sqft
Video & virtual tour
Property
Parking
- Total spaces: 2
- Parking features: Covered
Features
- Levels: Two
- Stories: 2
- Pool features: None
Lot
- Size: 8,712 Square Feet
- Dimensions: 66 x 132
Details
- Parcel number: 3902020217
Construction
Type & style
- Home type: SingleFamily
- Architectural style: Two Story,Victorian
- Property subtype: Single Family Residence
Materials
- Roof: Asphalt
Condition
- Resale
Utilities & green energy
- Sewer: Public Sewer
- Water: Public
Community & HOA
Location
- Region: West Newton
Financial & listing details
- Price per square foot: $90/sqft
- Tax assessed value: $13,660
- Annual tax amount: $2,000
- Date on market: 5/27/2026
Estimated market value
$173,800
$165,000 - $182,000
$1,268/mo
Price history
| Date | Event | Price |
|---|---|---|
| 6/27/2026 | Pending sale | $179,900$90/sqft |
Source:  WPMLS #1755808 Report a problem WPMLS #1755808 Report a problem | ||
| 6/16/2026 | Price change | $179,900-5.3%$90/sqft |
Source: WPMLS #1755808 Report a problem | ||
| 5/27/2026 | Listed for sale | $189,900+123.4%$95/sqft |
Source: WPMLS #1755808 Report a problem | ||
| 12/12/2022 | Sold | $85,000$43/sqft |
Source: Public Record Report a problem | ||
Public tax history
| Year | Property taxes | Tax assessment |
|---|---|---|
| 2024 | $1,896 +5.3% | $13,660 |
| 2023 | $1,801 | $13,660 |
| 2022 | $1,801 +1.5% | $13,660 |
| 2021 | $1,773 +0.4% | $13,660 |
| 2020 | $1,767 | $13,660 |
| 2019 | $1,767 +0.8% | $13,660 |
| 2018 | $1,753 +4.1% | $13,660 |
| 2017 | $1,684 +8.6% | $13,660 |
| 2016 | $1,551 | $13,660 |
| 2015 | $1,551 +2% | $13,660 |
| 2014 | $1,521 +1.6% | $13,660 |
| 2013 | $1,497 | $13,660 |
| 2012 | $1,497 | $13,660 |
| 2011 | $1,497 -1.8% | $13,660 |
| 2010 | $1,524 | $13,660 |
| 2009 | $1,524 | $13,660 |
| 2008 | $1,524 +3.5% | $13,660 |
| 2007 | $1,473 -2.6% | $13,660 |
| 2006 | $1,512 +3.2% | $13,660 |
| 2005 | $1,465 +7.5% | $13,660 |
| 2004 | $1,362 +9.3% | $13,660 |
| 2003 | $1,246 | $13,660 |
| 2002 | $1,246 +2.2% | $13,660 |
| 2000 | $1,219 | $13,660 |
Find assessor info on the county website
Monthly payment
Est. payment
Payment breakdown
Explore the cost of this home by adjusting the details. Changes won't be saved.Climate risks
Neighborhood: 15089
Nearby schools
GreatSchools rating
- 8/10West Newton El SchoolGrades: K-4Distance: 0.4 mi
- 4/10Yough Intermediate/Middle SchoolGrades: 5-8Distance: 5.4 mi
- 5/10Yough Senior High SchoolGrades: 9-12Distance: 4.2 mi
Schools provided by the listing agent
- District: Yough
Source: WPMLS. This data may not be complete. We recommend contacting the local school district to confirm school assignments for this home.
- $154,100-- bd-- ba1k sqft208 S 5th St, West Newton, PA 15089Off Market
- $267,7004 bd2 ba2.7k sqft219 S 4th St, West Newton, PA 15089Off Market
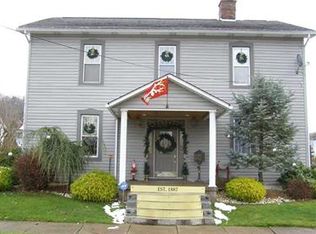
- $212,8003 bd2 ba-- sqft218 S 4th St, West Newton, PA 15089Off Market

- $10,9604 bd1 ba-- sqft221 4th St, West Newton, PA 15089Off Market

- $119,9004 bd1 ba1.6k sqft221 S 4th St, West Newton, PA 15089For Sale
- $121,500-- bd-- ba-- sqft209 4th St, West Newton, PA 15089Off Market
- $119,100-- bd-- ba1.1k sqft212 S 4th St, West Newton, PA 15089Off Market
- $149,200-- bd-- ba-- sqft209 S 5th St, West Newton, PA 15089Off Market
A local agent can set up tours, give advice and negotiate with sellers.
Similar homes
- $200,0004 bd3 ba2k sqft236 N Water St, West Newton, PA 15089For Sale
 MLS ID #1765392, Norma Kite. WPMLS
 - $200,0003 bd3 ba1.7k sqft423 Huntingdon Rd, West Newton, PA 15089For Sale
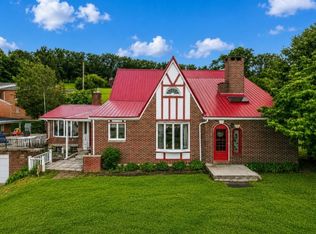 MLS ID #1764660, Melissa Merriman. WPMLS
 - $250,0004 bd4 ba2.7k sqft313 Allison St, West Newton, PA 15089For Sale
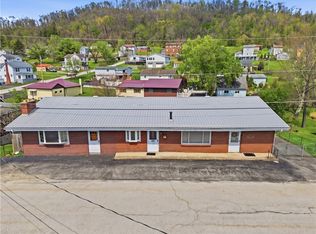 MLS ID #1754613, Nathaniel Yost. WPMLS
 - $179,9003 bd1 ba1.5k sqft119 Middle St, Fayette City, PA 15438For Sale
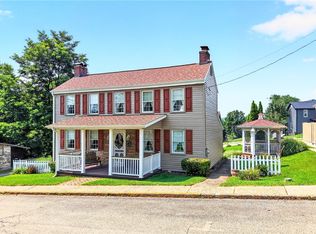 MLS ID #1765892, Anne Cowen. WPMLS
 - $215,0003 bd2 ba1.7k sqft767 Fellsburg Rd, Rostraver Township, PA 15012For SaleMLS ID #1723571, Steve Foltz. WPMLS
- $205,0003 bd1 ba1.3k sqft147 Taylor Run Rd, Monongahela, PA 15063For SaleMLS ID #1765881, Jason Stark. WPMLS
- $175,0003 bd2 ba1.2k sqft901 Saint Nicholas Dr, Donora, PA 15033For SaleMLS ID #1750166, Jennifer Hoberman. WPMLS
- $245,0004 bd3 ba2.5k sqft1020 Vine St, West Newton, PA 15089For SaleMLS ID #11415604, Ron Hobbs, PALM SPRINGS REALTY. My State MLS
- $--3 bd2 ba1.5k sqft967 McKean Ave, Donora, PA 15033AuctionXome
- $185,9003 bd2 ba1.5k sqft902 Henry St, North Belle Vernon, PA 15012For Sale By Owner
- $171,0005 bd3 ba2.7k sqft32 Mulberry St, Belle Vernon, PA 15012For SaleMLS ID #1765836, Kristin Moffett. WPMLS
- $159,9002 bd1 ba1.1k sqft2013 State St, Clairton, PA 15025For SaleMLS ID #1765824, Gina Jaki. WPMLS
- $--3 bd2 ba1.4k sqft210 Boston Hollow Rd, Elizabeth, PA 15037AuctionAuction.com 2
- $199,9003 bd1 ba1.4k sqft2086 River Hill Rd, Monongahela, PA 15063For SaleMLS ID #1757379, Dana Evans. WPMLS
- $169,9003 bd2 ba1.5k sqft237 Allen Ave, Donora, PA 15033For SaleMLS ID #1759706, Marie Slagus. WPMLS
- $150,0003 bd2 ba1.6k sqft435 Ekin St, Elizabeth, PA 15037For SaleMLS ID #1765736, Richard Charles. WPMLS
- $154,9003 bd1 ba1.2k sqft120 Reed Ave, Belle Vernon, PA 15012For SaleMLS ID #1764447, Bonnie Halinka. WPMLS
- $149,9002 bd1 ba1.2k sqft128 State Route 981, Belle Vernon, PA 15012For SaleMLS ID #1758944, Dean Korber. WPMLS
- $192,5002 bd1 ba1.1k sqft106 Sherwick Dr, Elizabeth, PA 15037For SaleMLS ID #1765372, Melanie Barnaby-Hall. WPMLS
- $--2 bd1 ba1.2k sqft2542 Mohawk Dr, McKeesport, PA 15131AuctionAuction.com 2
