Opportunity awaits at 221 S. 4th Street in West Newton! This charming and spacious home offers four generous sized bedrooms, a main floor bonus room that can be used as a den and plenty of potential for an owner-occupant, investor, or renovation enthusiast. Situated on a sizable lot with a detached garage, the property provides a solid foundation for updates and improvements. Sump pump! Conveniently located near shopping, dining, schools, and major commuter routes. Don't miss this chance to add value and make this property your own.
For sale
$109,900
221 S 4th St, West Newton, PA 15089
4beds
1,680sqft
:
Get pre-qualified$755/mo
Single Family Residence
Built in 1900
7,919 Square Feet Lot
$-- Zestimate®
$65/sqft
$-- HOA
What's special
Detached garageFour generous sized bedroomsSizable lot
- 70 days |
- 579 |
- 31 |
Zillow last checked:
Listing updated:
Listed by:
Libby Sosinski 412-571-3800,
KELLER WILLIAMS REALTY 412-571-3800
Source: WPMLS,MLS#: 1757204 Originating MLS: West Penn Multi-List
Originating MLS: West Penn Multi-ListFacts & features
Interior
Bedrooms & bathrooms
- Bedrooms: 4
- Bathrooms: 1
- Full bathrooms: 1
Primary bedroom
- Level: Upper
- Dimensions: 12x14
Bedroom 2
- Level: Upper
- Dimensions: 10x14
Bedroom 3
- Level: Upper
- Dimensions: 11x11
Bedroom 4
- Level: Upper
- Dimensions: 8x13
Den
- Level: Main
- Dimensions: 13x11
Dining room
- Level: Main
- Dimensions: 11x13
Family room
- Level: Main
- Dimensions: 12x15
Kitchen
- Level: Main
- Dimensions: 5x13
Living room
- Level: Main
- Dimensions: 15x12
Heating
- Forced Air, Gas
Cooling
- Central Air
Features
- Flooring: Carpet, Hardwood, Tile
- Basement: Full,Walk-Up Access
- Number of fireplaces: 2
- Fireplace features: Decorative
Interior area
- Total structure area: 1,680
- Total interior livable area: 1,680 sqft
Video & virtual tour
Property
Parking
- Total spaces: 1
- Parking features: Detached, Garage
- Has garage: Yes
Features
- Levels: Two
- Stories: 2
- Pool features: None
Lot
- Size: 7,919 Square Feet
- Dimensions: 59 x 131 m/l
Details
- Special conditions: In Foreclosure
Construction
Type & style
- Home type: SingleFamily
- Architectural style: Colonial,Two Story
- Property subtype: Single Family Residence
Materials
- Frame
- Roof: Asphalt
Condition
- Resale
- Year built: 1900
Community & HOA
Location
- Region: West Newton
Financial & listing details
- Price per square foot: $65/sqft
- Tax assessed value: $13,190
- Annual tax amount: $1,890
- Date on market: 5/29/2026
Estimated market value
Not available
Estimated sales range
Not available
$1,519/mo
Price history
| Date | Event | Price |
|---|---|---|
| 10/16/2025 | Sold | $2,073-98.5%$1/sqft |
Source: Public Record Report a problem | ||
| 2/28/2022 | Sold | $136,000-2.8%$81/sqft |
Source:  WPMLS #1518068 Report a problem WPMLS #1518068 Report a problem | ||
| 1/12/2022 | Contingent | $139,900$83/sqft |
Source: WPMLS #1518068 Report a problem | ||
| 12/7/2021 | Price change | $139,900-3.5%$83/sqft |
Source: WPMLS #1518068 Report a problem | ||
| 11/12/2021 | Price change | $144,900+7.4%$86/sqft |
Source: WPMLS #1518068 Report a problem | ||
| 11/9/2021 | Price change | $134,900-10%$80/sqft |
Source: WPMLS #1518068 Report a problem | ||
| 10/14/2021 | Listed for sale | $149,900$89/sqft |
Source: WPMLS #1518068 Report a problem | ||
| 8/24/2021 | Listing removed | -- |
Source: WPMLS #1518068 Report a problem | ||
| 8/20/2021 | Listed for sale | $149,900$89/sqft |
Source: WPMLS #1518068 Report a problem | ||
Public tax history
Tax history is unavailable.
Monthly payment
Est. payment
Payment breakdown
Explore the cost of this home by adjusting the details. Changes won't be saved.Climate risks
Neighborhood: 15089
Nearby schools
GreatSchools rating
- 8/10West Newton El SchoolGrades: K-4Distance: 0.4 mi
- 4/10Yough Intermediate/Middle SchoolGrades: 5-8Distance: 5.4 mi
- 5/10Yough Senior High SchoolGrades: 9-12Distance: 4.2 mi
Schools provided by the listing agent
- District: Yough
Source: WPMLS. This data may not be complete. We recommend contacting the local school district to confirm school assignments for this home.
- $10,9604 bd1 ba-- sqft221 4th St, West Newton, PA 15089Off Market

- $11,420-- bd-- ba-- sqft223 S 4th St, West Newton, PA 15089Off Market
- $273,4004 bd2 ba2.7k sqft219 S 4th St, West Newton, PA 15089Off Market
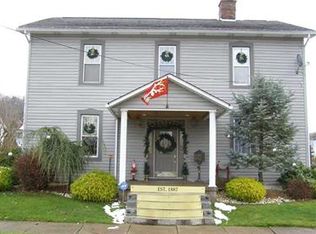
- $135,0003 bd2 ba1.5k sqft225 S 4th St, West Newton, PA 15089Off Market
- $179,9003 bd1 ba2k sqft215 S 4th St, West Newton, PA 15089Pending
- $7,540-- bd-- ba-- sqft217 S 3rd St, West Newton, PA 15089Off Market
- $211,6003 bd2 ba-- sqft218 S 4th St, West Newton, PA 15089Off Market
- $158,4004 bd2 ba-- sqft217 S 5th St, West Newton, PA 15089Off Market
A local agent can set up tours, give advice and negotiate with sellers.
A local lender can help you make sure your offer is ready when you are.
Similar homes
- $90,0002 bd2 ba1.3k sqft1329 Marelda Ave, Donora, PA 15033For Sale
 MLS ID #1768314, Devie Rollison. WPMLS
 - $119,0004 bd2 ba2.1k sqft3300 Liberty Way, McKeesport, PA 15133For Sale
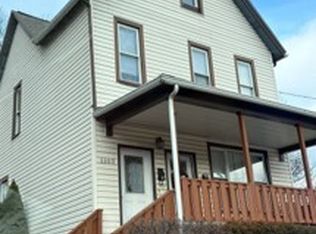 MLS ID #1752135, William Hook. WPMLS
 - $130,0004 bd2 ba1.3k sqft2345 Locust St, Greensburg, PA 15601For Sale
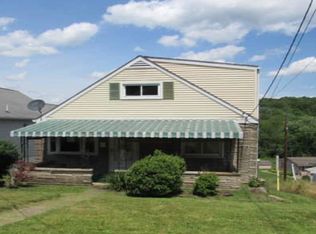 MLS ID #1768655, Dana Rowell. WPMLS
 - $130,0004 bd2 ba2.3k sqft627 Wood St, California, PA 15419For Sale
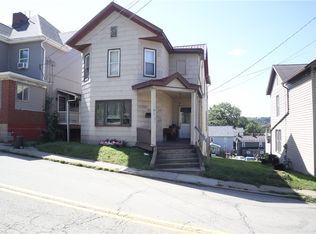 MLS ID #1768307, Walter MacFann. WPMLS
 - $87,0003 bd1 ba1.4k sqft4022 Pittsburgh Rd, Belle Vernon, PA 15012For SaleMLS ID #1745349, Jeffrey Walker. WPMLS
- $106,9002 bd3 ba1.7k sqft612 5th St, Donora, PA 15033For SaleMLS ID #1761086, Joanne Savini. WPMLS
- $105,0003 bd1 ba1.4k sqft20 Grape St, Pittsburgh, PA 15210For SaleMLS ID #1767830, Jennifer Lee. WPMLS
- $154,9003 bd1 ba1.2k sqft120 Reed Ave, Belle Vernon, PA 15012For SaleMLS ID #1764447, Bonnie Halinka. WPMLS
- $84,9003 bd2 ba900 sqft807 Kennedy St, Monongahela, PA 15063For SaleMLS ID #1761488, Jeffrey Walker. WPMLS
- $89,9003 bd1 ba1.1k sqft2709 Grandview Ave, McKeesport, PA 15132For SaleMLS ID #1767342, Nicolas Supik. WPMLS
- $105,0003 bd1 ba1.4k sqft1008 Washington St, McKeesport, PA 15132For SaleMLS ID #1748501, Mary Sivrich. WPMLS
- $110,0003 bd2 ba1.3k sqft2292 Valera Ave, Pittsburgh, PA 15210For SaleMLS ID #1762225, Janette Schafer. WPMLS
- $129,0003 bd1 ba1.3k sqft112 2nd Ave, New Eagle, PA 15067For SaleMLS ID #1748597, Brianne Staudt. WPMLS
- $97,5003 bd2 ba1.2k sqft697 E Main St, Monongahela, PA 15063For SaleMLS ID #1760000, Ian Hoover. WPMLS
- $85,0003 bd3 ba1.3k sqft430 3rd St, California, PA 15419For SaleMLS ID #1768232, Walter MacFann. WPMLS
- $109,5003 bd2 ba1.3k sqft144 Grandview Way, Charleroi, PA 15022For SaleMLS ID #1733321, Stephen Zucker. WPMLS
- $123,0003 bd2 ba1.5k sqft2912 Freeland St, McKeesport, PA 15132For SaleMLS ID #1761149, Yulia Liashko. WPMLS
- $80,0003 bd2 ba2.1k sqft36 Clopper St, Herminie, PA 15637For SaleMLS ID #1758841, Jennifer Turner. WPMLS
- $135,0005 bd3 ba2.3k sqft1521 Manor Ave, McKeesport, PA 15132For SaleMLS ID #1767923, Shane Kunkle. WPMLS
- $113,5003 bd2 ba1.4k sqft310 Arabella St, Pittsburgh, PA 15210For SaleMLS ID #1754796, Ryan Shedlock. WPMLS
