SPECTACULAR 4/5 BEDROOM 1 FULL 2 HALF BATH HOME IN THE HEART OF WEST NEWTON IS READY FOR ANY SIZE FAMILY. THIS BEAUTY HAS MORE SPACE THAN ANY ONE FAMILY CAN USE. LOCATED ON A LARGE LEVEL LOT WITH A MASSIVE 2 CAR DETACHED GARAGE AND A YARD BIG ENOUGH FOR THE LITTLE ONES TO PLAY. WALKING DISTANCE TO THE SCHOOL, THE TOWN AND THE COMMUNITY SWIMMING POOL. AT FIRST GLANCE, YOU WILL BE INVITED TO A LARGE COVERED FRONT PORCH WHICH LEADS TO A MASSIVE FOYER. NEXT, NOTICE THE HUGE LIVING ROOM WITH DECORATIVE FIREPLACE AND LARGE WINDOWS FULL OF NATURAL LIGHT. THE LIVING ROOM IS OPEN TO A LARGE DINING ROOM, PERFECT FOR THOSE HOLIDAY DINNERS. THE EAT-IN-KITCHEN HAS PLENTY OF CABINET SPACE AND HAS EXIT TO THE LARGE REAR YARD AND GARAGE. THE NEXT LEVEL HAS 3 LARGE BEDROOMS AND SHARES A FULL BATH. THE 3RD LEVEL OFFERS A MASSIVE COMBO SPACE, WHICH COULD BE 3 SEPARATE BEDROOMS, 1 TEENAGE SUITE, OR 2 BEDROOMS WITH A WALK IN CLOSET. THE LOWER LEVEL IS UTILITY AND APPEARS TO BE IN GREAT SHAPE, WITH UPDATED BOILER AND ELECTRICAL. THE NEWER ROOF WAS COMPLETED IN 2020 AND WINDOWS HAVE ALSO BEEN UPDATED FROM ORIGINAL. THIS HOME APPEARS TO BE MOVE IN READY AND WOULD MAKE A BEAUTIFUL FIRST FAMILY HOME.
For sale
$210,000
209 S 5th St, West Newton, PA 15089
4beds
--sqft
Single Family Residence
Built in ----
8,712 Square Feet Lot
$207,600 Zestimate®
$--/sqft
$-- HOA
What's special
Large covered front porchLarge level lotMassive foyer
- 52 days
- 311
- 19
Zillow last checked:
Listing updated:
Listed by:
Dean Korber 724-929-9699,
HOWARD HANNA MID MON VALLEY OFFICE 724-929-9699
Source: WPMLS,MLS#: 1772619 Originating MLS: West Penn Multi-List
Facts & features
Interior
Bedrooms & bathrooms
- Bedrooms: 4
- Bathrooms: 3
- Full bathrooms: 1
- 1/2 bathrooms: 2
Heating
- Gas, Hot Water
Cooling
- Wall/Window Unit(s)
Appliances
- Included: Some Electric Appliances, Dishwasher, Refrigerator, Stove
Features
- Window Treatments
- Flooring: Other, Carpet
- Windows: Window Treatments
- Basement: Full,Walk-Up Access
- Number of fireplaces: 1
- Fireplace features: Decorative
Video & virtual tour
Property
Parking
- Total spaces: 2
- Parking features: Detached, Garage
- Has garage: Yes
Features
- Levels: Two
- Stories: 2
Lot
- Size: 8,712 Square Feet
- Dimensions: 66 x 132
Details
- Parcel number: 3902020241
Construction
Type & style
- Home type: SingleFamily
- Architectural style: Two Story,Victorian
- Property subtype: Single Family Residence
Materials
- Aluminum Siding
- Roof: Asphalt
Condition
- Resale
Utilities & green energy
- Sewer: Public Sewer
- Water: Public
Community & HOA
Location
- Region: West Newton
Financial & listing details
- Tax assessed value: $14,000
- Annual tax amount: $2,090
- Date on market: 9/2/2026
Estimated market value
$207,600
$197,000 - $218,000
$2,003/mo
Price history
| Date | Event | Price |
|---|---|---|
| 10/4/2026 | Listed for sale | $210,000 |
Source:  WPMLS #1772619 Report a problem | ||
| 9/10/2026 | Contingent | $210,000 |
Source: WPMLS #1772619 Report a problem | ||
| 9/2/2026 | Listed for sale | $210,000 |
Source: WPMLS #1772619 Report a problem | ||
Public tax history
| Year | Property taxes | Tax assessment |
|---|---|---|
| 2025 | $2,084 +2.5% | $14,640 |
| 2024 | $2,032 +5.3% | $14,640 |
| 2023 | $1,930 | $14,640 |
| 2022 | $1,930 +1.5% | $14,640 |
| 2021 | $1,901 +0.4% | $14,640 |
| 2020 | $1,893 | $14,640 |
| 2019 | $1,893 +0.8% | $14,640 |
| 2018 | $1,879 +4.1% | $14,640 |
| 2017 | $1,805 +8.6% | $14,640 |
| 2016 | $1,662 | $14,640 |
| 2015 | $1,662 +2% | $14,640 |
| 2014 | $1,630 +1.6% | $14,640 |
| 2013 | $1,604 | $14,640 |
| 2012 | $1,604 | $14,640 |
| 2011 | $1,604 -1.8% | $14,640 |
| 2010 | $1,634 | $14,640 |
| 2009 | $1,634 | $14,640 |
| 2008 | $1,634 +3.5% | $14,640 |
| 2007 | $1,578 -2.6% | $14,640 |
| 2006 | $1,620 +3.2% | $14,640 |
| 2005 | $1,570 +7.5% | $14,640 |
| 2004 | $1,460 +9.3% | $14,640 |
| 2003 | $1,336 | $14,640 |
| 2002 | $1,336 +2.2% | $14,640 |
| 2000 | $1,306 | $14,640 |
Find assessor info on the county website
Monthly payment
Est. payment
Payment breakdown
Explore the cost of this home by adjusting the details. Changes won't be saved.Climate risks
Neighborhood: 15089
Nearby schools
Schools provided by the listing agent
- District: Yough
Source: WPMLS. This data may not be complete. We recommend contacting the local school district to confirm school assignments for this home.

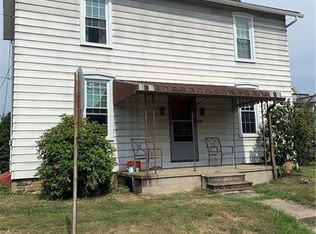
Similar homes
- $185,0004 bd3 ba2.2k sqft236 N Water St, West Newton, PA 15089For Sale
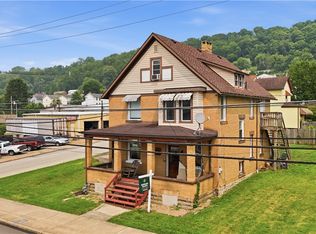 MLS ID #1770029, Norma Kite. WPMLS
- $187,0003 bd2 ba-- sqft767 Fellsburg Rd, Rostraver Township, PA 15012For Sale
 MLS ID #1778999, Pamela Drake. WPMLS
- $220,0004 bd3 ba2.3k sqft712 Depot St, Youngwood, PA 15697For Sale
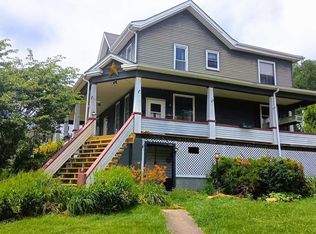 MLS ID #1777465, Mary Addams. WPMLS
- $199,9003 bd2 ba-- sqft12840 Lincoln Way, Irwin, PA 15642For Sale
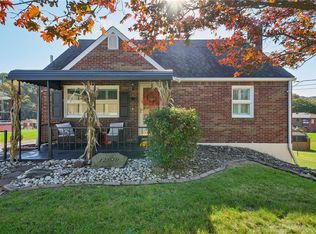 MLS ID #1779468, Elizabeth Bires. WPMLS
