Welcome to this 4-bedroom, 2-bathroom manufactured home situated on a desirable corner lot in a well-maintained community featuring a pool and playground. Located in a favorable location within the community, this home offers convenient access to community amenities while maintaining a comfortable residential setting.
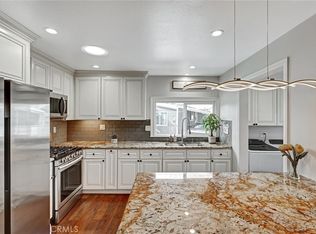
The split-bedroom floor plan provides added privacy, with the primary suite separated from the secondary bedrooms. The open-concept living area flows into a spacious kitchen featuring ample cabinet and counter space, making it ideal for everyday living and entertaining. High ceilings and recessed, canned lighting contribute to the home's bright and open feel.
The primary bathroom includes a tub/shower combination, while the additional bedrooms provide flexibility for guests, a home office, or other uses. A small side yard offers outdoor space for relaxation, gardening, or pets.
Additional features include central air conditioning and all existing appliances, including the refrigerator, washer, and dryer. Conveniently located near shopping, dining, schools, and transportation routes.
For sale
Listed by: Arthur Cervantes Properties Inc • Pricilla Mercado • 714-603-2945
Price cut: $10K (7/2)
$225,000
215 S Sullivan St #220, Santa Ana, CA 92704
4beds
1,152sqft
Manufactured Home
Built in 1990
-- sqft lot
$225,800 Zestimate®
$195/sqft
$-- HOA
What's special
High ceilingsDesirable corner lotRecessed canned lightingCentral air conditioning
- 96 days
- 1,249
- 74
Zillow last checked:
Listing updated:
Listed by:
Pricilla Mercado DRE #02427469 714-603-2945,
Arthur Cervantes Properties Inc
Source: CRMLS,MLS#: PW26118149 Originating MLS: California Regional MLS
Originating MLS: California Regional MLSFacts & features
Interior
Bedrooms & bathrooms
- Bedrooms: 4
- Bathrooms: 2
- Full bathrooms: 2
Rooms
- Room types: Bedroom, Kitchen, Laundry, Living Room, Primary Bathroom, Primary Bedroom
Primary bedroom
- Features: Primary Suite
Bedroom
- Features: All Bedrooms Down
Bathroom
- Features: Bathtub, Quartz Counters, Soaking Tub, Vanity
Kitchen
- Features: Quartz Counters
Heating
- Central
Cooling
- Central Air
Appliances
- Included: Convection Oven, Dishwasher, Free-Standing Range, Disposal, Gas Oven, Microwave, Refrigerator, Water Heater, Dryer, Washer
- Laundry: Washer Hookup, Gas Dryer Hookup, In Kitchen
Features
- Open Floorplan, Quartz Counters, Recessed Lighting, All Bedrooms Down, Primary Suite
- Flooring: Vinyl
- Doors: Panel Doors
- Windows: Double Pane Windows
Interior area
- Total interior livable area: 1,152 sqft
Property
Parking
- Total spaces: 4
- Parking features: Carport
- Garage spaces: 2
- Carport spaces: 2
- Covered spaces: 4
Accessibility
- Accessibility features: None
Features
- Levels: One
- Stories: 1
- Entry location: Left Side
- Patio & porch: Rear Porch, Front Porch
- Exterior features: Awning(s)
- Pool features: Community
- Has spa: Yes
- Spa features: Community
- Park: Coach Royal
Lot
- Features: 0-1 Unit/Acre
Details
- Parcel number: 00728028
- On leased land: Yes
- Lease amount: $2,296
- Special conditions: Standard
Construction
Type & style
- Home type: MobileManufactured
- Property subtype: Manufactured Home
Materials
- Vinyl Siding
- Foundation: Pier Jacks
- Roof: Shingle
Condition
- Updated/Remodeled
- Year built: 1990
Utilities & green energy
- Electric: Standard
- Sewer: Public Sewer
- Water: Public
- Utilities for property: Electricity Connected, Natural Gas Connected, Sewer Connected, Water Connected
Community & HOA
Community
- Features: Street Lights, Pool
Location
- Region: Santa Ana
Financial & listing details
- Price per square foot: $195/sqft
- Date on market: 5/31/2026
- Cumulative days on market: 96 days
- Listing terms: Cash,Cash to New Loan
- Road surface type: Alley Paved
- Body type: Double Wide
Estimated market value
$225,800
$215,000 - $237,000
Not available
Price history
| Date | Event | Price |
|---|---|---|
| 8/12/2026 | Listed for sale | $225,000$195/sqft |
Source:  CRMLS #PW26118149 Report a problem CRMLS #PW26118149 Report a problem | ||
| 8/10/2026 | Contingent | $225,000$195/sqft |
Source: CRMLS #PW26118149 Report a problem | ||
| 7/2/2026 | Price change | $225,000-4.3%$195/sqft |
Source: CRMLS #PW26118149 Report a problem | ||
| 6/1/2026 | Listed for sale | $235,000$204/sqft |
Source: CRMLS #PW26118149 Report a problem | ||
Public tax history
Tax history is unavailable.
Monthly payment
Climate risks
Neighborhood: Casa Bonita
Similar homes
- $268,9003 bd2 ba1.2k sqft203 Duke Ln #85, Santa Ana, CA 92704For Sale
 MLS ID #PW26151273, Adela Olivares, New Century Realtors. CRMLS
 - $239,0003 bd2 ba1.2k sqft132 S Colombo Ln #132, Tustin, CA 92780For Sale
 MLS ID #PW26146895, Diego Clavel, Real Broker. CRMLS
 - $205,0002 bd2 ba1k sqft122 S Colombo Ln #77, Tustin, CA 92780For Sale
 MLS ID #PW26114366, Arthur Cervantes, Arthur Cervantes Properties Inc. CRMLS
 - $198,0893 bd2 ba1.1k sqft13102 Partridge St Space 15, Garden Grove, CA 92843For Sale
 MLS ID #PW26109058, Ambrosio Acosta, 1St Class Realty. CRMLS
Local buyer's agents are ready to help
