A huge covered front porch, beautifully updated landscaping, mature trees, and a private wooded backdrop create an inviting setting that immediately sets this home apart. Designed for comfortable one-level living, the home offers an easy-flowing layout, generous indoor and outdoor gathering spaces, and thoughtful updates throughout. The great room features high ceilings, wainscoting, LVP flooring, and a tile-surround fireplace accented by floating shelves. This connects seamlessly to the kitchen making the space equally suited for quiet evenings or entertaining family and friends. The kitchen includes granite countertops, abundant cabinetry, updated cabinet pulls, tiled backsplash, black farmhouse sink, breakfast bar, pendant lighting, pantry storage, and a bright eat-in dining area. Built-in speakers add another layer of enjoyment. Tucked away for added privacy, the primary suite features a tray ceiling, two closets, and a barn door leading into the deluxe bathroom w/ garden tub, LVP flooring, double vanity, and a separate shower. The additional rooms feature flexibility for guests, a home office, hobbies, or whatever best fits your lifestyle. The second bathroom also features updated LVP flooring. The laundry room is far more than a utility space, with decorative wall paneling, built-in cabinetry, shelving, and an oversized pantry that provides exceptional storage. Outdoor living continues on the screened rear porch, complete with an added ceiling fan and peaceful views of the wooded backyard. The adjoining patio with fire pit offers even more space for grilling, relaxing, or enjoying the surrounding landscaping with dedicated space for a hot tub. Located in a gated community near Lake Murray, I-26, Harbison State Forest, and around the corner from shopping and dining, this home provides privacy, convenience, and easy one-level living in one inviting package. Disclaimer: CMLS has not reviewed and, therefore, does not endorse vendors who may appear in listings.
For sale
$319,000
215 Shoals Landing Dr, Columbia, SC 29212
3beds
1,612sqft
:
Get pre-qualified$1,971/mo
Single Family Residence
Built in 2020
8,276 Square Feet Lot
$316,300 Zestimate®
$198/sqft
$33/mo HOA
What's special
Comfortable one-level livingBuilt-in speakersHuge covered front porchBlack farmhouse sinkMature treesPrivate wooded backdropBright eat-in dining area
- 3 hours |
- 44 |
- 4 |
Zillow last checked:
Listing updated:
Listed by:
Lori H Carnes,
Keller Williams Palmetto
Source: Consolidated MLS,MLS#: 639278
Facts & features
Interior
Bedrooms & bathrooms
- Bedrooms: 3
- Bathrooms: 2
- Full bathrooms: 2
- Main level bathrooms: 2
Primary bedroom
- Features: Tub-Garden, Bath-Private, Separate Shower, Walk-In Closet(s), Tray Ceiling(s), Ceiling Fan(s)
- Level: Main
Bedroom 2
- Features: Closet-Private
- Level: Main
Bedroom 3
- Features: Closet-Private
- Level: Main
Great room
- Level: Main
Kitchen
- Features: Bar, Eat-in Kitchen, Granite Counters, Cabinets-Stained, Backsplash-Tiled, Recessed Lighting
- Level: Main
Heating
- Gas 1st Lvl
Cooling
- Central Air
Appliances
- Included: Free-Standing Range, Gas Range, Dishwasher, Disposal, Microwave Above Stove, Tankless Water Heater
- Laundry: Heated Space, Utility Room, Main Level
Features
- Ceiling Fan(s)
- Flooring: Luxury Vinyl, Carpet
- Has basement: No
- Attic: Attic Access
- Has fireplace: No
Interior area
- Total structure area: 1,612
- Total interior livable area: 1,612 sqft
Property
Parking
- Total spaces: 2
- Parking features: Garage Door Opener
- Attached garage spaces: 2
Features
- Stories: 1
- Exterior features: Gutters - Partial
- Fencing: Partial,Rear Only Wood
Lot
- Size: 8,276 Square Feet
Details
- Parcel number: 00185201066
Construction
Type & style
- Home type: SingleFamily
- Architectural style: Ranch,Traditional
- Property subtype: Single Family Residence
Materials
- Vinyl
- Foundation: Slab
Condition
- New construction: No
- Year built: 2020
Utilities & green energy
- Sewer: Public Sewer
- Water: Public
- Utilities for property: Electricity Connected
Community & HOA
Community
- Security: Smoke Detector(s)
- Subdivision: SHOALS LANDING
HOA
- Has HOA: Yes
- Services included: Common Area Maintenance, Road Maintenance, Green Areas
- HOA fee: $400 annually
Location
- Region: Columbia
Financial & listing details
- Price per square foot: $198/sqft
- Tax assessed value: $212,760
- Annual tax amount: $1,650
- Date on market: 7/23/2026
- Listing agreement: Exclusive Right To Sell
- Road surface type: Paved
Estimated market value
$316,300
$300,000 - $332,000
$1,962/mo
Price history
| Date | Event | Price |
|---|---|---|
| 7/23/2026 | Listed for sale | $319,000+49.9%$198/sqft |
Source:  Consolidated MLS #639278 Report a problem Consolidated MLS #639278 Report a problem | ||
| 4/30/2020 | Sold | $212,760+1.3%$132/sqft |
Source: Public Record Report a problem | ||
| 3/13/2020 | Price change | $209,990-3.4%$130/sqft |
Source: Keller Williams Columbia #489291 Report a problem | ||
| 10/14/2019 | Listed for sale | $217,300$135/sqft |
Source: eXp Realty LLC #481790 Report a problem | ||
Public tax history
| Year | Property taxes | Tax assessment |
|---|---|---|
| 2024 | $1,650 +3.2% | $8,510 |
| 2023 | $1,599 -2% | $8,510 |
| 2022 | $1,631 +1.2% | $8,510 |
| 2021 | $1,613 | $8,510 +1975.6% |
| 2019 | -- | $410 |
| 2018 | $178 | -- |
Find assessor info on the county website
Monthly payment
Est. payment
Payment breakdown
Explore the cost of this home by adjusting the details. Changes won't be saved.Climate risks
Neighborhood: 29212
Nearby schools
GreatSchools rating
- 6/10Irmo Elementary SchoolGrades: PK-5Distance: 2.1 mi
- 3/10Crossroads Middle SchoolGrades: 6Distance: 2.8 mi
- 7/10Dutch Fork High SchoolGrades: 9-12Distance: 3.9 mi
Schools provided by the listing agent
- Elementary: Irmo
- Middle: Irmo
- High: Irmo
- District: Lexington/Richland Five
Source: Consolidated MLS. This data may not be complete. We recommend contacting the local school district to confirm school assignments for this home.
- $316,0003 bd2 ba1.6k sqft219 Shoals Landing Dr, Columbia, SC 29212Off Market
- $293,1003 bd2 ba1.6k sqft211 Shoals Landing Dr, Columbia, SC 29212Off Market

- $304,2003 bd2 ba1.6k sqft231 Shoals Landing Dr, Columbia, SC 29212Off Market
- $428,2005 bd3 ba3k sqft223 Shoals Landing Dr, Columbia, SC 29212Off Market
- $304,2003 bd3 ba1.7k sqft218 Shoals Landing Dr, Columbia, SC 29212Sold
- $309,1003 bd2 ba1.6k sqft207 Shoals Landing Dr, Columbia, SC 29212Off Market
- $305,8003 bd2 ba1.6k sqft214 Shoals Landing Dr, Columbia, SC 29212Off Market
- $296,1003 bd2 ba1.7k sqft222 Shoals Landing Dr, Columbia, SC 29212Off Market
A local agent can set up tours, give advice and negotiate with sellers.
A local lender can help you make sure your offer is ready when you are.
Similar homes
- $--3 bd3 ba1.4k sqft100 Braewick Rd, Columbia, SC 29212Auction
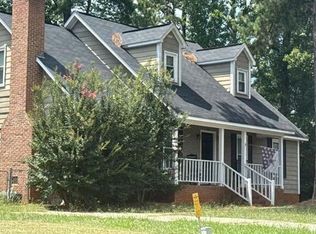 Auction.com 2
 - $314,0003 bd3 ba1.9k sqft314 Merchants Dr, Columbia, SC 29212For Sale
 MLS ID #635927, Claudia J Young. Consolidated MLS
 - $239,9003 bd2 ba1.3k sqft232 Braewick Rd, Columbia, SC 29212For Sale
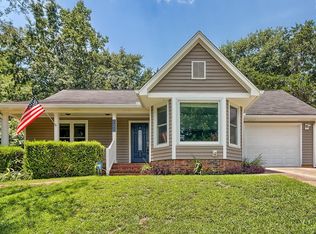 MLS ID #639107, Terence Smith. Consolidated MLS
 - $334,0004 bd4 ba2.3k sqft331 Wycombe Rd, Columbia, SC 29212For Sale
 MLS ID #639041, David Dupree. Consolidated MLS
 - $349,9003 bd2 ba1.7k sqft730 Green Branch Ct, Columbia, SC 29212For SaleMLS ID #637271, Kate Sweeten. Consolidated MLS
- $--4 bd2 ba1.6k sqft1621 N Woodstream Rd, Columbia, SC 29212AuctionServiceLink Auction
- $219,9003 bd2 ba1.7k sqft338 Silver Anchor Dr, Columbia, SC 29212For SaleMLS ID #626533, Chip Jefferson. Consolidated MLS
- $315,0003 bd3 ba2.2k sqft806 Village Ln, Columbia, SC 29212For SaleMLS ID #636459, Ramona Houston. Consolidated MLS
- $315,9005 bd3 ba2.2k sqft441 N Cobia Ct, Irmo, SC 29063For SaleMLS ID #638633, Huyen Chen. Consolidated MLS
- $319,9004 bd3 ba1.8k sqft114 Crossbow Ct, Columbia, SC 29212For SaleMLS ID #635517, Reggie S Enlow. Consolidated MLS
- $259,9003 bd2 ba1.8k sqft1700 N Woodstream Rd, Columbia, SC 29212For SaleMLS ID #634772, Shelby Parler. Consolidated MLS
- $315,0004 bd3 ba2.4k sqft306 Poets Walk, Irmo, SC 29063For SaleMLS ID #638130, Julie Chrisman. Consolidated MLS
- $257,0003 bd2 ba1.8k sqft219 Finsbury Rd, Columbia, SC 29212For SaleMLS ID #635649, Stefan Cosola. Consolidated MLS
- $315,0004 bd3 ba2.1k sqft120 Crossbow Ct, Columbia, SC 29212For SaleMLS ID #630656, Fabiola Batiz. Consolidated MLS
- $225,0003 bd2 ba1.4k sqft118 Tee Ct, Columbia, SC 29212For SaleMLS ID #638612, Natalie Robinson. Consolidated MLS
- $260,0003 bd2 ba1.3k sqft225 Shawn Ct, Irmo, SC 29063For SaleMLS ID #638837, Georgianna Siokos Evans. Consolidated MLS
- $220,0002 bd3 ba1.2k sqft238 Merchants Dr, Columbia, SC 29212For SaleMLS ID #638893, Cindy Henry. Consolidated MLS
- $240,0003 bd2 ba1.8k sqft119 Bosworth Field Ct, Columbia, SC 29212For SaleMLS ID #635910, Chad Dorman. Consolidated MLS
- $185,0003 bd2 ba1k sqft202 River Song Rd, Irmo, SC 29063For SaleMLS ID #638946, Chip Jefferson. Consolidated MLS
- $260,0004 bd3 ba2.2k sqft137 Canterfield Rd, Columbia, SC 29212For SaleMLS ID #635395, Mary Ann Teal. Consolidated MLS
