Great starter home w/ lots of updates in Irmo! All of the original wood windows were upgraded to maintanence free vinyl windows in 2015! The french doors were replaced in 2015 as well and the entire exterior of the home was upgraded to viynl in 2018! The kitchen floor was replaced in 2022 as well as the island/bar and countertop! New hot water heater in 2023! Both baths have been remodeled and the flooring in the great room, halls and master bedroom has been updated to hardwood as well! The backyard is spacious and very private, featuring privacy fencing, shed and grilling patio! Need storage space? The garage is extra deep affording plenty of space for extrage storage or a home workshop! All of this and more but it will not last long! Hurry and make this yours today! Disclaimer: CMLS has not reviewed and, therefore, does not endorse vendors who may appear in listings.
For sale
$239,900
232 Braewick Rd, Columbia, SC 29212
3beds
1,339sqft
Single Family Residence
Built in 1988
9,583 Square Feet Lot
$237,000 Zestimate®
$179/sqft
$7/mo HOA
What's special
Grilling patioPrivacy fencingFrench doors
- 57 days
- 655
- 49
Likely to sell faster than
Zillow last checked:
Listing updated:
Listed by:
Terence Smith,
Cornerstone Realty Partners LLC
Source: Consolidated MLS,MLS#: 639107
Facts & features
Interior
Bedrooms & bathrooms
- Bedrooms: 3
- Bathrooms: 2
- Full bathrooms: 2
- Main level bathrooms: 2
Primary bedroom
- Features: Bath-Private, Separate Shower, Walk-In Closet(s), Ceiling Fan(s), Closet-Private, Floors-Hardwood
- Level: Main
Bedroom 2
- Features: Bath-Shared, Ceiling Fan(s), Closet-Private
- Level: Main
Bedroom 3
- Features: Bath-Shared, Ceiling Fan(s), Closet-Private
- Level: Main
Great room
- Level: Main
Kitchen
- Features: Bay Window, Eat-in Kitchen, Pantry, Cabinets-Painted, Ceiling Fan(s)
- Level: Main
Heating
- Central
Cooling
- Central Air
Appliances
- Included: Free-Standing Range, Smooth Surface, Dishwasher, Disposal, Refrigerator, Microwave Above Stove
- Laundry: Main Level
Features
- Ceiling Fan(s)
- Flooring: Hardwood, Luxury Vinyl
- Doors: French Doors
- Has basement: No
- Attic: Attic Access
- Has fireplace: No
Interior area
- Total structure area: 1,339
- Total interior livable area: 1,339 sqft
Property
Parking
- Total spaces: 2
- Parking features: Garage Door Opener
- Attached garage spaces: 1
Features
- Stories: 1
- Patio & porch: Patio
- Exterior features: Gutters - Full
- Fencing: Privacy,Rear Only Wood
Lot
- Size: 9,583 Square Feet
Details
- Additional structures: Shed(s)
- Parcel number: 00183503002
Construction
Type & style
- Home type: SingleFamily
- Architectural style: Ranch,Traditional
- Property subtype: Single Family Residence
Materials
- Vinyl
- Foundation: Slab
Condition
- New construction: No
- Year built: 1988
Utilities & green energy
- Sewer: Public Sewer
- Water: Public
- Utilities for property: Cable Connected, Electricity Connected
Community & HOA
Community
- Subdivision: BRAEWICK
HOA
- Has HOA: Yes
- HOA fee: $80 annually
Location
- Region: Columbia
Financial & listing details
- Price per square foot: $179/sqft
- Tax assessed value: $185,147
- Annual tax amount: $976
- Date on market: 7/21/2026
- Listing agreement: Exclusive Right To Sell
- Road surface type: Paved
Estimated market value
$237,000
$225,000 - $249,000
$1,649/mo
Price history
| Date | Event | Price |
|---|---|---|
| 7/21/2026 | Listed for sale | $239,900+62.1%$179/sqft |
Source:  Consolidated MLS #639107 Report a problem Consolidated MLS #639107 Report a problem | ||
| 5/28/2019 | Sold | $148,000-1.3%$111/sqft |
Source: Public Record Report a problem | ||
| 4/3/2019 | Listed for sale | $149,900+104.2%$112/sqft |
Source: Resource Realty Group #468196 Report a problem | ||
| 10/19/1998 | Sold | $73,400$55/sqft |
Source: Public Record Report a problem | ||
Public tax history
| Year | Property taxes | Tax assessment |
|---|---|---|
| 2025 | $976 +7.7% | $6,808 +15% |
| 2024 | $906 +0.9% | $5,920 |
| 2023 | $898 -1.7% | $5,920 |
| 2022 | $914 | $5,920 |
| 2021 | -- | $5,920 +47.7% |
| 2019 | -- | $4,008 |
| 2018 | $660 +13.6% | $4,008 |
| 2017 | $581 +2.6% | $4,008 |
| 2016 | $566 -2.4% | $4,008 |
| 2015 | $580 | $4,008 -16.8% |
| 2014 | $580 -16.5% | $4,818 0% |
| 2013 | $694 | $4,820 |
| 2012 | -- | $4,820 |
| 2011 | -- | $4,820 |
| 2010 | -- | $4,820 +0.4% |
| 2009 | -- | $4,800 |
| 2008 | -- | $4,800 -21.3% |
| 2007 | -- | $6,100 |
| 2006 | -- | $6,100 |
| 2005 | -- | $6,100 +28.2% |
| 2004 | -- | $4,760 |
| 2003 | -- | $4,760 |
| 2001 | -- | $4,760 +8.2% |
| 2000 | -- | $4,400 |
Find assessor info on the county website
Monthly payment
Est. payment
Payment breakdown
Explore the cost of this home by adjusting the details. Changes won't be saved.Climate risks
Neighborhood: 29212
Nearby schools
Schools provided by the listing agent
- Elementary: Irmo
- Middle: Crossroads
- High: Irmo
- District: Lexington/Richland Five
Source: Consolidated MLS. This data may not be complete. We recommend contacting the local school district to confirm school assignments for this home.
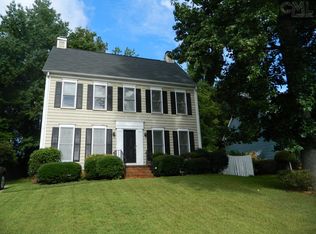
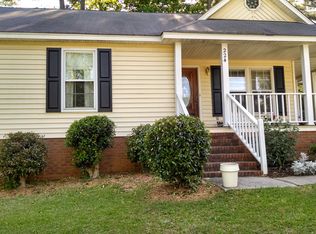
Similar homes
- $213,9003 bd2 ba1.4k sqft116 Tee Ct, Columbia, SC 29212For Sale
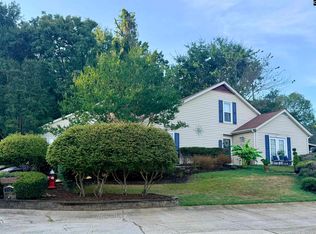 MLS ID #643201, Charles Ricard. Consolidated MLS
 - $275,0003 bd2 ba1.6k sqft230 Shoreline Dr, Columbia, SC 29212For Sale By Owner
- $250,0004 bd2 ba1.9k sqft5 Durango Cir, Columbia, SC 29203For Sale
 MLS ID #642851, Ayesha Richardson. Consolidated MLS
 - $255,0003 bd3 ba1.8k sqft1817 Woodvalley Dr, Columbia, SC 29212For Sale
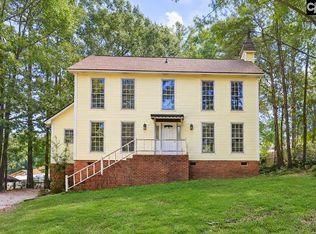 MLS ID #643064, Jenni Marie Ford. Consolidated MLS
