Located at 220 Ripley Station Road in Columbia, this brick ranch has 4 bedrooms, 2 bathrooms, recently updated kitchen and bathrooms, and LVP flooring throughout the house. The spacious living room has a vaulted ceiling with exposed wood beams and opens to the kitchen, creating a comfortable layout for everyday living and entertaining. The kitchen includes a large island with countertop seating, stainless steel appliances, a tile backsplash, and generous cabinet storage, with an adjoining dining room providing additional gathering space. The primary suite includes a private bathroom with a tiled walk-in shower. Three additional bedrooms provide flexibility for guests, an office, or hobbies. A covered front porch, spacious yard with mature trees, and basement garage add outdoor space, parking, and storage. Disclaimer: CMLS has not reviewed and, therefore, does not endorse vendors who may appear in listings.
For sale
$300,000
220 Ripley Station Rd, Columbia, SC 29212
4beds
1,834sqft
Single Family Residence
Built in 1979
0.39 Acres Lot
$296,600 Zestimate®
$164/sqft
$-- HOA
What's special
Brick ranchCovered front porchStainless steel appliancesRecently updated kitchenTile backsplashBasement garageGenerous cabinet storage
- 6 days
- 759
- 142
Likely to sell faster than
Zillow last checked:
Listing updated:
Listed by:
Mike Matulis,
Keller Williams Palmetto
Source: Consolidated MLS,MLS#: 645771
Facts & features
Interior
Bedrooms & bathrooms
- Bedrooms: 4
- Bathrooms: 2
- Full bathrooms: 2
- Main level bathrooms: 2
Primary bedroom
- Features: Bath-Private, Walk-In Closet(s), Ceiling Fan(s)
- Level: Main
Bedroom 2
- Level: Main
Bedroom 3
- Features: Ceiling Fan(s)
- Level: Main
Bedroom 4
- Level: Main
Dining room
- Level: Main
Great room
- Level: Main
Kitchen
- Features: Kitchen Island, Counter Tops-Formica, Backsplash-Tiled, Cabinets-Painted, Recessed Lighting
- Level: Main
Heating
- Central
Cooling
- Central Air
Appliances
- Included: Smooth Surface, Dishwasher, Microwave Above Stove
- Laundry: Laundry Closet, Main Level
Features
- Flooring: Luxury Vinyl
- Basement: Crawl Space
- Has fireplace: No
Interior area
- Total structure area: 1,834
- Total interior livable area: 1,834 sqft
Property
Parking
- Total spaces: 2
- Parking features: Garage - Attached
- Attached garage spaces: 2
Features
- Stories: 2
- Exterior features: Gutters - Full
- Fencing: Rear Only-Chain Link
Lot
- Size: 0.39 Acres
Details
- Parcel number: 00274004007
Construction
Type & style
- Home type: SingleFamily
- Architectural style: Ranch
- Property subtype: Single Family Residence
Materials
- Brick-All Sides-AbvFound
Condition
- New construction: No
- Year built: 1979
Utilities & green energy
- Sewer: Public Sewer
- Water: Public
- Utilities for property: Electricity Connected
Community & HOA
Community
- Subdivision: COLDSTREAM
HOA
- Has HOA: No
Location
- Region: Columbia
Financial & listing details
- Price per square foot: $164/sqft
- Tax assessed value: $217,000
- Annual tax amount: $1,249
- Date on market: 10/27/2026
- Listing agreement: Exclusive Right To Sell
- Road surface type: Paved
Estimated market value
$296,600
$282,000 - $311,000
$1,750/mo
Price history
| Date | Event | Price |
|---|---|---|
| 10/27/2026 | Listed for sale | $300,000+38.2%$164/sqft |
Source:  Consolidated MLS #645771 Report a problem | ||
| 1/4/2022 | Sold | $217,000-1.4%$118/sqft |
Source: Public Record Report a problem | ||
| 11/24/2021 | Listed for sale | $220,000+24.3%$120/sqft |
Source:  RE/MAX International #530663 Report a problem | ||
| 8/22/2019 | Sold | $177,000-2.7%$97/sqft |
Source: Public Record Report a problem | ||
| 7/1/2019 | Listed for sale | $182,000$99/sqft |
Source: Keller Williams Columbia #470385 Report a problem | ||
| 5/7/2019 | Listing removed | $182,000$99/sqft |
Source: Keller Williams Realty Columbia #470385 Report a problem | ||
| 5/2/2019 | Listed for sale | $182,000+15.9%$99/sqft |
Source: Keller Williams Columbia #470385 Report a problem | ||
| 10/3/2017 | Sold | $157,000+1.3%$86/sqft |
Source: Agent Provided Report a problem | ||
| 8/30/2017 | Listed for sale | $155,000+10.7%$85/sqft |
Source: Keller Williams Columbia #431740 Report a problem | ||
| 5/20/2014 | Sold | $140,000-3.4%$76/sqft |
Source: Public Record Report a problem | ||
| 4/4/2014 | Pending sale | $145,000$79/sqft |
Source: The Art of Real Estate LLC #342815 Report a problem | ||
| 2/28/2014 | Price change | $145,000-3.3%$79/sqft |
Source: The Art of Real Estate LLC #342815 Report a problem | ||
| 12/3/2013 | Price change | $150,000-3.2%$82/sqft |
Source: The Art of Real Estate LLC #342815 Report a problem | ||
| 10/8/2013 | Price change | $155,000-3.1%$85/sqft |
Source: PMRE, LLC d/b/aPrudential Midlands Real Estate #342815 Report a problem | ||
| 9/7/2013 | Listed for sale | $160,000+1500%$87/sqft |
Source: Midlands Report a problem | ||
| 5/29/2013 | Sold | $10,000-94.1%$5/sqft |
Source: Public Record Report a problem | ||
| 2/5/2004 | Sold | $170,000$93/sqft |
Source: Public Record Report a problem | ||
Public tax history
| Year | Property taxes | Tax assessment |
|---|---|---|
| 2025 | $1,249 -6.1% | $8,680 |
| 2024 | $1,330 +0.4% | $8,680 |
| 2023 | $1,325 -2.4% | $8,680 |
| 2022 | $1,358 +24.3% | $8,680 -33.3% |
| 2021 | $1,092 | $13,020 +107.6% |
| 2019 | -- | $6,272 |
| 2018 | $1,042 +13.9% | $6,272 +12% |
| 2017 | $915 +15% | $5,600 |
| 2016 | $795 -2.7% | $5,600 |
| 2015 | $818 | $5,600 +5% |
| 2014 | $818 +4.4% | $5,334 -33.3% |
| 2013 | $783 | $8,000 |
| 2012 | -- | $8,000 |
| 2011 | -- | $8,000 |
| 2010 | -- | $8,000 +6.1% |
| 2009 | -- | $7,540 |
| 2008 | -- | $7,540 |
| 2007 | -- | $7,540 |
| 2006 | -- | $7,540 |
| 2005 | -- | $7,540 +19.9% |
| 2004 | -- | $6,290 |
| 2003 | -- | $6,290 |
| 2001 | -- | $6,290 +10% |
| 2000 | -- | $5,720 |
Find assessor info on the county website
Monthly payment
Est. payment
Payment breakdown
Explore the cost of this home by adjusting the details. Changes won't be saved.Climate risks
Neighborhood: 29212
Nearby schools
Schools provided by the listing agent
- Elementary: Nursery Road
- Middle: Crossroads
- High: Irmo
- District: Lexington/Richland Five
Source: Consolidated MLS. This data may not be complete. We recommend contacting the local school district to confirm school assignments for this home.

Similar homes
- $299,0004 bd3 ba2.4k sqft131 Canterfield Rd, Columbia, SC 29212For Sale
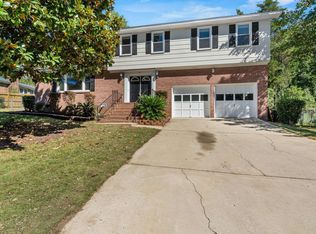 MLS ID #644957, Brian Slinkard. Consolidated MLS
- $278,0004 bd3 ba2.2k sqft407 White Falls Dr, Columbia, SC 29212For Sale
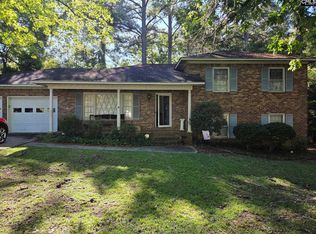 MLS ID #643890, Rachel Fickle. Consolidated MLS
- $285,0003 bd2 ba2.2k sqft204 Cannon Dale Rd, Columbia, SC 29212For Sale
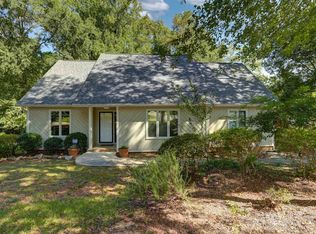 MLS ID #642728, Corrina Thomas. Consolidated MLS
- $299,5005 bd3 ba2.4k sqft261 White Falls Dr, Columbia, SC 29212For Sale
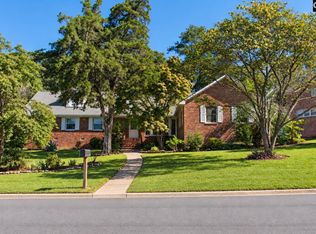 MLS ID #644286, R Scott Donaldson. Consolidated MLS
