This inviting 3-bedroom, 2-bath home in the rarely available Amberly West neighborhood offers true move-in readiness and a warm, comfortable layout. The spacious, open kitchen features abundant cabinetry, a large pantry, and all included appliances, making it ideal for everyday cooking or entertaining. The living room centers around a cozy gas-log fireplace, with built-in bookshelves, and with easy access to the outdoor patio. The generous master suite includes a large walk-in closet and a well-appointed bath with a double vanity, separate shower, whirlpool tub, and private water closet. Two additional bedrooms—one with its own walk-in closet—share a full bath with a double vanity. A formal dining room with hardwood floors adds an elegant touch, completing a home that blends comfort, functionality, and a highly sought-after location. Disclaimer: CMLS has not reviewed and, therefore, does not endorse vendors who may appear in listings.
For sale
Price cut: $10K (9/24)
$339,500
120 Amberly Ct, Columbia, SC 29212
3beds
2,000sqft
Single Family Residence
Built in 2000
4,791 Square Feet Lot
$336,400 Zestimate®
$170/sqft
$42/mo HOA
What's special
Cozy gas-log fireplaceSpacious open kitchenLarge pantryWell-appointed bathTwo additional bedroomsGenerous master suiteAll included appliances
- 55 days
- 397
- 23
Zillow last checked:
Listing updated:
Listed by:
Brian R Baucom,
Midlands Realty Inc
Source: Consolidated MLS,MLS#: 641401
Facts & features
Interior
Bedrooms & bathrooms
- Bedrooms: 3
- Bathrooms: 2
- Full bathrooms: 2
- Main level bathrooms: 2
Primary bedroom
- Features: Double Vanity, Bath-Private, Separate Shower, Walk-In Closet(s), Whirlpool, Ceiling Fan(s), Separate Water Closet
- Level: Main
Bedroom 2
- Features: Double Vanity, Bath-Shared, Walk-In Closet(s)
- Level: Main
Bedroom 3
- Features: Double Vanity, Bath-Shared
- Level: Main
Dining room
- Features: Molding, Vaulted Ceiling(s), High Ceilings
- Level: Main
Kitchen
- Features: Eat-in Kitchen, Pantry, Floors-Tile, Cabinets-Painted, Ceiling Fan(s)
- Level: Main
Living room
- Features: Fireplace, Molding, Ceilings-Box, Ceiling Fan, Recessed Lights
- Level: Main
Heating
- Central
Cooling
- Central Air
Appliances
- Included: Free-Standing Range, Self Clean, Smooth Surface, Dishwasher, Disposal, Refrigerator, Microwave Above Stove
- Laundry: Laundry Closet, Main Level
Features
- Bookcases, Ceiling Fan(s)
- Flooring: Engineered Hardwood, Tile
- Doors: Storm Door(s)
- Windows: Thermopane
- Has basement: No
- Attic: Pull Down Stairs
- Number of fireplaces: 1
- Fireplace features: Gas Log-Natural
Interior area
- Total structure area: 2,000
- Total interior livable area: 2,000 sqft
Property
Parking
- Total spaces: 2
- Parking features: Garage Door Opener
- Attached garage spaces: 2
Features
- Stories: 1
- Exterior features: Gutters - Full
- Fencing: Rear Only Brick
Lot
- Size: 4,791 Square Feet
Details
- Parcel number: 00263701034
Construction
Type & style
- Home type: SingleFamily
- Architectural style: Traditional
- Property subtype: Single Family Residence
Materials
- Brick-All Sides-AbvFound
- Foundation: Slab
Condition
- New construction: No
- Year built: 2000
Utilities & green energy
- Sewer: Public Sewer
- Water: Public
- Utilities for property: Electricity Connected
Community & HOA
Community
- Security: Smoke Detector(s)
- Subdivision: AMBERLY WEST
HOA
- Has HOA: Yes
- Services included: Common Area Maintenance
- HOA fee: $500 annually
Location
- Region: Columbia
Financial & listing details
- Price per square foot: $170/sqft
- Tax assessed value: $314,013
- Annual tax amount: $1,025
- Date on market: 8/20/2026
- Listing agreement: Exclusive Right To Sell
- Road surface type: Paved
Estimated market value
$336,400
$320,000 - $353,000
$2,075/mo
Price history
| Date | Event | Price |
|---|---|---|
| 9/24/2026 | Price change | $339,500-2.9%$170/sqft |
Source:  Consolidated MLS #641401 Report a problem Consolidated MLS #641401 Report a problem | ||
| 8/21/2026 | Listed for sale | $349,500+77.3%$175/sqft |
Source: Consolidated MLS #641401 Report a problem | ||
| 5/7/2001 | Sold | $197,100+995%$99/sqft |
Source: Public Record Report a problem | ||
| 3/1/1999 | Sold | $18,000$9/sqft |
Source: Public Record Report a problem | ||
Public tax history
| Year | Property taxes | Tax assessment |
|---|---|---|
| 2025 | $1,025 +13.5% | $9,729 +15% |
| 2024 | $903 +1.2% | $8,461 |
| 2023 | $892 -3.5% | $8,461 |
| 2022 | $925 | $8,461 |
| 2021 | -- | $8,461 -23.3% |
| 2019 | -- | $11,036 |
| 2018 | $4,782 +4.8% | $11,036 |
| 2017 | $4,560 +0.8% | $11,036 +0% |
| 2016 | $4,524 +0.7% | $11,035 |
| 2015 | $4,491 | $11,035 -0.6% |
| 2014 | $4,491 +3.7% | $11,099 0% |
| 2013 | $4,329 | $11,100 -7.6% |
| 2012 | -- | $12,010 +34% |
| 2011 | -- | $8,960 -1.5% |
| 2010 | -- | $9,100 +15% |
| 2009 | -- | $7,910 |
| 2008 | -- | $7,910 |
| 2007 | -- | $7,910 |
| 2006 | -- | $7,910 |
| 2005 | -- | $7,910 +19.5% |
| 2004 | -- | $6,620 |
| 2003 | -- | $6,620 -33.3% |
| 2001 | -- | $9,930 +652.3% |
| 2000 | -- | $1,320 |
Find assessor info on the county website
Monthly payment
Est. payment
Payment breakdown
Explore the cost of this home by adjusting the details. Changes won't be saved.Climate risks
Neighborhood: 29212
Nearby schools
Schools provided by the listing agent
- Elementary: Nursery Road
- Middle: Crossroads
- High: Irmo
- District: Lexington/Richland Five
Source: Consolidated MLS. This data may not be complete. We recommend contacting the local school district to confirm school assignments for this home.

Similar homes
- $334,0004 bd4 ba2.4k sqft200 Canterfield Rd, Columbia, SC 29212For Sale
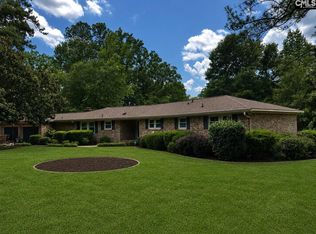 MLS ID #637673, Casey Estridge. Consolidated MLS
 - $303,0004 bd3 ba2.1k sqft125 Lincoln Inn Rd, Columbia, SC 29212For Sale
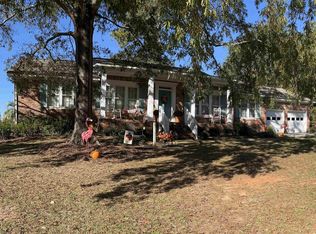 MLS ID #642891, Betti N Williams. Consolidated MLS
 - $375,0003 bd4 ba2.8k sqft405 Shortbow Ct, Columbia, SC 29212For Sale
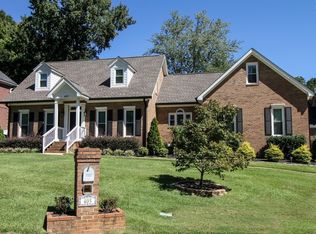 MLS ID #643924, David H Batten. Consolidated MLS
 - $265,0003 bd3 ba1.8k sqft6 Haven Ridge Pl, Columbia, SC 29212For Sale
 MLS ID #644916, Carlos Ennis. Consolidated MLS
