Beautiful All-Brick Home with Extensive Updates in a Convenient Irmo Location! Welcome home to this beautifully maintained all-brick residence conveniently located near Columbiana Centre Mall, Irmo, and Harbison Boulevard. A professionally landscaped yard welcomes you as you arrive, setting the tone for the many features of this home. Much of the home has been thoughtfully remodeled, including updated bathrooms and a variety of newer flooring. Most of the main level features beautiful real hardwood floors, complemented by newer LVP, carpet, and tile throughout other areas of the home. The spacious primary suite is conveniently located on the main level, and every bedroom has the added privacy and convenience of its own private bathroom. All bathrooms have been upgraded and remodeled. The kitchen features newer stainless-steel appliances, while the large great room provides plenty of space for comfortable living and is spacious enough to accommodate a dining table. Additional improvements include a newer insulated Quiet Action garage door, a 2025 upstairs HVAC unit, a 2018 downstairs HVAC unit, and roof shingles replaced in 2016. Step outside to enjoy the fenced backyard, complete with a newer Tuff Shed, full gutters, and an in-ground sprinkler system. The covered back porch provides a wonderful space for relaxing, entertaining, or enjoying the beautifully landscaped surroundings. As part of the Harbison community, the HOA includes access to the Harbison Community Center, featuring an indoor pool, gym, basketball court, pickleball and tennis courts, as well as numerous walking trails. With its all-brick exterior, extensive updates, spacious layout, private bathrooms for every bedroom, and outstanding community amenities, this home offers comfort, convenience, and plenty of space for everyday living and entertaining. Disclaimer: CMLS has not reviewed and, therefore, does not endorse vendors who may appear in listings.
For sale
$398,500
405 Shortbow Ct, Columbia, SC 29212
3beds
2,805sqft
Single Family Residence
Built in 1991
0.28 Acres Lot
$391,900 Zestimate®
$142/sqft
$72/mo HOA
What's special
Beautifully landscaped surroundingsAll-brick residenceFull guttersUpdated bathroomsNewer flooringBeautiful real hardwood floorsSpacious layout
- 10 days
- 810
- 56
Likely to sell faster than
Zillow last checked:
Listing updated:
Listed by:
David H Batten Phone:803-730-5800,
Experienced Real Est Group LLC
Source: Consolidated MLS,MLS#: 643924
Facts & features
Interior
Bedrooms & bathrooms
- Bedrooms: 3
- Bathrooms: 4
- Full bathrooms: 3
- 1/2 bathrooms: 1
- Partial bathrooms: 1
- Main level bathrooms: 2
Rooms
- Room types: Bonus Room, FROG (No Closet)
Primary bedroom
- Features: Double Vanity, Bath-Private, Separate Shower, Sitting Room, Walk-In Closet(s), Ceiling Fan(s), Closet-Private, Floors-Hardwood
- Level: Main
Bedroom 2
- Features: Bath-Private, Separate Shower, Ceiling Fan(s), Closet-Private
- Level: Second
Bedroom 3
- Features: Bath-Private, Whirlpool, Ceiling Fan(s), Closet-Private
- Level: Second
Great room
- Level: Main
Kitchen
- Features: Bar, Eat-in Kitchen, Floors-Hardwood, Pantry, Granite Counters, Backsplash-Tiled, Cabinets-Painted, Ceiling Fan(s)
- Level: Main
Heating
- Central, Electric
Cooling
- Central Air
Appliances
- Included: Free-Standing Range, Smooth Surface, Dishwasher, Disposal, Refrigerator, Microwave Above Stove, Electric Water Heater
- Laundry: Laundry Closet, Electric, Heated Space, Main Level
Features
- Ceiling Fan(s)
- Flooring: Hardwood, Luxury Vinyl, Carpet, Tile
- Basement: Crawl Space
- Attic: Pull Down Stairs
- Number of fireplaces: 1
- Fireplace features: Gas Log-Propane
Interior area
- Total structure area: 2,805
- Total interior livable area: 2,805 sqft
Property
Parking
- Total spaces: 2
- Parking features: Garage Door Opener
- Attached garage spaces: 2
Features
- Stories: 2
- Exterior features: Landscape Lighting, Gutters - Full
- Fencing: Privacy,Rear Only Wood
Lot
- Size: 0.28 Acres
- Features: Cul-De-Sac, Sprinkler
Details
- Additional structures: Shed(s)
- Parcel number: 00194301003
Construction
Type & style
- Home type: SingleFamily
- Architectural style: Traditional
- Property subtype: Single Family Residence
Materials
- Brick-All Sides-AbvFound
Condition
- New construction: No
- Year built: 1991
Utilities & green energy
- Sewer: Public Sewer
- Water: Public
- Utilities for property: Electricity Connected
Community & HOA
Community
- Security: Smoke Detector(s)
- Subdivision: Harbison New Town
HOA
- Has HOA: Yes
- Services included: Clubhouse, Common Area Maintenance, Tennis Courts
- HOA fee: $860 annually
Location
- Region: Columbia
Financial & listing details
- Price per square foot: $142/sqft
- Tax assessed value: $365,000
- Annual tax amount: $2,456
- Date on market: 9/28/2026
- Listing agreement: Exclusive Right To Sell
- Road surface type: Paved
Estimated market value
$391,900
$372,000 - $411,000
$2,552/mo
Price history
| Date | Event | Price |
|---|---|---|
| 9/28/2026 | Listed for sale | $398,500+13.9%$142/sqft |
Source:  Consolidated MLS #643924 Report a problem Consolidated MLS #643924 Report a problem | ||
| 3/31/2022 | Sold | $350,000+7%$125/sqft |
Source: Public Record Report a problem | ||
| 3/3/2022 | Listed for sale | $327,000+42.9%$117/sqft |
Source: Consolidated MLS #535853 Report a problem | ||
| 6/8/2018 | Sold | $228,900-2.6%$82/sqft |
Source: Public Record Report a problem | ||
| 4/19/2018 | Listed for sale | $234,900$84/sqft |
Source: Coldwell Banker Residential Brokerage - St. Andrews #446075 Report a problem | ||
Public tax history
| Year | Property taxes | Tax assessment |
|---|---|---|
| 2025 | $2,456 -1.4% | $14,600 +4.3% |
| 2024 | $2,492 +2.2% | $14,000 |
| 2023 | $2,438 +36.7% | $14,000 +47.7% |
| 2022 | $1,783 | $9,477 |
| 2021 | -- | $9,477 +3.5% |
| 2019 | -- | $9,156 +20.8% |
| 2018 | $1,748 +82.9% | $7,582 |
| 2017 | $956 +6% | $7,582 +0% |
| 2016 | $901 -3.1% | $7,581 |
| 2015 | $930 | $7,581 -3.3% |
| 2014 | $930 +16.7% | $7,839 0% |
| 2013 | $797 | $7,840 |
| 2012 | -- | $7,840 |
| 2011 | -- | $7,840 -4.7% |
| 2010 | -- | $8,230 +5.1% |
| 2009 | -- | $7,830 |
| 2008 | -- | $7,830 |
| 2007 | -- | $7,830 |
| 2006 | -- | $7,830 |
| 2005 | -- | $7,830 +22% |
| 2004 | -- | $6,420 |
| 2003 | -- | $6,420 |
| 2001 | -- | $6,420 +15.7% |
| 2000 | -- | $5,550 |
Find assessor info on the county website
Monthly payment
Est. payment
Payment breakdown
Explore the cost of this home by adjusting the details. Changes won't be saved.Climate risks
Neighborhood: 29212
Nearby schools
Schools provided by the listing agent
- Elementary: Harbison West
- Middle: Irmo
- High: Irmo
- District: Lexington/Richland Five
Source: Consolidated MLS. This data may not be complete. We recommend contacting the local school district to confirm school assignments for this home.

Similar homes
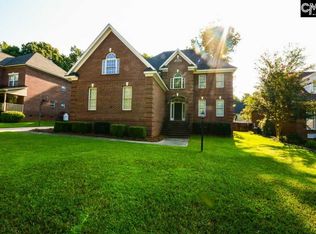
- $349,0004 bd3 ba2.2k sqft417 White Falls Dr, Columbia, SC 29212For Sale
 MLS ID #643451, Rob Brannan. Consolidated MLS
 - $334,0004 bd4 ba2.4k sqft200 Canterfield Rd, Columbia, SC 29212For Sale
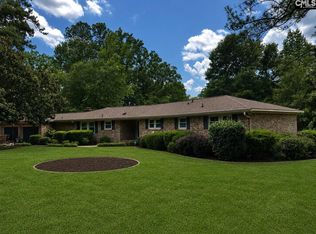 MLS ID #637673, Casey Estridge. Consolidated MLS
 - $314,0004 bd4 ba2.8k sqft206 Rodborough Rd, Columbia, SC 29212For Sale
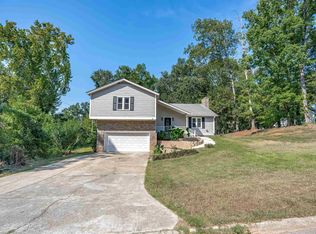 MLS ID #642721, Brian Marion. Consolidated MLS
 - $315,0004 bd4 ba2.5k sqft313 Wycombe Rd, Columbia, SC 29212For Sale
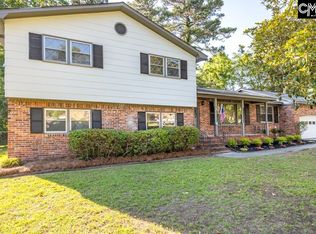 MLS ID #635881, Coby Jennings. Consolidated MLS
