Welcome to your new home, ready for your memories and enjoyment. Relax or entertain in your backyard oasis featuring a sprawling yard overlooking a greenway and your own sparkling in-ground pool. It is the perfect setup for hot days, weekend BBQs, and catching the most breathtaking sunsets. Living on Lincoln Inn Road is a true blessing. It is a quiet, one block street in Coldstream that backs up to Irmo-Chapin Recreation land with peaceful walking trails plus more amenities coming. Private setting yet close to Lake Murray, the charming town of Irmo, and Park Ridge Hospital. While the home is ready for your modern cosmetic updates, the size and layout give you incredible flexibility. VERSATILE LAYOUT: Features two primary suites, including a 4th BR suite with private entrance off the garage. This private space off the kitchen is ideal for older family members, long term guests, or for housemate rental income. WARM GATHERING SPACES: A massive Great Room with soaring cathedral ceilings and a cozy fireplace, plus a formal living room right off the entrance which would make a perfect children's game room or a home office. ENTERTAINING DELIGHT: A kitchen with a bright, inviting breakfast nook adjoins the formal dining room making it perfect for everyday life and those large family gatherings. Step outside the kitchen to your backyard patio for additional dining and entertaining space beside the pool. I know you will fall in love with the setting, the neighbors, and the home as much as I have. Come take a look and imagine making it your own. Disclaimer: CMLS has not reviewed and, therefore, does not endorse vendors who may appear in listings.
For sale
$303,000
125 Lincoln Inn Rd, Columbia, SC 29212
4beds
2,183sqft
Single Family Residence
Built in 1976
0.4 Acres Lot
$302,400 Zestimate®
$139/sqft
$3/mo HOA
What's special
Cozy fireplaceSparkling in-ground poolTwo primary suitesFormal dining room
- 13 days
- 1,329
- 109
Likely to sell faster than
Zillow last checked:
Listing updated:
Listed by:
Betti N Williams,
Palmetto Moon Properties
Source: Consolidated MLS,MLS#: 642891
Facts & features
Interior
Bedrooms & bathrooms
- Bedrooms: 4
- Bathrooms: 3
- Full bathrooms: 3
- Main level bathrooms: 3
Primary bedroom
- Features: Bath-Private, Ceiling Fan(s)
- Level: Main
Bedroom 2
- Features: Bath-Shared, Ceiling Fan(s)
- Level: Main
Bedroom 3
- Features: Bath-Shared, Ceiling Fan(s)
- Level: Main
Bedroom 4
- Features: Bath-Private, Separate Shower, Ceiling Fan(s), Closet-Private
- Level: Main
Dining room
- Features: Area
- Level: Main
Great room
- Level: Main
Kitchen
- Features: Eat-in Kitchen, Nook, Counter Tops-Formica, Backsplash-Other, Cabinets-Painted
- Level: Main
Living room
- Level: Main
Heating
- Central, Gas Pac
Cooling
- Central Air
Appliances
- Included: Built-In Range, Counter Cooktop, Self Clean, Dishwasher, Disposal, Refrigerator, Washer, Microwave Above Stove, Stove Exhaust Vented Exte, Electric Water Heater
- Laundry: Laundry Closet, Heated Space, Main Level
Features
- Bookcases, Ceiling Fan(s)
- Flooring: Luxury Vinyl, Carpet
- Doors: Storm Door(s)
- Windows: Storm Window(s)
- Basement: Crawl Space
- Attic: Pull Down Stairs
- Number of fireplaces: 1
- Fireplace features: Gas Log-Natural
Interior area
- Total structure area: 2,183
- Total interior livable area: 2,183 sqft
Property
Parking
- Total spaces: 6
- Parking features: Garage Door Opener
- Attached garage spaces: 2
Features
- Stories: 1
- Patio & porch: Patio
- Has private pool: Yes
- Fencing: Chain Link,Rear Only-Chain Link
Lot
- Size: 0.4 Acres
- Features: On Golf Course
Details
- Parcel number: 00273005007
Construction
Type & style
- Home type: SingleFamily
- Architectural style: Traditional
- Property subtype: Single Family Residence
Materials
- Brick-All Sides-AbvFound
Condition
- New construction: No
- Year built: 1976
Utilities & green energy
- Sewer: Public Sewer
- Water: Public
- Utilities for property: Cable Available
Community & HOA
Community
- Security: Smoke Detector(s)
- Subdivision: COLDSTREAM
HOA
- Has HOA: Yes
- Services included: Common Area Maintenance
- HOA fee: $35 annually
Location
- Region: Columbia
Financial & listing details
- Price per square foot: $139/sqft
- Tax assessed value: $270,676
- Annual tax amount: $880
- Date on market: 9/11/2026
- Listing agreement: Exclusive Right To Sell
- Road surface type: Paved
Estimated market value
$302,400
$287,000 - $318,000
$2,582/mo
Price history
| Date | Event | Price |
|---|---|---|
| 9/12/2026 | Listed for sale | $303,000+1080%$139/sqft |
Source:  Consolidated MLS #642891 Report a problem Consolidated MLS #642891 Report a problem | ||
| 6/1/1988 | Sold | $25,677$12/sqft |
Source: Agent Provided Report a problem | ||
Public tax history
| Year | Property taxes | Tax assessment |
|---|---|---|
| 2025 | $880 +13.1% | $8,047 +15% |
| 2024 | $779 +15.2% | $6,997 |
| 2023 | $676 -4.8% | $6,997 |
| 2022 | $710 | $6,997 |
| 2021 | -- | $6,997 +8.5% |
| 2019 | -- | $6,448 |
| 2018 | $669 +15.2% | $6,448 |
| 2017 | $581 +3.5% | $6,448 +0% |
| 2016 | $561 -4.2% | $6,447 |
| 2015 | $585 | $6,447 -2.4% |
| 2014 | $585 -5% | $6,608 0% |
| 2013 | $616 | $6,610 |
| 2012 | -- | $6,610 |
| 2011 | -- | $6,610 |
| 2010 | -- | $6,610 +10.4% |
| 2009 | -- | $5,990 |
| 2008 | -- | $5,990 |
| 2007 | -- | $5,990 |
| 2006 | -- | $5,990 |
| 2005 | -- | $5,990 +25.3% |
| 2004 | -- | $4,780 |
| 2003 | -- | $4,780 |
| 2001 | -- | $4,780 +1.7% |
| 2000 | -- | $4,700 |
Find assessor info on the county website
Monthly payment
Est. payment
Payment breakdown
Explore the cost of this home by adjusting the details. Changes won't be saved.Climate risks
Neighborhood: 29212
Nearby schools
Schools provided by the listing agent
- Elementary: Nursery Road
- Middle: Irmo
- High: Irmo
- District: Lexington/Richland Five
Source: Consolidated MLS. This data may not be complete. We recommend contacting the local school district to confirm school assignments for this home.
Similar homes
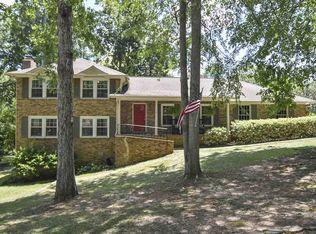
- $334,0004 bd4 ba2.4k sqft200 Canterfield Rd, Columbia, SC 29212For Sale
 MLS ID #637673, Casey Estridge. Consolidated MLS
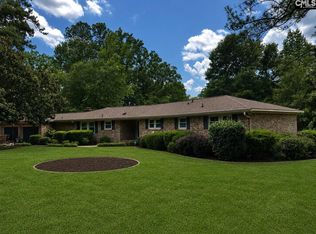
 - $299,9004 bd3 ba2.4k sqft130 Wilkshire Dr, Columbia, SC 29210For Sale
 MLS ID #641866, Jessica Grimsley. Consolidated MLS
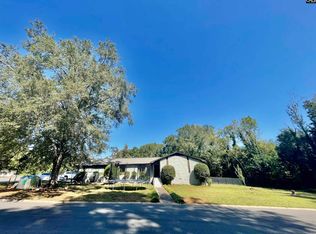
 - $270,0003 bd2 ba2k sqft115 Woodwinds West Dr, Columbia, SC 29212For Sale
 MLS ID #597311, Kim Loc Ngo. Consolidated MLS
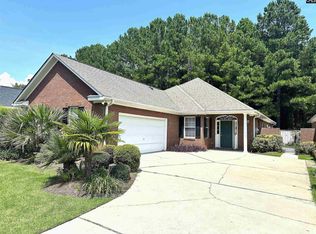
 - $339,5003 bd2 ba2k sqft120 Amberly Ct, Columbia, SC 29212For Sale
 MLS ID #641401, Brian R Baucom. Consolidated MLS
