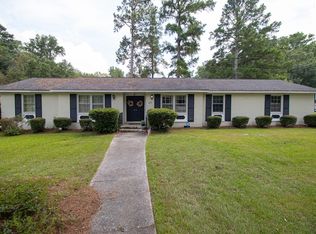
Well kept and clean! 3 bed, 2 bath ranch style home on corner lot and located in cul-de-sac. Over-sized living room gives a warm feel with the all brick wood burning fireplace and exposed ceiling beams, and a short walk out to the left on a fully enclosed screen back porch that is quite private, back yard fenced to keep those kiddos and pets safe. Plenty of room in the kitchen with the island counter top and eat-in area, but for larger crowds there is also a formal dining room as well. Flex space room past dining and connected to kitchen would make for a great home office or exercise room. The palm tree on the corner really helps draw attention to the landscape. 2 car garage below house has great space for storage. No HOA fees to boost! Close to Harbison Blvd and I-26. This one is great from any location need in the area! Disclaimer: CMLS has not reviewed and, therefore, does not endorse vendors who may appear in listings.
For sale
$234,900
100 Finsbury Ct, Columbia, SC 29212
3beds
1,976sqft
Single Family Residence
Built in 1972
0.31 Acres Lot
$232,900 Zestimate®
$119/sqft
$-- HOA
What's special
Located in cul-de-sacCorner lotEat-in areaIsland countertopExposed ceiling beamsFormal dining room
- 10 days
- 1,912
- 234
Likely to sell faster than
Zillow last checked:
Listing updated:
Listed by:
Jason Mack,
ERA Wilder Realty
Source: Consolidated MLS,MLS#: 644746
Facts & features
Interior
Bedrooms & bathrooms
- Bedrooms: 3
- Bathrooms: 2
- Full bathrooms: 2
- Main level bathrooms: 2
Rooms
- Room types: Exercise Room, Office
Primary bedroom
- Features: Bath-Private, Separate Shower, Ceiling Fan(s), Separate Water Closet
- Level: Main
Bedroom 2
- Features: Bath-Shared
- Level: Main
Bedroom 3
- Features: Bath-Shared
- Level: Main
Dining room
- Level: Main
Kitchen
- Features: Eat-in Kitchen, Pantry, Counter Tops-Formica, Cabinets-Painted, Ceiling Fan(s)
- Level: Main
Living room
- Features: Beams, Fireplace, French Doors, Ceiling Fan
- Level: Main
Heating
- Central
Cooling
- Central Air
Appliances
- Included: Built-In Range, Counter Cooktop, Smooth Surface, Dishwasher, Microwave Above Stove
- Laundry: In Garage, Lower Level
Features
- Ceiling Fan(s)
- Flooring: Carpet, Luxury Vinyl
- Basement: Crawl Space
- Number of fireplaces: 1
- Fireplace features: Wood Burning
Interior area
- Total structure area: 1,976
- Total interior livable area: 1,976 sqft
Property
Parking
- Total spaces: 2
- Parking features: Garage - Attached
- Attached garage spaces: 2
Features
- Stories: 1
- Exterior features: Gutters - Full
- Fencing: Rear Only Other
Lot
- Size: 0.31 Acres
- Features: Corner Lot, Cul-De-Sac
Details
- Parcel number: 00191702014
Construction
Type & style
- Home type: SingleFamily
- Architectural style: Ranch
- Property subtype: Single Family Residence
Materials
- Cedar, Wood
Condition
- New construction: No
- Year built: 1972
Utilities & green energy
- Sewer: Public Sewer
- Water: Public
- Utilities for property: Cable Available, Electricity Connected
Green energy
- Energy generation: Solar
Community & HOA
Community
- Security: Smoke Detector(s)
- Subdivision: COATESWORTH
HOA
- Has HOA: No
Location
- Region: Columbia
Financial & listing details
- Price per square foot: $119/sqft
- Tax assessed value: $274,744
- Date on market: 10/8/2026
- Listing agreement: Exclusive Right To Sell
- Road surface type: Paved
Estimated market value
$232,900
$221,000 - $245,000
$1,939/mo
Price history
| Date | Event | Price |
|---|---|---|
| 10/9/2026 | Listed for sale | $234,900+15.7%$119/sqft |
Source:  Consolidated MLS #644746 Report a problem | ||
| 1/4/2022 | Sold | $203,000+1.6%$103/sqft |
Source: Public Record Report a problem | ||
| 11/21/2021 | Price change | $199,900-2.5%$101/sqft |
Source: Consolidated MLS #529927 Report a problem | ||
| 11/11/2021 | Listed for sale | $205,000+2.6%$104/sqft |
Source: Consolidated MLS #529927 Report a problem | ||
| 11/8/2021 | Listing removed | -- |
Source: Consolidated MLS #529503 Report a problem | ||
| 11/3/2021 | Listed for sale | $199,900+73.8%$101/sqft |
Source: Consolidated MLS #529503 Report a problem | ||
| 5/21/2015 | Listing removed | $115,000$58/sqft |
Source: Russell & Jeffcoat #361711 Report a problem | ||
| 4/1/2015 | Price change | $115,000-1.3%$58/sqft |
Source: Russell & Jeffcoat Real Estate #361711 Report a problem | ||
| 12/17/2014 | Listed for sale | $116,500$59/sqft |
Source: Russell & Jeffcoat Real Estate #361711 Report a problem | ||
| 11/4/2014 | Listing removed | $116,500$59/sqft |
Source: Russell & Jeffcoat Real Estate #361711 Report a problem | ||
| 11/4/2014 | Pending sale | $116,500$59/sqft |
Source: Russell & Jeffcoat Real Estate #361711 Report a problem | ||
| 9/27/2014 | Price change | $116,500-2.1%$59/sqft |
Source: Russell & Jeffcoat Real Estate #361711 Report a problem | ||
| 9/16/2014 | Price change | $119,000-0.8%$60/sqft |
Source: Russell & Jeffcoat Real Estate #361711 Report a problem | ||
| 8/27/2014 | Listed for sale | $120,000$61/sqft |
Source: Russell & Jeffcoat Real Estate #361711 Report a problem | ||
Public tax history
| Year | Property taxes | Tax assessment |
|---|---|---|
| 2025 | -- | $9,339 +15% |
| 2024 | $1,937 -65.3% | $8,120 |
| 2023 | $5,577 +4.2% | $8,120 -33.3% |
| 2022 | $5,350 | $12,180 |
| 2021 | -- | $12,180 +170.7% |
| 2019 | -- | $4,500 |
| 2018 | $570 +12.7% | $4,500 |
| 2017 | $506 +9.1% | $4,500 |
| 2016 | $464 -44.6% | $4,500 -7.7% |
| 2015 | $837 | $4,875 -0.2% |
| 2014 | $837 +130.2% | $4,886 -0.1% |
| 2013 | $364 | $4,890 |
| 2012 | -- | $4,890 |
| 2011 | -- | $4,890 |
| 2010 | -- | $4,890 +15.1% |
| 2009 | -- | $4,250 |
| 2008 | -- | $4,250 |
| 2007 | -- | $4,250 |
| 2006 | -- | $4,250 |
| 2005 | -- | $4,250 +13.6% |
| 2004 | -- | $3,740 |
| 2003 | -- | $3,740 |
| 2001 | -- | $3,740 +12.7% |
| 2000 | -- | $3,320 |
Find assessor info on the county website
Monthly payment
Est. payment
Payment breakdown
Explore the cost of this home by adjusting the details. Changes won't be saved.Climate risks
Neighborhood: 29212
Nearby schools
Schools provided by the listing agent
- Elementary: Irmo
- Middle: Irmo
- High: Irmo
- District: Lexington/Richland Five
Source: Consolidated MLS. This data may not be complete. We recommend contacting the local school district to confirm school assignments for this home.


Similar homes
- $242,0003 bd2 ba1.7k sqft508 Marston Moor Ln, Columbia, SC 29212For Sale
 MLS ID #645119, David Diimmler. Consolidated MLS
- $238,0003 bd2 ba1.8k sqft119 Bosworth Field Ct, Columbia, SC 29212For Sale
 MLS ID #644893, Tiffany Crosby. Consolidated MLS
- $239,0003 bd2 ba1.8k sqft628 Zanark Dr, Columbia, SC 29212For Sale
 MLS ID #644254, James Nowlin. Consolidated MLS
- $257,0003 bd2 ba1.8k sqft219 Finsbury Rd, Columbia, SC 29212For Sale
 MLS ID #635649, Stefan Cosola. Consolidated MLS
