Welcome to 1720 Shadowood Dr, a charming one-story ranch-style home in one of Columbia's most convenient and friendly neighborhoods. This 3-bedroom, 2-bathroom home boasts 1,730 square feet of character and comfortable living space, thoughtfully designed for everyday life and easy entertaining.Step outside to enjoy not one but two porches, great for morning coffee or unwinding in the evening, plus a fully fenced backyard on a spacious 0.31-acre lot - great for family activities, pets, or simply relaxing in the South Carolina sunshine. A spacious, brick and panel, 2-car garage adds extra storage and includes an integrated workbench.Tucked into the quiet, well-established Murraywood neighborhood, this location can't be beat: you're just minutes from everything Harbison and Lake Murray Blvd have in store, including grocery stores, shopping, restaurants, and all the social conveniences you need close to home. Disclaimer: CMLS has not reviewed and, therefore, does not endorse vendors who may appear in listings.
For sale
Price cut: $5K (10/9)
$270,000
1720 Shadowood Dr, Columbia, SC 29212
3beds
1,730sqft
Single Family Residence
Built in 1978
0.31 Acres Lot
$268,200 Zestimate®
$156/sqft
$-- HOA
What's special
Two porchesCharming one-story ranch-style home
- 26 days
- 1,897
- 293
Likely to sell faster than
Zillow last checked:
Listing updated:
Listed by:
Steven Koleno,
Beycome Brokerage Realty LLC
Source: Consolidated MLS,MLS#: 643396
Facts & features
Interior
Bedrooms & bathrooms
- Bedrooms: 3
- Bathrooms: 2
- Full bathrooms: 2
- Main level bathrooms: 2
Primary bedroom
- Level: Main
Heating
- Central
Cooling
- Central Air
Features
- Ceiling Fan(s)
- Basement: Crawl Space
- Attic: Storage,Pull Down Stairs
- Number of fireplaces: 1
Interior area
- Total structure area: 1,730
- Total interior livable area: 1,730 sqft
Property
Parking
- Total spaces: 2
- Parking features: No Garage, Garage Door Opener
- Garage spaces: 2
Features
- Stories: 1
- Patio & porch: Deck
Lot
- Size: 0.31 Acres
- Dimensions: 13504
Details
- Parcel number: 00273206016
Construction
Type & style
- Home type: SingleFamily
- Architectural style: Ranch
- Property subtype: Single Family Residence
Materials
- Wood
Condition
- New construction: No
- Year built: 1978
Utilities & green energy
- Sewer: Public Sewer
- Water: Public
Community & HOA
Community
- Security: Security System Owned, Smoke Detector(s)
- Subdivision: MURRAYWOOD
HOA
- Has HOA: No
Location
- Region: Columbia
Financial & listing details
- Price per square foot: $156/sqft
- Tax assessed value: $257,000
- Annual tax amount: $1,479
- Date on market: 9/19/2026
- Listing agreement: Exclusive Right To Sell
- Road surface type: Paved
Estimated market value
$268,200
$255,000 - $282,000
$1,974/mo
Price history
| Date | Event | Price |
|---|---|---|
| 10/9/2026 | Price change | $270,000-1.8%$156/sqft |
Source:  Consolidated MLS #643396 Report a problem Consolidated MLS #643396 Report a problem | ||
| 9/19/2026 | Listed for sale | $275,000+7.4%$159/sqft |
Source: Consolidated MLS #643396 Report a problem | ||
| 3/15/2024 | Sold | $256,000-4.8%$148/sqft |
Source: Public Record Report a problem | ||
| 2/27/2024 | Pending sale | $269,000$155/sqft |
Source: Consolidated MLS #575748 Report a problem | ||
| 2/13/2024 | Contingent | $269,000$155/sqft |
Source: Consolidated MLS #575748 Report a problem | ||
| 1/31/2024 | Listed for sale | $269,000$155/sqft |
Source: Consolidated MLS #575748 Report a problem | ||
| 1/20/2024 | Contingent | $269,000$155/sqft |
Source: Consolidated MLS #575748 Report a problem | ||
| 1/18/2024 | Listing removed | -- |
Source: Consolidated MLS #575748 Report a problem | ||
| 1/8/2024 | Price change | $269,000-2.2%$155/sqft |
Source: Consolidated MLS #575748 Report a problem | ||
| 12/15/2023 | Listed for sale | $275,000+103.7%$159/sqft |
Source: Consolidated MLS #575748 Report a problem | ||
| 7/21/2023 | Sold | $135,000+7.9%$78/sqft |
Source: Public Record Report a problem | ||
| 7/27/2004 | Sold | $125,100$72/sqft |
Source: Public Record Report a problem | ||
Public tax history
| Year | Property taxes | Tax assessment |
|---|---|---|
| 2025 | $1,479 +71.4% | $10,280 +82.6% |
| 2024 | $863 +8.2% | $5,629 +7.9% |
| 2023 | $797 -2.4% | $5,215 |
| 2022 | $817 | $5,215 |
| 2021 | -- | $5,215 +15% |
| 2019 | -- | $4,535 |
| 2018 | $755 +13.9% | $4,535 |
| 2017 | $663 +2.7% | $4,535 +0% |
| 2016 | $645 -2.7% | $4,534 |
| 2015 | $663 | $4,534 -15.6% |
| 2014 | $663 -16% | $5,370 |
| 2013 | $789 | $5,370 |
| 2012 | -- | $5,370 |
| 2011 | -- | $5,370 |
| 2010 | -- | $5,370 +10.5% |
| 2009 | -- | $4,860 |
| 2008 | -- | $4,860 |
| 2007 | -- | $4,860 |
| 2006 | -- | $4,860 |
| 2005 | -- | $4,860 +22.7% |
| 2004 | -- | $3,960 |
| 2003 | -- | $3,960 |
| 2001 | -- | $3,960 +11.5% |
| 2000 | -- | $3,550 |
Find assessor info on the county website
Monthly payment
Est. payment
Payment breakdown
Explore the cost of this home by adjusting the details. Changes won't be saved.Climate risks
Neighborhood: 29212
Nearby schools
Schools provided by the listing agent
- Elementary: Nursery Road
- Middle: Irmo
- High: Irmo
- District: Lexington/Richland Five
Source: Consolidated MLS. This data may not be complete. We recommend contacting the local school district to confirm school assignments for this home.

Similar homes
- $299,0004 bd3 ba2.4k sqft131 Canterfield Rd, Columbia, SC 29212For Sale
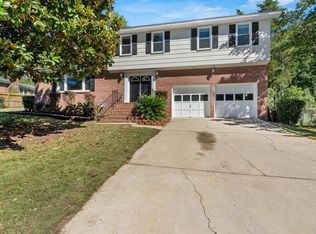 MLS ID #644957, Brian Slinkard. Consolidated MLS
 - $238,0003 bd2 ba1.8k sqft119 Bosworth Field Ct, Columbia, SC 29212For Sale
 MLS ID #644893, Tiffany Crosby. Consolidated MLS
 - $242,0003 bd2 ba1.6k sqft260 Woodwinds Dr, Columbia, SC 29212For Sale
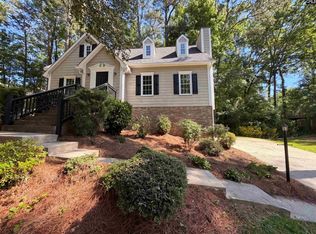 MLS ID #634234, Thomas Shoupe. Consolidated MLS
 - $234,9003 bd2 ba1.9k sqft100 Finsbury Ct, Columbia, SC 29212For Sale
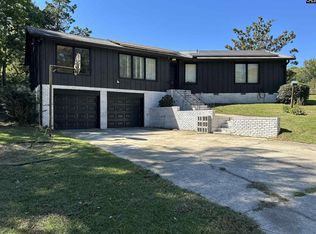 MLS ID #644746, Jason Mack. Consolidated MLS
