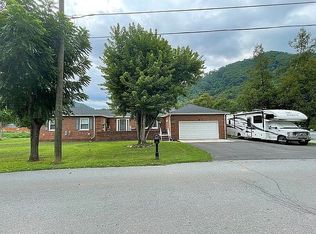
If you've been looking for a log cabin with acreage, this one is worth checking out! Located at 215 Short Coal Chute Rd in Elizabethton, this property offers approximately 5.7 acres with plenty of room to spread out and enjoy the outdoors. The property features a log cabin, a barn, and plenty of potential for those looking for space, privacy, and a little country living. Whether you're looking for a place to call home, room for animals, or land to enjoy, this property offers plenty of possibilities. Come take a look and see what all this property has to offer!
Pending
$338,000
215 Short Coal Chute Rd, Elizabethton, TN 37643
2beds
2,349sqft
Single Family Residence, Residential
Built in 1979
5.7 Acres Lot
$-- Zestimate®
$144/sqft
$-- HOA
What's special
Log cabin
- 20 days
- 172
- 9
Zillow last checked:
Listing updated:
Listed by:
Chandlor Mullins 423-895-8272,
Mountain Heritage Realty 423-434-4663
Source: TVRMLS,MLS#: 10001927
Facts & features
Interior
Bedrooms & bathrooms
- Bedrooms: 2
- Bathrooms: 2
- Full bathrooms: 2
Heating
- Fireplace(s), Propane
Cooling
- Central Air
Appliances
- Included: Convection Oven, Range, Refrigerator
- Laundry: Gas Dryer Hookup, Washer Hookup
Features
- Flooring: Hardwood
- Windows: Double Pane Windows
- Basement: Unfinished
- Number of fireplaces: 1
- Fireplace features: Recreation Room
Interior area
- Total structure area: 2,862
- Total interior livable area: 2,349 sqft
Property
Parking
- Total spaces: 2
- Parking features: Driveway, Detached, Garage Door Opener
- Garage spaces: 2
- Has uncovered spaces: Yes
Features
- Levels: Two
- Stories: 2
- Patio & porch: Front Porch, Wrap Around
- Exterior features: Balcony
- Has view: Yes
- View description: Mountain(s)
Lot
- Size: 5.7 Acres
- Topography: Part Wooded, Sloped
Details
- Additional structures: Barn(s), Shed(s)
- Parcel number: 057 053.01
- Zoning: R
Construction
Type & style
- Home type: SingleFamily
- Architectural style: Cabin
- Property subtype: Single Family Residence, Residential
Materials
- Log
- Roof: Metal
Condition
- Average
- New construction: No
- Year built: 1979
Utilities & green energy
- Sewer: Septic Tank
- Water: Public
- Utilities for property: Electricity Connected, Water Connected
Community & HOA
Community
- Security: Carbon Monoxide Detector(s), Smoke Detector(s)
- Subdivision: Not In Subdivision
HOA
- Has HOA: No
Location
- Region: Elizabethton
Financial & listing details
- Price per square foot: $144/sqft
- Tax assessed value: $241,000
- Annual tax amount: $1,313
- Date on market: 10/9/2026
- Listing terms: Cash,Conventional,FHA,USDA Loan,VA Loan
- Electric utility on property: Yes
Estimated market value
Not available
Estimated sales range
Not available
$1,505/mo
Price history
| Date | Event | Price |
|---|---|---|
| 10/9/2026 | Pending sale | $338,000$144/sqft |
Source: TVRMLS #10001927 Report a problem | ||
| 10/9/2026 | Listed for sale | $338,000$144/sqft |
Source: TVRMLS #10001927 Report a problem | ||
Public tax history
| Year | Property taxes | Tax assessment |
|---|---|---|
| 2025 | $1,313 | $60,250 |
| 2024 | $1,313 | $60,250 |
| 2023 | $1,313 +7.4% | $60,250 |
| 2022 | $1,223 | $60,250 |
| 2021 | -- | $60,250 +23.5% |
| 2020 | $1,205 | $48,800 |
| 2019 | $1,205 +6.8% | $48,800 +6.8% |
| 2018 | $1,129 0% | $45,700 |
| 2017 | $1,129 +0.8% | $45,700 |
| 2016 | $1,120 +0% | $45,700 |
| 2015 | $1,120 +3.3% | $45,700 +3.3% |
| 2014 | $1,084 +5.2% | $44,250 +0% |
| 2013 | $1,031 +8.4% | $44,228 |
| 2012 | $951 -0.1% | $44,228 |
| 2011 | $952 -5.6% | $44,228 |
| 2010 | $1,008 +19.3% | $44,228 +19.3% |
| 2009 | $845 +5.3% | $37,083 +2.5% |
| 2008 | $803 +5.7% | $36,170 |
| 2007 | $760 | $36,170 |
| 2006 | $760 -18% | $36,170 |
| 2005 | $926 +26.6% | $36,170 +26.6% |
| 2004 | $732 +15.3% | $28,578 |
| 2002 | $634 | $28,578 |
| 2001 | -- | $28,578 -75% |
| 2000 | -- | $114,310 |
Find assessor info on the county website
Monthly payment
Est. payment
Payment breakdown
Explore the cost of this home by adjusting the details. Changes won't be saved.Climate risks
Neighborhood: 37643
Nearby schools
Schools provided by the listing agent
- Elementary: Valley Forge
- Middle: Happy Valley
- High: Happy Valley
Source: TVRMLS. This data may not be complete. We recommend contacting the local school district to confirm school assignments for this home.
- $55,40028.25 acresShort Coal Chute Rd, Elizabethton, TN 37643Off Market

- $393,4003 bd3 ba1.9k sqft221 Short Coal Chute Rd, Elizabethton, TN 37643Off Market
- $277,900-- bd1 ba1.9k sqft191 Short Coal Chute Rd, Elizabethton, TN 37643Off Market
- $294,6003 bd2 ba1.4k sqft233 Short Coal Chute Rd, Elizabethton, TN 37643Off Market

Similar homes
- $349,0003 bd2 ba1.3k sqft145 Parsonage Rd, Elizabethton, TN 37643For Sale
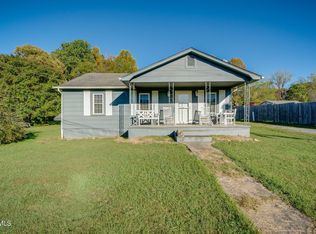 MLS ID #10002408, Josh Deyton. TVRMLS
- $300,0002 bd1 ba1.3k sqft117 Locust Winds Dr, Elizabethton, TN 37643For Sale
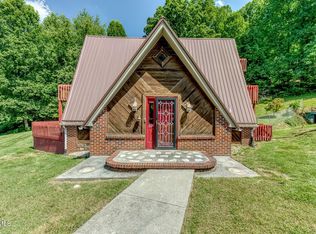 MLS ID #10000565, Ashley Ferlauto. TVRMLS
- $399,9903 bd2 ba2k sqft341 Chambers Dr, Elizabethton, TN 37643For Sale
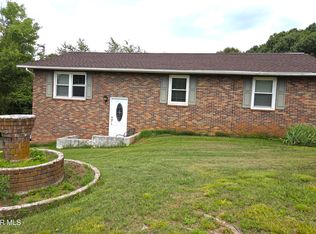 MLS ID #9997434, B Karen Woodby. TVRMLS
- $389,9003 bd3 ba2.8k sqft123 Jenkins Hollow Rd, Elizabethton, TN 37643For Sale By Owner