This Townsend plan spans over 3,501 sq ft & features 5 bedrooms, 4.5 baths, plus beautiful upgrades & finishes. The open-concept layout includes LVP flooring on the main level, a gourmet kitchen w/ stainless steel appliances, a 5-burner gas cooktop, wall oven, Upgraded countertops, & a spacious island perfect for entertaining. The main floor is also includes a dining room, a large great rm, 1st floor guest suite w/ en-suite bath, plus a private study. The second floor is home to a luxurious primary suite, dual-sink vanity, tiled shower w/ a seat, & a spacious walk-in closet. Secondary bedrooms include walk-in closets, connected to their own vanities and full bath. Large, covered rear porch. Enjoy all that area offers - nearby lake access, great shopping and restaurants. Close to the newly renovated Allison Creek waterfront park.
Closed
$655,747
215 Supernova Dr #25, York, SC 29745
5beds
3,501sqft
Single Family Residence
Built in 2025
0.25 Acres Lot
$647,600 Zestimate®
$187/sqft
$3,130 Estimated rent
Home value
$647,600
$602,000 - $693,000
$3,130/mo
Zestimate® history
Owner options
List your home for rent
$3,130/mo
Rent Zestimate®
Find your next renter with Zillow Rental Manager. Plus, with online applications, you can quickly screen prospective tenants – for free.
$3,130/mo
Rent Zestimate®
Refinance and save
$5,281/mo
Est. payment
Refinancing to a lower rate could help reduce your monthly payments and save thousands over the life of the loan.
$5,281/mo
Est. payment
Explore your selling options
Work with a Zillow partner agent
Leverage their expertise and Zillow's premium Showcase listings to get your home seen by more buyers.
Get startedList with your own agent
Get your home in front of millions of buyers by listing it on Zillow.
Learn how to do itSell it yourself
Take full control of how buyers see your home on Zillow by listing For Sale by Owner (FSBO).
List your homeWhat's special
Zillow last checked:
Listing updated:
Listed by:
Suzanne Roth sroth@drbgroup.com,
DRB Group of North Carolina, LLC
Bought with:
Marie DeMartino
Helen Adams Realty
Source: Canopy MLS as distributed by MLS GRID,MLS#: 4235173
Facts & features
Interior
Bedrooms & bathrooms
- Bedrooms: 5
- Bathrooms: 5
- Full bathrooms: 4
- 1/2 bathrooms: 1
- Main level bedrooms: 1
Primary bedroom
- Features: Tray Ceiling(s), Walk-In Closet(s)
- Level: Upper
Primary bedroom
- Level: Upper
Bedroom s
- Features: En Suite Bathroom, Walk-In Closet(s)
- Level: Main
Bedroom s
- Features: Walk-In Closet(s)
- Level: Upper
Bedroom s
- Features: Walk-In Closet(s)
- Level: Upper
Bedroom s
- Features: Walk-In Closet(s)
- Level: Upper
Bedroom s
- Level: Main
Bedroom s
- Level: Upper
Bedroom s
- Level: Upper
Bedroom s
- Level: Upper
Bathroom full
- Features: None
- Level: Main
Bathroom full
- Level: Upper
Bathroom half
- Level: Main
Bathroom full
- Level: Upper
Bathroom full
- Level: Upper
Bathroom full
- Level: Main
Bathroom full
- Level: Upper
Bathroom half
- Level: Main
Bathroom full
- Level: Upper
Bathroom full
- Level: Upper
Breakfast
- Level: Main
Breakfast
- Level: Main
Dining room
- Features: Tray Ceiling(s)
- Level: Main
Dining room
- Level: Main
Family room
- Level: Main
Family room
- Level: Main
Kitchen
- Features: Kitchen Island, Walk-In Pantry
- Level: Main
Kitchen
- Level: Main
Laundry
- Level: Upper
Laundry
- Level: Upper
Loft
- Features: Attic Stairs Pulldown
- Level: Upper
Loft
- Level: Upper
Study
- Level: Main
Study
- Level: Main
Heating
- Forced Air, Natural Gas
Cooling
- Central Air, Dual
Appliances
- Included: Dishwasher, Disposal, Exhaust Hood, Gas Cooktop, Microwave, Wall Oven
- Laundry: Electric Dryer Hookup, Laundry Room, Sink, Upper Level, Washer Hookup
Features
- Walk-In Closet(s), Walk-In Pantry
- Flooring: Carpet, Tile, Vinyl
- Has basement: No
- Attic: Pull Down Stairs
Interior area
- Total structure area: 3,501
- Total interior livable area: 3,501 sqft
- Finished area above ground: 3,501
- Finished area below ground: 0
Property
Parking
- Total spaces: 2
- Parking features: Driveway, Attached Garage, Garage Faces Front, Garage on Main Level
- Attached garage spaces: 2
- Has uncovered spaces: Yes
Features
- Levels: Two
- Stories: 2
- Patio & porch: Covered, Front Porch, Rear Porch
Lot
- Size: 0.25 Acres
Details
- Additional structures: None
- Parcel number: 5500000218
- Zoning: RMX-10
- Special conditions: Standard
- Other equipment: Network Ready
Construction
Type & style
- Home type: SingleFamily
- Property subtype: Single Family Residence
Materials
- Fiber Cement, Stone Veneer
- Foundation: Slab
- Roof: Shingle
Condition
- New construction: Yes
- Year built: 2025
Details
- Builder model: Townsend 3
- Builder name: DRB Homes
Utilities & green energy
- Sewer: County Sewer
- Water: County Water
- Utilities for property: Cable Available, Electricity Connected, Underground Utilities
Community & HOA
Community
- Features: Sidewalks, Street Lights
- Security: Smoke Detector(s)
- Subdivision: Lakeside Glen
HOA
- Has HOA: Yes
- HOA fee: $1,200 annually
- HOA name: CAMS
Location
- Region: York
Financial & listing details
- Price per square foot: $187/sqft
- Date on market: 3/18/2025
- Listing terms: Cash,Conventional,FHA,VA Loan
- Electric utility on property: Yes
- Road surface type: Concrete, Paved
Price history
| Date | Event | Price |
|---|---|---|
| 3/20/2025 | Sold | $655,747$187/sqft |
Source:  Canopy MLS as distributed by MLS GRID #4235173 Report a problem Canopy MLS as distributed by MLS GRID #4235173 Report a problem | ||
| 3/18/2025 | Pending sale | $655,747$187/sqft |
Source: Canopy MLS as distributed by MLS GRID #4235173 Report a problem | ||
Public tax history
Tax history is unavailable.
Neighborhood: 29745
Nearby homes
- $627,2734 bd4 ba3.1k sqft219 Supernova Dr #24, York, SC 29745Sold
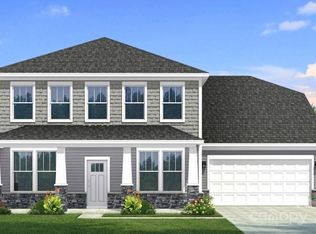
- $599,245-- bd-- ba-- sqft223 Supernova Dr, York, SC 29745Sold
- $693,4515 bd5 ba3.5k sqft207 Supernova Dr, York, SC 29745Sold

- $641,4385 bd5 ba3.5k sqft211 Supernova Dr, York, SC 29745Sold

- $637,2305 bd5 ba3.5k sqft231 Supernova Dr, York, SC 29745Sold
- $625,0005 bd5 ba3.5k sqft235 Supernova Dr, York, SC 29745For Sale
- $568,6234 bd4 ba3.2k sqft232 Supernova Dr, York, SC 29745Sold
- $568,360-- bd-- ba-- sqft1023 Arcturus Ct, York, SC 29745Sold
Nearby schools
GreatSchools rating
- 7/10Bethel Elementary SchoolGrades: PK-5Distance: 4 mi
- 6/10Oakridge Middle SchoolGrades: 6-8Distance: 6.3 mi
- 9/10Clover High SchoolGrades: 9-12Distance: 6.3 mi
Schools provided by the listing agent
- Elementary: Bethel
- Middle: Oakridge
- High: Clover
Source: Canopy MLS as distributed by MLS GRID. This data may not be complete. We recommend contacting the local school district to confirm school assignments for this home.
Get a cash offer in 3 minutes
Find out how much your home could sell for in as little as 3 minutes with a no-obligation cash offer.
Estimated market value
$647,600
Get a cash offer in 3 minutes
Find out how much your home could sell for in as little as 3 minutes with a no-obligation cash offer.
Estimated market value
$647,600
- South Carolina
- York County
- York
- 29745
- 215 Supernova Dr Unit 25
