Imagine the possibilities of making this affordable home your own! This 1512 sf 3-bedroom, 2-bath double-wide in Ashland's Tolman Creek Park is ready for someone to give it a little love and make it feel like home again. The kitchen features stainless steel appliances and a center island, while the dining area steps down into the living room, creating a welcoming flow between spaces. Spacious bedrooms and a split floor plan offer room to relax, recharge, and enjoy a little privacy. With a NEWER ROOF already in place, you can focus on adding your personal touches and bringing your vision to life. Enjoy the convenience of guest parking just across the street and a location close to the park's central green space and mailboxes. This small, all-ages community offers a wonderful opportunity to create a comfortable home that reflects your style. Bring your ideas, picture the possibilities, and imagine the joy of making it yours!
Active
$100,000
215 Tolman Creek Rd Space 23, Ashland, OR 97520
3beds
2baths
1,512sqft
In Park, Mobile Home, Manufactured Home
Built in 1986
-- sqft lot
$-- Zestimate®
$66/sqft
$-- HOA
What's special
Spacious bedroomsCenter island
- 11 days
- 646
- 56
Likely to sell faster than
Zillow last checked:
Listing updated:
Listed by:
Windermere Van Vleet & Associates 541-482-3786
Source: Oregon Datashare,MLS#: 220230429
Facts & features
Interior
Bedrooms & bathrooms
- Bedrooms: 3
- Bathrooms: 2
Heating
- Electric, Heat Pump
Cooling
- Heat Pump
Appliances
- Included: Dishwasher, Disposal, Dryer, Oven, Range, Range Hood, Refrigerator, Washer, Water Heater
Features
- Ceiling Fan(s), Fiberglass Stall Shower, Laminate Counters, Linen Closet, Primary Downstairs, Shower/Tub Combo, Vaulted Ceiling(s), Walk-In Closet(s)
- Flooring: Carpet, Vinyl
- Windows: Aluminum Frames, Skylight(s)
- Has fireplace: No
Interior area
- Total structure area: 1,512
- Total interior livable area: 1,512 sqft
Property
Parking
- Parking features: Attached Carport, Driveway, Tandem
- Has carport: Yes
- Has uncovered spaces: Yes
Features
- Levels: One
- Stories: 1
- Patio & porch: Covered, Patio
- Has view: Yes
- View description: Neighborhood
Lot
- Features: Level
Details
- Additional structures: Shed(s)
- Parcel number: 30111579
- On leased land: Yes
- Lease amount: $800
- Special conditions: Standard
Construction
Type & style
- Home type: MobileManufactured
- Property subtype: In Park, Mobile Home, Manufactured Home
Materials
- Foundation: Pillar/Post/Pier
- Roof: Composition
Condition
- Year built: 1986
Utilities & green energy
- Sewer: Public Sewer
- Water: Public
Community & HOA
Community
- Features: Park
- Security: Smoke Detector(s)
HOA
- Has HOA: No
Location
- Region: Ashland
Financial & listing details
- Price per square foot: $66/sqft
- Tax assessed value: $154,800
- Annual tax amount: $1,217
- Date on market: 10/24/2026
- Listing terms: Cash,Conventional
- Inclusions: appliances
- Road surface type: Paved
- Body type: Double Wide
Estimated market value
Not available
Estimated sales range
Not available
Not available
Price history
| Date | Event | Price |
|---|---|---|
| 10/24/2026 | Listed for sale | $100,000$66/sqft |
Source:  Oregon Datashare #220230429 Report a problem | ||
Public tax history
| Year | Property taxes | Tax assessment |
|---|---|---|
| 2025 | $1,242 +2.1% | -- |
| 2024 | $1,217 +3.3% | $75,560 +3% |
| 2023 | $1,177 +3.3% | $73,360 |
| 2022 | $1,140 +6.7% | $73,360 +3% |
| 2021 | $1,068 +3.2% | $71,230 +6.1% |
| 2020 | $1,035 +6.8% | $67,150 |
| 2019 | $969 | -- |
| 2018 | $969 +10.7% | -- |
| 2017 | $875 | $58,400 -5.3% |
| 2016 | $875 -4.3% | $61,670 +2% |
| 2015 | $915 +1.8% | $60,460 +2.1% |
| 2014 | $899 +9.9% | $59,240 +0.5% |
| 2013 | $817 -1% | $58,960 +3% |
| 2012 | $826 -5% | $57,250 +3% |
| 2011 | $869 +6.1% | $55,590 +3% |
| 2010 | $819 +2.1% | $53,980 +3% |
| 2009 | $802 +10.2% | $52,410 +3% |
| 2008 | $728 -5.3% | $50,890 +3% |
| 2007 | $769 +8.4% | $49,410 +3% |
| 2006 | $710 +5.7% | $47,980 +3% |
| 2005 | $672 | $46,590 |
Find assessor info on the county website
Monthly payment
Climate risks
Neighborhood: 97520
Nearby schools
Schools provided by the listing agent
- Elementary: Bellview Elem
- Middle: Ashland Middle
- High: Ashland High
Source: Oregon Datashare. This data may not be complete. We recommend contacting the local school district to confirm school assignments for this home.
- $120,0003 bd2 ba1.1k sqft215 Tolman Creek Rd SPACE 15, Ashland, OR 97520Sold

- $135,0003 bd2 ba1.4k sqft215 Tolman Creek Rd SPACE 34, Ashland, OR 97520Sold

- $134,700-- bd-- ba1.8k sqft215 Tolman Creek Rd SPACE 21, Ashland, OR 97520Off Market
- $103,1003 bd2 ba1.1k sqft215 Tolman Creek Rd SPC 19, Ashland, OR 97520Off Market
Similar homes
- $107,0003 bd2 ba924 sqft3700 Bellinger Ln Space 43, Medford, OR 97501For Sale
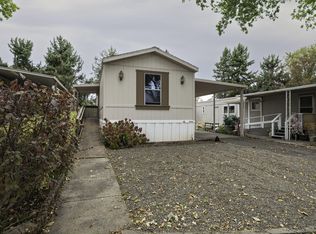
 MLS ID #220230746, Michele R Griffith, RE/MAX Integrity. Oregon Datashare
- $90,0003 bd2 ba1.5k sqft3555 S Pacific Hwy Space 141, Medford, OR 97501For Sale
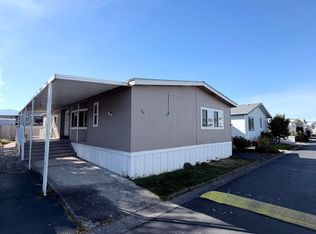 MLS ID #220230453, Katia Larios, Home Quest Realty. Oregon Datashare
- $94,9003 bd2 ba1.1k sqft3555 S Pacific Hwy Space 145, Medford, OR 97501For Sale
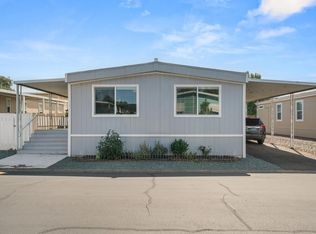 MLS ID #220228730, Katia Larios, Home Quest Realty. Oregon Datashare
- $100,0003 bd2 ba1.4k sqft1570 S Peach St Space 91, Medford, OR 97501For Sale
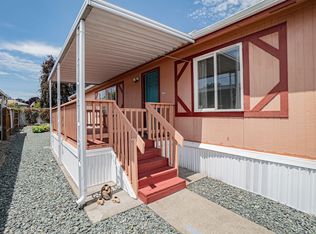 MLS ID #220224542, Katherine J Weston, John L. Scott Medford. Oregon Datashare
- $105,0003 bd2 ba1.4k sqft3653 S Pacific Hwy #18, Medford, OR 97501For SaleMLS ID #220222367, Sally Harrington, Windermere Van Vleet & Assoc.. Oregon Datashare
- $110,0003 bd2 ba1.4k sqft3555 S Pacific Hwy Space 188, Medford, OR 97501For SaleMLS ID #220227872, Rockwell Group, eXp Realty, LLC. Oregon Datashare
- $100,0003 bd2 ba1.2k sqft93 Northridge Ter Space 37, Medford, OR 97501For SaleMLS ID #220213633, Kenneth W Pond, Windermere Van Vleet & Assoc.. Oregon Datashare
- $99,8003 bd2 ba1.5k sqft1570 S Peach St Space 4, Medford, OR 97501For SaleMLS ID #220213949, Michele R Griffith, RE/MAX Integrity. Oregon Datashare
- $115,0003 bd2 ba1.3k sqft3431 S Pacific Hwy Space 97, Medford, OR 97501For SaleMLS ID #220230108, Rachel M White, Home Quest Realty. Oregon Datashare
- $93,5003 bd2 ba1k sqft3555 S Pacific Hwy Spc 110, Medford, OR 97501For SaleMLS ID #220224914, Susan Tamraz, eXp Realty, LLC. Oregon Datashare
- $100,0003 bd2 ba1.2k sqft2552 Thorn Oak Dr Spc 9, Medford, OR 97501For SaleMLS ID #220217754, Dale Verger, Windermere Van Vleet & Associates. Oregon Datashare
- $102,5002 bd2 ba1.4k sqft714 Mindy Sue, Medford, OR 97501For SaleMLS ID #220223351, Glen O Thone, RE/MAX Integrity. Oregon Datashare
- $109,0003 bd2 ba1.1k sqft3555 S Pacific Hwy Spc 113, Medford, OR 97501For SaleMLS ID #220218838, Jenny Orndoff, Coldwell Banker Professional Group. Oregon Datashare
- $100,0002 bd2 ba1.1k sqft2385 Table Rock Rd Spc 102, Medford, OR 97501For SaleMLS ID #220226416, Gale S Iler, Patrick Iler Real Estate. Oregon Datashare
- $89,4003 bd2 ba1.1k sqft1570 S Peach St Spc 100, Medford, OR 97501For SaleMLS ID #220217535, Johnny Mansfield, More Realty. Oregon Datashare
- $89,0003 bd2 ba1k sqft1570 S Peach St Space 31, Medford, OR 97501For SaleMLS ID #220222090, Juan Mendoza, RE/MAX Integrity. Oregon Datashare
- $80,0003 bd2 ba840 sqft135 N Phoenix Rd #43, Phoenix, OR 97535For SaleMLS ID #220230325, Jacob M Ghena, More Realty. Oregon Datashare
- $83,5002 bd2 ba1k sqft4624 S Pacific Hwy Unit 12, Phoenix, OR 97535For SaleMLS ID #220226822, Tina Jackson-Berger, Evimero Realty Southern Oregon LLC. Oregon Datashare
- $85,0003 bd2 ba1.2k sqft3555 S Pacific Hwy Space 123, Medford, OR 97501For SaleMLS ID #220215569, Jose Gallegos, Realty of America, LLC. Oregon Datashare
- $116,0003 bd2 ba1.1k sqft10 E South Stage Rd Spc 423, Medford, OR 97501For SaleMLS ID #220220006, Kathy Kali, eXp Realty, LLC. Oregon Datashare
