Welcome to Pinewoods of Bear, Delaware! This end-unit townhome is a hidden gem that offers comfortable and convenient living. With 2 bedrooms, 1 and a half baths, and an array of desirable features, this home is perfect for those seeking a modern lifestyle. Step inside to discover a beautifully finished basement, providing extra living space for your needs. Whether you envision a cozy living room, a home office, or a recreation area, this versatile space has endless possibilities. Situated on a large lot, this townhome offers ample outdoor space for relaxation and entertaining. The fenced-in yard ensures privacy and security for both children and pets, allowing you to enjoy the outdoors with peace of mind. One of the highlights of this home is the spacious primary bedroom. Featuring generous dimensions, it provides a tranquil retreat where you can unwind and recharge after a long day. The accompanying 1 and a half baths offer convenience and functionality for busy mornings and evenings. The eat-in kitchen is a culinary enthusiast's dream, boasting ample counter space and modern appliances. Whether you're preparing a quick breakfast or hosting a dinner party, this well-appointed kitchen will make mealtime a pleasure. Conveniently located close to Route One, commuting to work or exploring the surrounding areas is a breeze. Enjoy easy access to shopping centers, restaurants, and a range of entertainment options, ensuring you're never far from the action. Don't miss this incredible opportunity to call this townhome in Pinewoods of Bear, Delaware, your own. Schedule a viewing today and discover the perfect blend of comfort, style, and convenience.
Sold for $271,000
$271,000
215 Vercelli Dr, Bear, DE 19701
2beds
1,616sqft
Townhouse
Built in 1990
7,841 Square Feet Lot
$287,300 Zestimate®
$168/sqft
$2,173 Estimated rent
Home value
$287,300
$270,000 - $305,000
$2,173/mo
Zestimate® history
Owner options
List your home for rent
$2,173/mo
Rent Zestimate®
Find your next renter with Zillow Rental Manager. Plus, with online applications, you can quickly screen prospective tenants – for free.
$2,173/mo
Rent Zestimate®
Refinance and save
$1,696/mo
Est. payment
Refinancing to a lower rate could help reduce your monthly payments and save thousands over the life of the loan.
$1,696/mo
Est. payment
Explore your selling options
Work with a Zillow partner agent
Leverage their expertise and Zillow's premium Showcase listings to get your home seen by more buyers.
Get startedList with your own agent
Get your home in front of millions of buyers by listing it on Zillow.
Learn how to do itSell it yourself
Take full control of how buyers see your home on Zillow by listing For Sale by Owner (FSBO).
List your homeWhat's special
Home officeModern lifestyleAmple outdoor spaceExtra living spaceBeautifully finished basementModern appliancesSpacious primary bedroom
Zillow last checked:
Listing updated:
Listed by:
Aaron Layton 302-242-0432,
EXP Realty, LLC,
Co-Listing Team: The Phoenix Group, Co-Listing Agent: Allison K Layton 302-584-0891,
EXP Realty, LLC
Bought with:
Scott Deputy, R3-0013280
EXP Realty, LLC
Source: Bright MLS,MLS#: DENC2045128
Facts & features
Interior
Bedrooms & bathrooms
- Bedrooms: 2
- Bathrooms: 2
- Full bathrooms: 1
- 1/2 bathrooms: 1
- Main level bathrooms: 1
Rooms
- Room types: Living Room, Dining Room, Primary Bedroom, Kitchen, Family Room, Bedroom 1
Basement
- Area: 216
Heating
- Forced Air, Natural Gas
Cooling
- Central Air, Electric
Appliances
- Included: Built-In Range, Dishwasher, Disposal, Electric Water Heater
- Laundry: In Basement
Features
- Ceiling Fan(s), Eat-in Kitchen
- Flooring: Wood, Carpet, Tile/Brick
- Windows: Bay/Bow
- Basement: Full,Finished
- Has fireplace: No
Interior area
- Total structure area: 1,616
- Total interior livable area: 1,616 sqft
- Finished area above ground: 1,400
- Finished area below ground: 216
Property
Parking
- Total spaces: 2
- Parking features: Driveway
- Uncovered spaces: 2
Accessibility
- Accessibility features: None
Features
- Levels: Two
- Stories: 2
- Patio & porch: Deck
- Exterior features: Sidewalks, Street Lights
- Pool features: None
- Fencing: Privacy,Full
Lot
- Size: 7,841 Square Feet
- Dimensions: 99.40 x 124.70
- Features: Corner Lot, Irregular Lot, Level, Front Yard, Rear Yard, SideYard(s)
Details
- Additional structures: Above Grade, Below Grade
- Parcel number: 11028.40255
- Zoning: NCTH
- Special conditions: Standard
Construction
Type & style
- Home type: Townhouse
- Architectural style: Other
- Property subtype: Townhouse
Materials
- Frame
- Foundation: Concrete Perimeter
- Roof: Pitched,Shingle
Condition
- New construction: No
- Year built: 1990
Utilities & green energy
- Electric: 200+ Amp Service, Circuit Breakers
- Sewer: Public Sewer
- Water: Public
- Utilities for property: Cable Connected
Community & HOA
Community
- Subdivision: Pinewoods
HOA
- Has HOA: Yes
- Services included: Common Area Maintenance
- HOA fee: $64 annually
Location
- Region: Bear
Financial & listing details
- Price per square foot: $168/sqft
- Tax assessed value: $52,600
- Annual tax amount: $2,173
- Date on market: 7/8/2023
- Listing agreement: Exclusive Agency
- Listing terms: Conventional,VA Loan,FHA 203(b),FHA,Cash
- Inclusions: Refer To Seller's Disclosure
- Exclusions: Refer To Seller's Disclosure
- Ownership: Fee Simple
Price history
| Date | Event | Price |
|---|---|---|
| 8/7/2023 | Sold | $271,000-1.5%$168/sqft |
Source:  Bright MLS #DENC2045128 Report a problem Bright MLS #DENC2045128 Report a problem | ||
| 7/11/2023 | Pending sale | $275,000+6.2%$170/sqft |
Source: Bright MLS #DENC2045128 Report a problem | ||
| 7/8/2023 | Listed for sale | $259,000+53.3%$160/sqft |
Source: Bright MLS #DENC2045128 Report a problem | ||
| 1/31/2017 | Sold | $169,000$105/sqft |
Source: Agent Provided Report a problem | ||
| 12/22/2016 | Pending sale | $169,000$105/sqft |
Source: Keller Williams - Wilmington, DE #6864980 Report a problem | ||
| 11/24/2016 | Listed for sale | $169,000$105/sqft |
Source: Keller Williams - Wilmington, DE #6864980 Report a problem | ||
| 11/24/2016 | Pending sale | $169,000$105/sqft |
Source: Keller Williams - Wilmington, DE #6864980 Report a problem | ||
| 9/23/2016 | Listed for sale | $169,000+164.3%$105/sqft |
Source: Keller Williams Realty - Kennett Square #6864980 Report a problem | ||
| 4/1/2003 | Sold | $63,950$40/sqft |
Source: Public Record Report a problem | ||
Public tax history
| Year | Property taxes | Tax assessment |
|---|---|---|
| 2025 | -- | $265,200 +404.2% |
| 2024 | $2,312 +2.7% | $52,600 |
| 2023 | $2,251 +0.7% | $52,600 |
| 2022 | $2,235 +2.2% | $52,600 |
| 2021 | $2,188 +2.8% | $52,600 |
| 2020 | $2,127 +12.8% | $52,600 |
| 2019 | $1,886 +5.9% | $52,600 |
| 2017 | $1,781 +0.8% | $52,600 |
| 2016 | $1,767 | $52,600 |
| 2015 | $1,767 +9.4% | $52,600 |
| 2014 | $1,616 | $52,600 |
| 2013 | -- | $52,600 |
| 2012 | -- | $52,600 |
| 2011 | -- | $52,600 |
| 2010 | -- | $52,600 |
| 2009 | -- | $52,600 |
| 2008 | -- | $52,600 |
| 2007 | -- | $52,600 |
| 2006 | -- | $52,600 |
| 2005 | -- | $52,600 |
| 2004 | -- | $52,600 |
| 2003 | -- | $52,600 |
| 2002 | -- | $52,600 |
| 2001 | -- | $52,600 |
Find assessor info on the county website
Neighborhood: 19701
Nearby homes
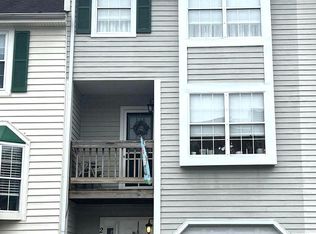
- $274,0002 bd2 ba1.3k sqft217 Vercelli Dr, Bear, DE 19701Sold
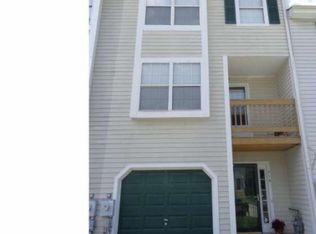
- $256,1002 bd1 ba1.3k sqft219 Vercelli Dr, Bear, DE 19701Off Market
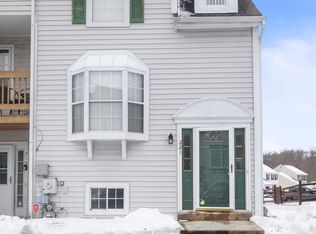
- $290,0002 bd3 ba1.4k sqft221 Vercelli Dr, Bear, DE 19701Sold
- $329,9003 bd3 ba1.5k sqft517 Corsica Ave, Bear, DE 19701For Sale

- $269,6003 bd1 ba1.1k sqft519 Corsica Ave, Bear, DE 19701Off Market
- $261,5003 bd2 ba1.4k sqft521 Corsica Ave, Bear, DE 19701Off Market
- $234,0002 bd3 ba1.1k sqft515 Corsica Ave, Bear, DE 19701Off Market
- $265,3003 bd3 ba1.1k sqft523 Corsica Ave, Bear, DE 19701Off Market
Nearby schools
GreatSchools rating
- 7/10Keene (William B.) Elementary SchoolGrades: K-5Distance: 1.4 mi
- 3/10Gauger-Cobbs Middle SchoolGrades: 6-8Distance: 3.9 mi
- 1/10Glasgow High SchoolGrades: 9-12Distance: 2.9 mi
Schools provided by the listing agent
- District: Christina
Source: Bright MLS. This data may not be complete. We recommend contacting the local school district to confirm school assignments for this home.
Get a cash offer in 3 minutes
Find out how much your home could sell for in as little as 3 minutes with a no-obligation cash offer.
Estimated market value
$287,300
Get a cash offer in 3 minutes
Find out how much your home could sell for in as little as 3 minutes with a no-obligation cash offer.
Estimated market value
$287,300
- Delaware
- New Castle County
- Bear
- 19701
- 215 Vercelli Dr
Nearby cities
Nearby zip codes
Other Bear Topics
