Incredible turn-key opportunity in the highly sought-after Pinewoods community! Whether you are looking for your perfect first home, a spacious upgrade, or a low-maintenance addition to your investment portfolio, this 1,550 sq. ft. townhome is ready for you to just unpack your bags and move right in. Nearly the entire home has been freshly painted, offering a bright, clean, and modern canvas (with the exception of the pristine living room, which didn't need a single touch-up!). On the main level, you will love the updated kitchen featuring a center island—ideal for meal prep and casual dining—along with a refreshed main-floor powder room. Step through the sliding deck door onto your private deck, leading down to a fully fenced-in backyard that is perfect for hosting summer gatherings, letting pets play safely, or enjoying a quiet morning coffee. Upstairs, you’ll find 3 cozy sized bedrooms with ample closet space, fully carpeted flooring, and a full size hallway bathroom. The real showstopper is the newly remodeled, fully finished walk-out basement. Complete with its own full bathroom, this ample size flexible space can easily serve as a spacious rec room, a private home office, or an expansive guest suite. Additional Unbeatable Perks include a low cost living Budget-friendly living with efficient natural gas heating and an incredibly low HOA fee (covers common area maintenance and snow removal). This wonderful home is located within minutes of I- 95. Routes 1, 40, & 896, and best of all premier tax free shopping, dining, and New Castle County’s Glasgow Park. The property can be conveyed to its new owner(s)as soon as poss. Its in move-in condition but being sold in AS-IS condition making it a seamless, hassle-free transaction for a quick close. Don’t miss out on an opportunity to purchase this Charming Spot!
Under contract
Price increase: $19.9K (7/16)
$329,900
517 Corsica Ave, Bear, DE 19701
3beds
1,550sqft
:
Get pre-qualified$2,068/mo
Townhouse
Built in 1990
2,178 Square Feet Lot
$-- Zestimate®
$213/sqft
$7/mo HOA
What's special
Efficient natural gas heatingPrivate deckAmple size flexible spaceFully carpeted flooringFully fenced-in backyardRefreshed main-floor powder room
- 47 days |
- 290 |
- 21 |
Likely to sell faster than
Zillow last checked:
Listing updated:
Listed by:
Gary Williams 215-768-7409,
BHHS Fox & Roach-Christiana 3023681621,
Listing Team: Gary Williams Team, Co-Listing Agent: Tesha Monique Lynch 302-932-3025,
BHHS Fox & Roach-Christiana
Source: Bright MLS,MLS#: DENC2105508
Facts & features
Interior
Bedrooms & bathrooms
- Bedrooms: 3
- Bathrooms: 3
- Full bathrooms: 2
- 1/2 bathrooms: 1
- Main level bathrooms: 1
Basement
- Area: 418
Heating
- Forced Air, Natural Gas
Cooling
- Central Air, Electric
Appliances
- Included: Refrigerator, Dryer, Dishwasher, Washer, Gas Water Heater
- Laundry: Lower Level
Features
- Eat-in Kitchen, Walk-In Closet(s), Open Floorplan, Dry Wall
- Flooring: Laminate, Carpet
- Basement: Finished
- Has fireplace: No
Interior area
- Total structure area: 1,550
- Total interior livable area: 1,550 sqft
- Finished area above ground: 1,132
- Finished area below ground: 418
Property
Parking
- Total spaces: 2
- Parking features: Assigned, Driveway
- Uncovered spaces: 2
- Details: Assigned Parking
Accessibility
- Accessibility features: None
Features
- Levels: Two
- Stories: 2
- Exterior features: Sidewalks, Lighting
- Pool features: None
Lot
- Size: 2,178 Square Feet
- Dimensions: 18.00 x 110.70
Details
- Additional structures: Above Grade, Below Grade
- Parcel number: 11028.40260
- Zoning: NCTH
- Special conditions: Standard
Construction
Type & style
- Home type: Townhouse
- Architectural style: Colonial
- Property subtype: Townhouse
Materials
- Brick, Vinyl Siding, Aluminum Siding
- Foundation: Concrete Perimeter
Condition
- Very Good
- New construction: No
- Year built: 1990
- Major remodel year: 2026
Utilities & green energy
- Sewer: Public Sewer
- Water: Public
Community & HOA
Community
- Subdivision: Pinewoods
HOA
- Has HOA: Yes
- HOA fee: $83 annually
Location
- Region: Bear
Financial & listing details
- Price per square foot: $213/sqft
- Tax assessed value: $276,500
- Annual tax amount: $2,857
- Date on market: 6/25/2026
- Listing agreement: Exclusive Agency
- Listing terms: Cash,Conventional,FHA,VA Loan
- Inclusions: Refrigerator, Washer. Dryer As Is Condition
- Ownership: Fee Simple
Estimated market value
Not available
Estimated sales range
Not available
$2,414/mo
Price history
| Date | Event | Price |
|---|---|---|
| 7/16/2026 | Contingent | $329,900$213/sqft |
Source:  Bright MLS #DENC2105508 Report a problem Bright MLS #DENC2105508 Report a problem | ||
| 7/16/2026 | Price change | $329,900+6.4%$213/sqft |
Source: Bright MLS #DENC2105508 Report a problem | ||
| 7/7/2026 | Price change | $309,999-1.6%$200/sqft |
Source: Bright MLS #DENC2105508 Report a problem | ||
| 6/25/2026 | Listed for sale | $315,000+140%$203/sqft |
Source: Bright MLS #DENC2105508 Report a problem | ||
| 7/13/2015 | Sold | $131,250-26.6%$85/sqft |
Source: Public Record Report a problem | ||
| 6/3/2015 | Pending sale | $178,900$115/sqft |
Source: CENTURY 21 Premier Homes #6581666 Report a problem | ||
| 5/28/2015 | Listed for sale | $178,900+90.3%$115/sqft |
Source: CENTURY 21 Premier Homes #6581666 Report a problem | ||
| 9/14/2006 | Sold | $94,000$61/sqft |
Source: Public Record Report a problem | ||
Public tax history
| Year | Property taxes | Tax assessment |
|---|---|---|
| 2025 | -- | $276,500 +477.2% |
| 2024 | $2,105 +2.7% | $47,900 |
| 2023 | $2,050 +0.7% | $47,900 |
| 2022 | $2,036 +2.2% | $47,900 |
| 2021 | $1,992 +2.8% | $47,900 |
| 2020 | $1,937 +12.8% | $47,900 |
| 2019 | $1,718 +5.9% | $47,900 |
| 2017 | $1,622 +2.9% | $47,900 |
| 2016 | $1,576 | $47,900 |
| 2015 | $1,576 | $47,900 +1.9% |
| 2014 | -- | $47,000 |
| 2013 | -- | $47,000 |
| 2012 | -- | $47,000 |
| 2011 | -- | $47,000 |
| 2010 | -- | $47,000 |
| 2009 | -- | $47,000 |
| 2008 | -- | $47,000 |
| 2007 | -- | $47,000 |
| 2006 | -- | $47,000 |
| 2005 | -- | $47,000 |
| 2004 | -- | $47,000 |
| 2003 | -- | $47,000 |
| 2002 | -- | $47,000 |
| 2001 | -- | $47,000 |
Find assessor info on the county website
Monthly payment
Est. payment
Payment breakdown
Explore the cost of this home by adjusting the details. Changes won't be saved.Climate risks
Neighborhood: 19701
Nearby schools
GreatSchools rating
- 7/10Keene (William B.) Elementary SchoolGrades: K-5Distance: 1.4 mi
- 3/10Gauger-Cobbs Middle SchoolGrades: 6-8Distance: 4 mi
- 1/10Glasgow High SchoolGrades: 9-12Distance: 2.9 mi
Schools provided by the listing agent
- District: Christina
Source: Bright MLS. This data may not be complete. We recommend contacting the local school district to confirm school assignments for this home.
- $269,5003 bd1 ba1.1k sqft519 Corsica Ave, Bear, DE 19701Off Market
- $233,9002 bd3 ba1.1k sqft515 Corsica Ave, Bear, DE 19701Off Market

- $261,3003 bd2 ba1.4k sqft521 Corsica Ave, Bear, DE 19701Off Market
- $253,1003 bd2 ba1.1k sqft513 Corsica Ave, Bear, DE 19701Off Market

- $263,4003 bd3 ba1.1k sqft523 Corsica Ave, Bear, DE 19701Off Market
- $298,2003 bd2 ba1.5k sqft511 Corsica Ave, Bear, DE 19701Off Market
- $285,8002 bd2 ba1.4k sqft215 Vercelli Dr, Bear, DE 19701Off Market
- $324,0003 bd2 ba1.5k sqft525 Corsica Ave, Bear, DE 19701Off Market
A local agent can set up tours, give advice and negotiate with sellers.
A local lender can help you make sure your offer is ready when you are.
Similar homes
- $325,0003 bd3 ba1.6k sqft126 Valerie Ln, Bear, DE 19701For Sale

 MLS ID #DENC2105130, William Sladek, Redfin Corporation. Bright MLS
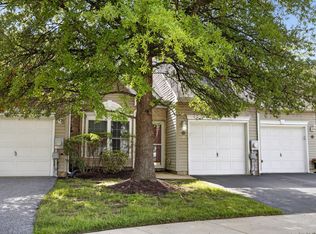
 - $324,9002 bd2 ba1.5k sqft626 Kendall Dr, Bear, DE 19701For Sale
 MLS ID #DENC2108876, Rick Brown, Crown Homes Real Estate. Bright MLS
 - $350,0003 bd2 ba1.6k sqft6 Worthy Down Ave, Bear, DE 19701For Sale
 MLS ID #DENC2107400, Laura Blenman, BHHS Fox & Roach-Media. Bright MLS
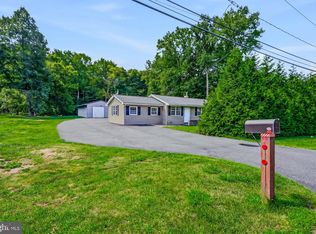
 - $414,9003 bd1 ba1.3k sqft2030 Porter Rd, Bear, DE 19701For Sale
 MLS ID #DENC2107804, Adam Costa, Coldwell Banker Realty. Bright MLS
 - $339,9002 bd3 ba1.7k sqft76 Alexis Dr, Newark, DE 19702For SaleMLS ID #DENC2108254, Mike Walton, Compass. Bright MLS
- $299,9003 bd3 ba1.9k sqft62 Whitetail Way, Elkton, MD 21921For SaleMLS ID #MDCC2022586, Tony Letizia, VRA Realty. Bright MLS
- $350,0003 bd2 ba1.8k sqft16 Hibiscus Dr, Newark, DE 19702For SaleMLS ID #DENC2098204, Connie Williams, BHHS Fox & Roach-Christiana. Bright MLS
- $329,9004 bd2 ba1.4k sqft13 Deer Run Dr, Newark, DE 19702For SaleMLS ID #DENC2106672, Jon Edler, Empower Real Estate, LLC. Bright MLS
- $349,9003 bd2 ba1.5k sqft4942 S Tupelo Turn, Wilmington, DE 19808For SaleMLS ID #DENC2108584, Patricia Wolf, Tesla Realty Group, LLC. Bright MLS
- $419,0004 bd3 ba2.1k sqftNone Available, Bear, DE 19701For SaleMLS ID #DENC2108596, Kate Bianchino, Patterson-Schwartz - Greenville. Bright MLS
- $359,9003 bd2 ba2.1k sqftNone Available, Newark, DE 19702For SaleMLS ID #DENC2108032, Randy Shepheard, Patterson-Schwartz-Middletown. Bright MLS
- $255,0003 bd2 ba1.5k sqft323 E Edgewater Way, Newark, DE 19702For SaleMLS ID #DENC2108796, Sam Elzie, Epique Realty. Bright MLS
- $424,5003 bd3 ba1.7k sqft117 Moors Ct, Bear, DE 19701For SaleMLS ID #DENC2104692, Kevin Hobbs, Coldwell Banker Realty. Bright MLS
- $365,0003 bd2 ba1.9k sqft36 Garvey Ln, Newark, DE 19702For SaleMLS ID #DENC2108188, David Blume, RE/MAX Edge. Bright MLS
- $359,0003 bd3 ba1.7k sqft183 Wye Oak Dr, Townsend, DE 19734For SaleMLS ID #DENC2108902, Kristina Rice, Real Broker LLC. Bright MLS
- $330,0003 bd3 ba1.9k sqft2 Saint Pats Cir, Elkton, MD 21921For SaleMLS ID #MDCC2021324, Kristin Lewis, Integrity Real Estate. Bright MLS
- $319,9003 bd1 ba1.5k sqft9 Kullen Dr, Newark, DE 19713For SaleMLS ID #DENC2107128, Michael Doyle, Century 21 Emerald. Bright MLS
- $289,9003 bd2 ba1.4k sqft217 W Edgewater Way, Newark, DE 19702For SaleMLS ID #DENC2102864, Shane Pezick, RE/MAX Associates-Wilmington. Bright MLS
- $264,9002 bd3 ba1.3k sqft129 Mike Ct, Elkton, MD 21921For SaleMLS ID #MDCC2022650, Michelle Taylor, Ghimire Homes. Bright MLS
- $330,0003 bd3 ba1.2k sqft153 Wye Oak Dr, Townsend, DE 19734For SaleMLS ID #DENC2106934, Zach Wolfe, Long & Foster Real Estate, Inc.. Bright MLS
