A Spacious 2 bedroom, 1.5 bath townhome with garage conveniently located near shopping, restaurants and entertainment with easy access to Rt 40, Rt72 & 1 and 95 makes this the perfect location for your next home. This home boasts great square footage and pleasing decor. The main level hosts an eat-in kitchen with small balcony great for drinking morning coffee on. Beautiful LVP flooring throughout the main level. Home also features a separate dining room for entertaining even more company. A beautifully updated powder room can be found adjacent. Living room is also on the main level with an easy sliding patio door leading onto the rear deck, great for bbq's. Upstairs you'll find the oversized 17x14 Primary bedroom with Jack and Jill doors connecting the full bath. There is new carpeting in the 2nd bedroom. The basement is not finished and is currently being used for storage. With a little creativity this space should not be overlooked and a potential bonus room. HVAC was replaced in 2019 along with new AC in 2022. On the rear of the home there are new double hung windows with new siding and capping that was replaced in 2023. Please be aware there may be a cat the house that hides so please close doors behind you.
Sold for $274,000
$274,000
217 Vercelli Dr, Bear, DE 19701
2beds
1,350sqft
Townhouse
Built in 1990
2,178 Square Feet Lot
$253,800 Zestimate®
$203/sqft
$2,132 Estimated rent
Home value
$253,800
$236,000 - $269,000
$2,132/mo
Zestimate® history
Owner options
List your home for rent
$2,132/mo
Rent Zestimate®
Find your next renter with Zillow Rental Manager. Plus, with online applications, you can quickly screen prospective tenants – for free.
$2,132/mo
Rent Zestimate®
Refinance and save
$1,719/mo
Est. payment
Refinancing to a lower rate could help reduce your monthly payments and save thousands over the life of the loan.
$1,719/mo
Est. payment
Explore your selling options
Work with a Zillow partner agent
Leverage their expertise and Zillow's premium Showcase listings to get your home seen by more buyers.
Get startedList with your own agent
Get your home in front of millions of buyers by listing it on Zillow.
Learn how to do itSell it yourself
Take full control of how buyers see your home on Zillow by listing For Sale by Owner (FSBO).
List your homeWhat's special
Bonus roomBeautifully updated powder roomNew acSmall balconySeparate dining roomJack and jill doorsEasy sliding patio door
Zillow last checked:
Listing updated:
Listed by:
Denise Bryan 302-545-2876,
EXP Realty, LLC,
Co-Listing Agent: Bianca I Pagan 302-379-2688,
EXP Realty, LLC
Bought with:
Connor Tuozzolo
Compass
Source: Bright MLS,MLS#: DENC2058496
Facts & features
Interior
Bedrooms & bathrooms
- Bedrooms: 2
- Bathrooms: 2
- Full bathrooms: 1
- 1/2 bathrooms: 1
- Main level bathrooms: 1
Rooms
- Room types: Living Room, Dining Room, Primary Bedroom, Bedroom 2, Kitchen, Basement
Basement
- Area: 0
Heating
- Forced Air, Natural Gas
Cooling
- Central Air, Electric
Appliances
- Included: Dryer, Range Hood, Oven/Range - Electric, Washer, Refrigerator, Dishwasher, Electric Water Heater
- Laundry: In Basement
Features
- Breakfast Area, Ceiling Fan(s), Dining Area, Eat-in Kitchen
- Flooring: Luxury Vinyl, Carpet, Vinyl
- Basement: Unfinished
- Has fireplace: No
Interior area
- Total structure area: 1,350
- Total interior livable area: 1,350 sqft
- Finished area above ground: 1,350
- Finished area below ground: 0
Property
Parking
- Total spaces: 1
- Parking features: Garage Door Opener, Garage Faces Front, Inside Entrance, Asphalt, Attached, Driveway
- Attached garage spaces: 1
- Has uncovered spaces: Yes
Accessibility
- Accessibility features: None
Features
- Levels: Three
- Stories: 3
- Pool features: None
Lot
- Size: 2,178 Square Feet
- Dimensions: 18.00 x 131.20
Details
- Additional structures: Above Grade, Below Grade
- Parcel number: 11028.40254
- Zoning: NCTH
- Special conditions: Standard
Construction
Type & style
- Home type: Townhouse
- Architectural style: Colonial
- Property subtype: Townhouse
Materials
- Vinyl Siding, Wood Siding
- Foundation: Slab
Condition
- New construction: No
- Year built: 1990
Utilities & green energy
- Electric: 200+ Amp Service
- Sewer: Public Sewer
- Water: Public
Community & HOA
Community
- Subdivision: Pinewoods
HOA
- Has HOA: Yes
- HOA fee: $70 annually
- HOA name: PINEWOODS MAINTENANCE CORP
Location
- Region: Bear
Financial & listing details
- Price per square foot: $203/sqft
- Tax assessed value: $50,900
- Annual tax amount: $2,103
- Date on market: 3/28/2024
- Listing agreement: Exclusive Right To Sell
- Listing terms: Conventional,Cash
- Inclusions: Refrigerator, Washer, Dryer, Basement Shelving
- Exclusions: Drapes / Curtains Light Over Table In Kitchen, Will Be Replaced With Original Fixture.
- Ownership: Fee Simple
Price history
| Date | Event | Price |
|---|---|---|
| 4/30/2024 | Sold | $274,000+5.4%$203/sqft |
Source:  Bright MLS #DENC2058496 Report a problem Bright MLS #DENC2058496 Report a problem | ||
| 3/30/2024 | Pending sale | $259,900$193/sqft |
Source: Bright MLS #DENC2058496 Report a problem | ||
| 3/28/2024 | Listed for sale | $259,900+68.9%$193/sqft |
Source: Bright MLS #DENC2058496 Report a problem | ||
| 7/3/2014 | Sold | $153,900-3.8%$114/sqft |
Source: Public Record Report a problem | ||
| 4/14/2014 | Listed for sale | $159,900-8.6%$118/sqft |
Source: BHHS Fox & Roach-Newark #6369224 Report a problem | ||
| 6/2/2005 | Sold | $175,000$130/sqft |
Source: Public Record Report a problem | ||
Public tax history
| Year | Property taxes | Tax assessment |
|---|---|---|
| 2025 | -- | $295,800 +481.1% |
| 2024 | $2,237 +2.7% | $50,900 |
| 2023 | $2,178 +0.7% | $50,900 |
| 2022 | $2,163 +2.2% | $50,900 |
| 2021 | $2,117 +2.8% | $50,900 |
| 2020 | $2,059 +12.8% | $50,900 |
| 2019 | $1,826 +5.9% | $50,900 |
| 2017 | $1,724 +0.8% | $50,900 |
| 2016 | $1,710 | $50,900 |
| 2015 | $1,710 +9.4% | $50,900 |
| 2014 | $1,564 | $50,900 |
| 2013 | -- | $50,900 |
| 2012 | -- | $50,900 |
| 2011 | -- | $50,900 |
| 2010 | -- | $50,900 |
| 2009 | -- | $50,900 |
| 2008 | -- | $50,900 |
| 2007 | -- | $50,900 |
| 2006 | -- | $50,900 |
| 2005 | -- | $50,900 |
| 2004 | -- | $50,900 |
| 2003 | -- | $50,900 |
| 2002 | -- | $50,900 |
| 2001 | -- | $50,900 |
Find assessor info on the county website
Neighborhood: 19701
Nearby homes
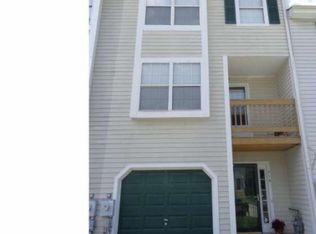
- $256,1002 bd1 ba1.3k sqft219 Vercelli Dr, Bear, DE 19701Off Market
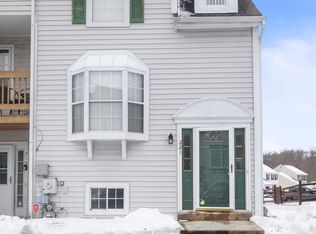
- $290,0002 bd3 ba1.4k sqft221 Vercelli Dr, Bear, DE 19701Sold
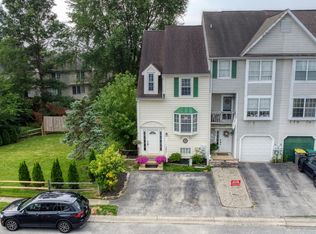
- $271,0002 bd2 ba1.6k sqft215 Vercelli Dr, Bear, DE 19701Sold
- $238,1002 bd1 ba1.4k sqft223 Vercelli Dr, Bear, DE 19701Off Market
- $251,7002 bd2 ba1.3k sqft225 Vercelli Dr, Bear, DE 19701Off Market
- $234,0002 bd3 ba1.1k sqft515 Corsica Ave, Bear, DE 19701Off Market
- $272,0002 bd3 ba1.3k sqft227 Vercelli Dr, Bear, DE 19701Off Market
- $329,9003 bd3 ba1.5k sqft517 Corsica Ave, Bear, DE 19701For Sale
Nearby schools
GreatSchools rating
- 7/10Keene (William B.) Elementary SchoolGrades: K-5Distance: 1.4 mi
- 3/10Gauger-Cobbs Middle SchoolGrades: 6-8Distance: 3.9 mi
- 1/10Glasgow High SchoolGrades: 9-12Distance: 2.9 mi
Schools provided by the listing agent
- District: Christina
Source: Bright MLS. This data may not be complete. We recommend contacting the local school district to confirm school assignments for this home.
Get a cash offer in 3 minutes
Find out how much your home could sell for in as little as 3 minutes with a no-obligation cash offer.
Estimated market value
$253,800
Get a cash offer in 3 minutes
Find out how much your home could sell for in as little as 3 minutes with a no-obligation cash offer.
Estimated market value
$253,800
- Delaware
- New Castle County
- Bear
- 19701
- 217 Vercelli Dr
Nearby cities
Nearby zip codes
Other Bear Topics
